409 Highland Drive, Mountain View, AR 72560
Local realty services provided by:CENTURY 21 United
409 Highland Drive,Mountain View, AR 72560
$494,500
- 4 Beds
- 4 Baths
- 3,848 sq. ft.
- Single family
- Active
Listed by: lee ann thomas
Office: re/max edge realty
MLS#:26031772
Source:AR_CARMLS
Price summary
- Price:$494,500
- Price per sq. ft.:$128.51
About this home
Spacious 3-Story Home Near the White River & Downtown Mtn View. 3-story property offering space, comfort, and thoughtful updates throughout. The impressive top floor is dedicated entirely to a private primary suite, creating a peaceful retreat with plenty of room to relax. Main level features an open-concept floor plan with a spacious living room highlighted by a cozy gas fireplace, a full kitchen, dining area, an additional primary bedroom, and a full bathroom—ideal for guests or multi-generational living. The basement offers two additional bedrooms or an office and a full bathroom, providing plenty of space for family, guests, or a home office. Large back deck, complete with a covered roof added in 2024, or relax on the inviting front porch with beautiful stairway access to the front entrance. Additional features include new roof installed in 2023, Covered deck roof added in 2024, generator for added peace of mind, 500-gallon propane tank, Two-car attached garage, Separate utility room, Kitchen appliances all less than 6 years old, Two CH&A units (one 5 years old and one 18 yrs old). Just minutes from the White River and downtown Mtn View....
Contact an agent
Home facts
- Year built:2008
- Subdivision & Development:Metes & Bounds
- Listing ID #:26031772
- Added:13 day(s) ago
- Updated:August 18, 2026 at 02:34 PM
Rooms and interior
- Bedrooms:4
- Total bathrooms:4
- Full bathrooms:4
- Flooring:Tile, Wood
- Dining Description:Breakfast Bar, Separate Dining Room
- Kitchen Description:Dishwasher, Free-Standing Stove, Gas Range, Pantry, Refrigerator-Stays
- Bedroom Description:2 Bedrooms Same Level, Primary Bedroom Apart, Primary Bedroom/Main Level
- Basement Description:Basement, Cooled, Full, Heated, Inside Access, Outside Access/Walk-Out
- Living area:3,848 sq. ft.
Heating and cooling
- Cooling:Central Cool-Electric
- Heating:Central Heat-Gas
Structure and exterior
- Roof:Composition
- Year built:2008
- Building area:3,848 sq. ft.
- Lot area:2 Acres
- Lot Features:Level, Sloped
- Architectural Style:Traditional
- Construction Materials:Brick & Frame Combo
- Exterior Features:Deck, Guttering, Porch
- Foundation Description:Slab
- Levels:3 Stories
Utilities
- Water:Water Heater-Gas, Water-Public
- Sewer:Septic
Finances and disclosures
- Price:$494,500
- Price per sq. ft.:$128.51
- Tax amount:$1,831 (2026)
Features and amenities
- Appliances:Dishwasher, Free-Standing Stove, Gas Range
- Laundry features:Dryer Connection-Electric, Laundry Room, Washer Connection
- Amenities:Sheet Rock
Parking
- Parking description:Garage
New listings near 409 Highland Drive
- New
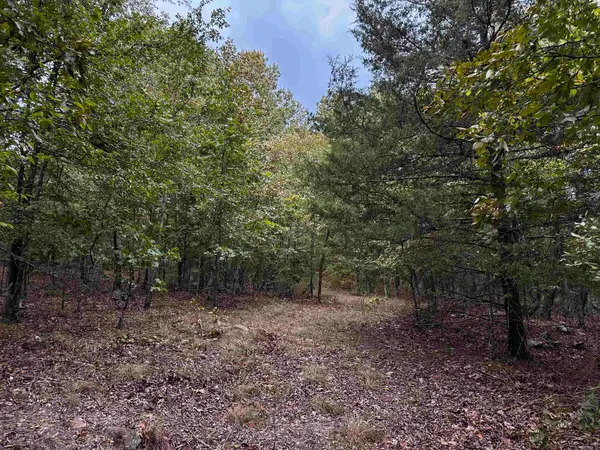 $39,000Active10 Acres
000 S 5 Highway, Mountain View, AR 72560
MLS# 26033626Listed by: RE/MAX EDGE REALTY - New
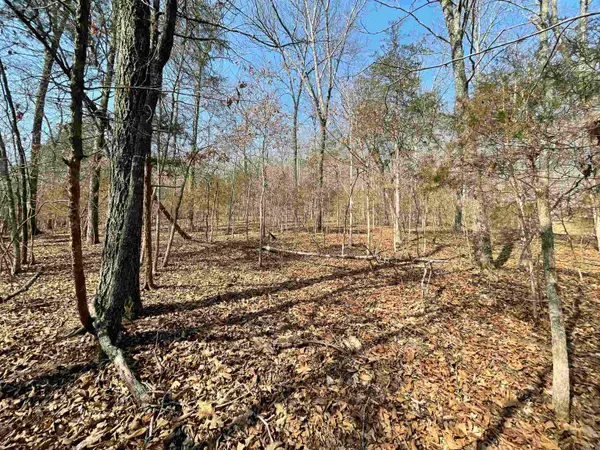 $29,900Active1.37 Acres
0000 Peace Mountain Road, Mountain View, AR 72560
MLS# 26033627Listed by: RE/MAX EDGE REALTY - New
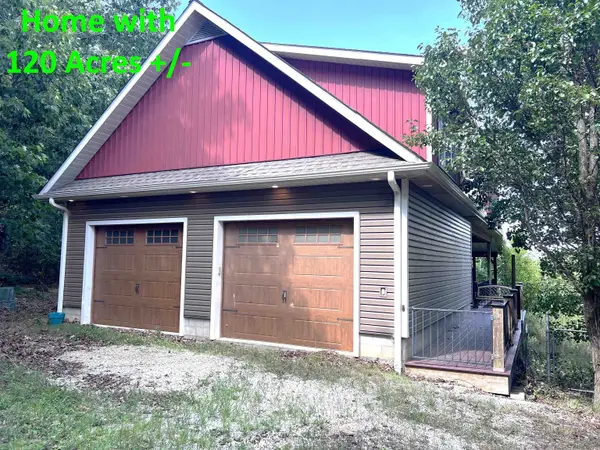
 $525,000Active3 beds 3 baths1,720 sq. ft.
522 Haywood Lane, Mountain View, AR 72560
MLS# 26033439Listed by: CENTURY 21 MIDDLETON - New
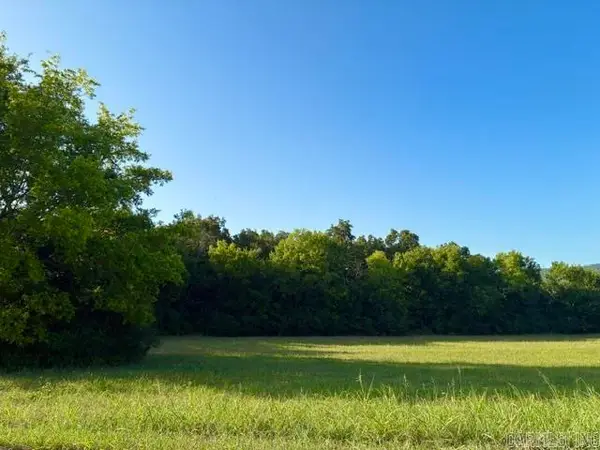 $39,000Active1.18 Acres
131 Osage Avenue, Mountain View, AR 72560
MLS# 26033401Listed by: RE/MAX EDGE REALTY - New
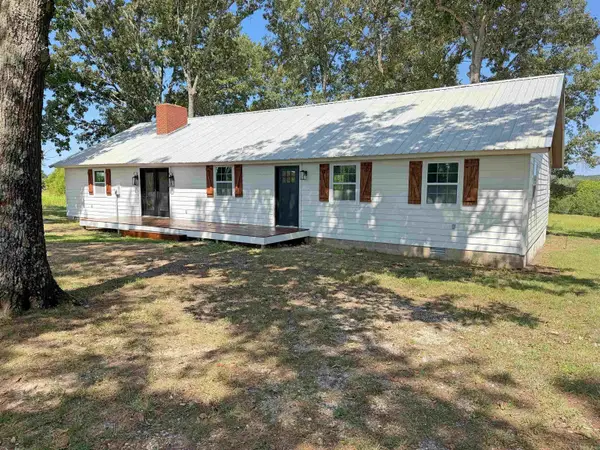 $358,900Active4 beds 2 baths2,208 sq. ft.
101 Summer Meadows, Mountain View, AR 72560
MLS# 26033305Listed by: RE/MAX EDGE REALTY - New
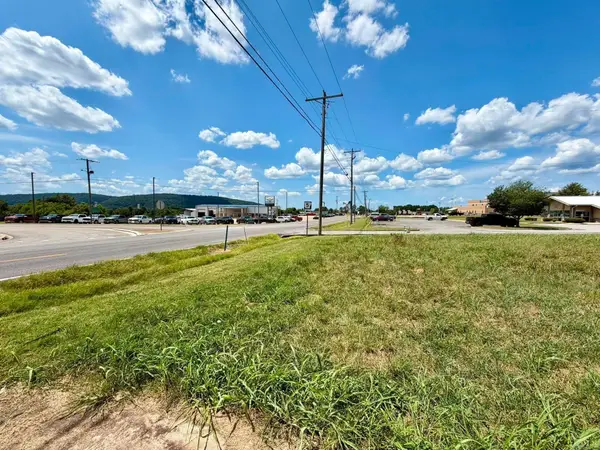 $179,000Active1.3 Acres
2208 E Main, Mountain View, AR 72560
MLS# 26033204Listed by: RE/MAX EDGE REALTY - New
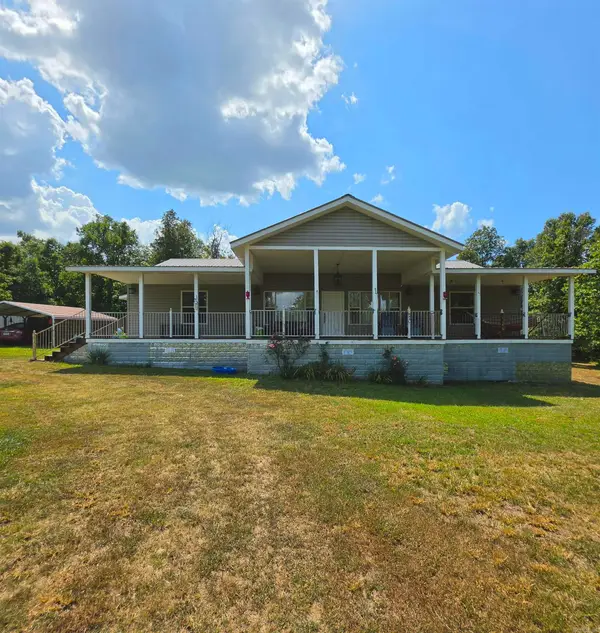 $425,000Active3 beds 2 baths2,400 sq. ft.
100 Fischer Drive, Mountain View, AR 72560
MLS# 26032989Listed by: EXP REALTY - New
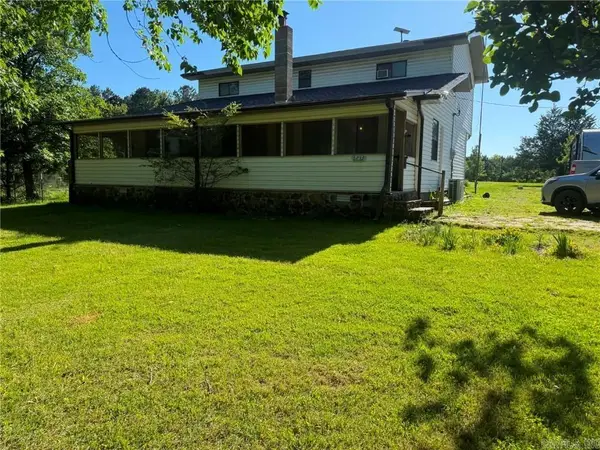 $267,000Active3 beds 2 baths2,000 sq. ft.
6233 Sunny Fox Rd, Mountain View, AR 72560
MLS# 26032751Listed by: CBRPM RUSSELLVILLE - New
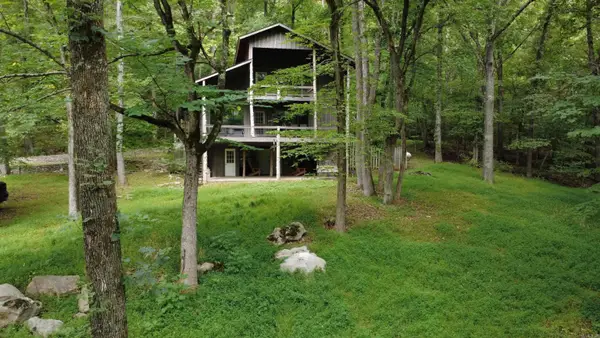 $329,000Active2 beds 4 baths2,624 sq. ft.
272 and 222 Peace Mountain Road, Mountain View, AR 72560
MLS# 26032557Listed by: SWAFFORD REALTY AND AUCTION - New
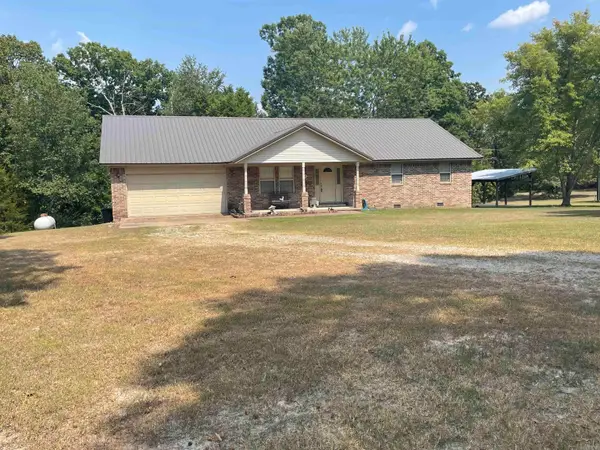 $325,000Active3 beds 3 baths1,600 sq. ft.
186 Wilcox, Mountain View, AR 72560
MLS# 26032321Listed by: RE/MAX EDGE REALTY


Protect your home and budget from life's surprises with an Assurant Home Warranty, backed by a partner that supports you through every step of homeownership. Explore Plans.
©2026 Century 21 Real Estate LLC. All rights reserved. CENTURY 21®, the CENTURY 21 Logo and C21® are service marks owned by Century 21 Real Estate LLC. Century 21 Real Estate LLC fully supports the principles of the Fair Housing Act and the Equal Opportunity Act. Each office is independently owned and operated. Listing information is deemed reliable but not guaranteed accurate.