517 E Webb Street, Mountain View, AR 72560
Local realty services provided by:CENTURY 21 PORTFOLIO
517 E Webb Street,Mountain View, AR 72560
$210,000
- 2 Beds
- 2 Baths
- 1,040 sq. ft.
- Single family
- Active
Listed by: travis smith, glen swafford
Office: swafford realty and auction
MLS#:26030351
Source:AR_CARMLS
Price summary
- Price:$210,000
- Price per sq. ft.:$201.92
About this home
This well maintained home features 1040 sq ft with 2 BR/2 BAs on the main level and a walkout basement that's only limited by your imagination. It's conveniently located within walking distance of the courtsquare which is where most of the people gather to listen to free music and enjoy visiting with others. In 2024, sellers did an extensive remodel that included new wiring in 80% of the home, wired basement, new kitchen cabinets with granite counters, new bathrooms, new floors etc. A new 40 gallon electric water heater was installed in 2026. The metal roof was reconditioned in 2025 per roof inspector for the insurance company after hail damage. The main level has CH/A and the basement has a mini-split along with an infrared wall unit heater. The walkout basement is just waiting to be finished which will double the size of the home increasing the property value tremendously. Outside you'll find partial privacy fencing, carport, spacious front deck/porch and a 10'x20' outbuilding with side shed....
Contact an agent
Home facts
- Subdivision & Development:Lackey
- Listing ID #:26030351
- Added:47 day(s) ago
- Updated:September 12, 2026 at 02:29 PM
Rooms and interior
- Bedrooms:2
- Total bathrooms:2
- Full bathrooms:2
- Flooring:Laminate
- Dining Description:Kitchen/Dining Combo
- Kitchen Description:Built-In Stove, Dishwasher, Gas Range, Microwave, Refrigerator-Stays
- Bedroom Description:Guest Bedroom on Main Level, Primary Bedroom/Main Level
- Basement Description:Basement, Cooled, Full, Heated, Outside Access/Walk-Out, Unfinished
- Living area:1,040 sq. ft.
Heating and cooling
- Cooling:Central Cool-Electric, Mini Split
- Heating:Central Heat-Electric, Mini Split, Space Heater-Gas
Structure and exterior
- Roof:Metal
- Building area:1,040 sq. ft.
- Lot area:0.77 Acres
- Lot Features:In Subdivision, Level
- Architectural Style:Traditional
- Construction Materials:Masonite
- Exterior Features:Deck, Guttering
- Foundation Description:Slab
- Levels:2 Stories
Utilities
- Water:Water Heater-Electric, Water-Public
- Sewer:Sewer-Public
Finances and disclosures
- Price:$210,000
- Price per sq. ft.:$201.92
- Tax amount:$710
Features and amenities
- Appliances:Built-In Stove, Dishwasher, Gas Range, Microwave
- Laundry features:Dryer-Stays, Washer-Stays
- Amenities:Fitness/Bike Trail, Golf Course, Playground, Telephone-Private, Tennis Court(s), Walk-in Shower
- Pool features:Swimming Pool(s)
Parking
- Parking description:Carport
New listings near 517 E Webb Street
- New
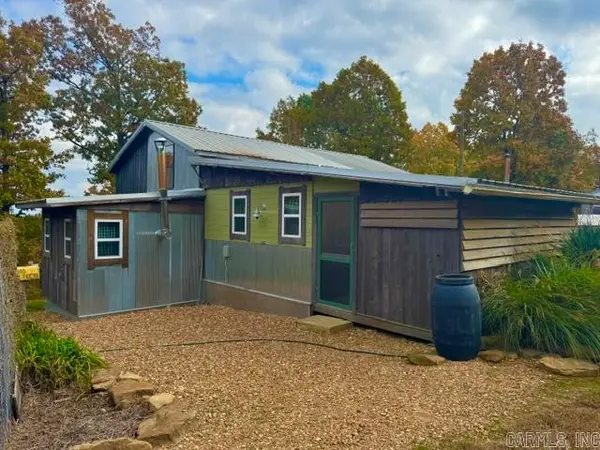 $229,900Active2 beds 2 baths1,760 sq. ft.
6356 Sunny Fox Road, Mountain View, AR 72560
MLS# 26037268Listed by: RE/MAX EDGE REALTY - New
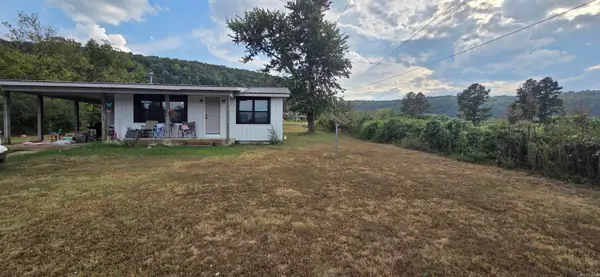 $175,000Active3 beds 2 baths1,056 sq. ft.
17251 W 66 Hwy, Mountain View, AR 72560
MLS# 26037192Listed by: RE/MAX EDGE REALTY - New

 $465,000Active4 beds 4 baths4,700 sq. ft.
1223 Eagle Point Road, Mountain View, AR 72560
MLS# 26037206Listed by: CENTURY 21 MIDDLETON - New
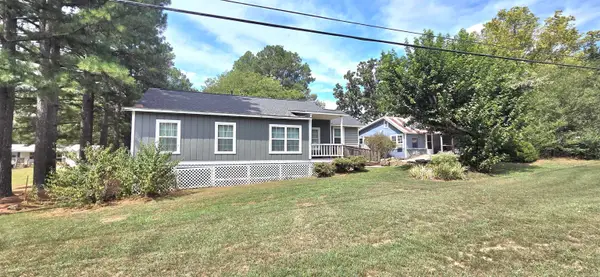 $269,000Active2 beds 3 baths1,508 sq. ft.
401 S Hwy 5, Mountain View, AR 72560
MLS# 26037160Listed by: RE/MAX EDGE REALTY - New
 $197,000Active3 beds 2 baths1,539 sq. ft.
2631 Hub Willis Road, Mountain View, AR 72560
MLS# 26037040Listed by: CENTURY 21 MIDDLETON - New
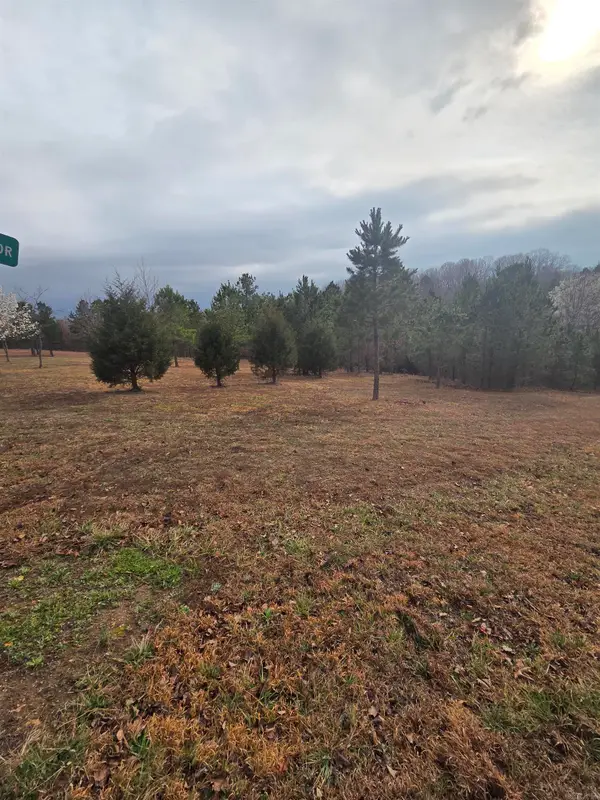 $75,000Active1.68 Acres
000 Tournament Drive, Mountain View, AR 72560
MLS# 26036789Listed by: RE/MAX EDGE REALTY - New
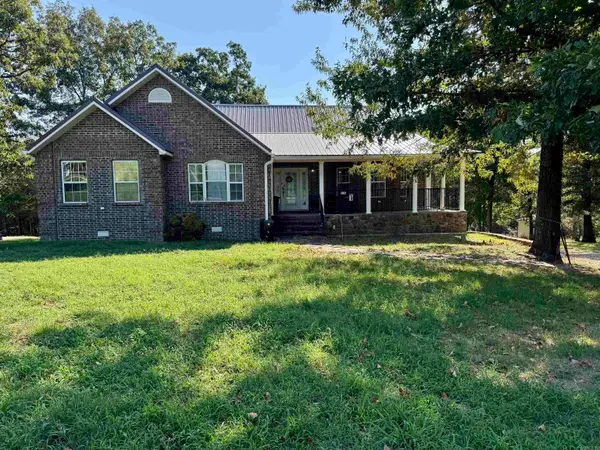 $340,000Active3 beds 3 baths2,236 sq. ft.
518a Hwy 5 South Highway, Mountain View, AR 72560
MLS# 26036597Listed by: RE/MAX EDGE REALTY - New
 $200,000Active4 beds 3 baths1,566 sq. ft.
9739 Hwy 5, Mountain View, AR 72560
MLS# 26036348Listed by: GREEN & PARTEE REAL ESTATE - New
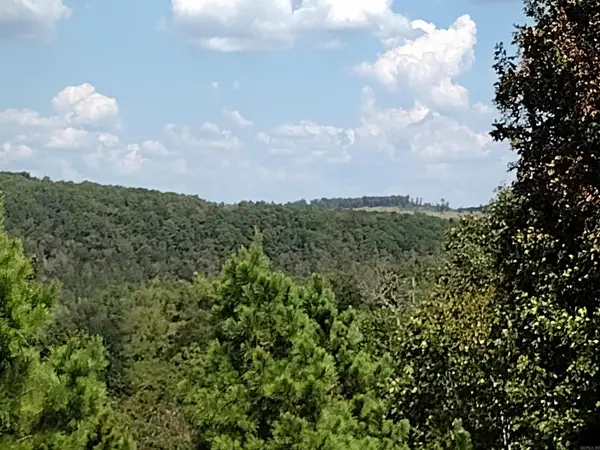 $164,900Active51.1 Acres
0 Hwy 9 S, Mountain View, AR 72560
MLS# 26036254Listed by: RE/MAX EDGE REALTY - New
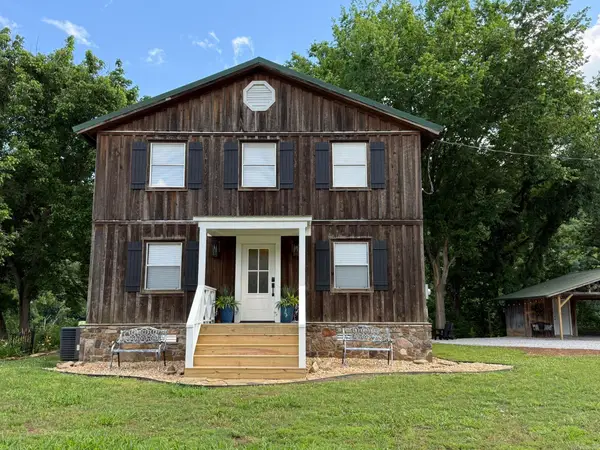 $350,000Active3 beds 2 baths1,376 sq. ft.
76 W Cool Water Retreat, Mountain View, AR 72560
MLS# 26036258Listed by: UNITED COUNTRY DIAMOND G REALTY


Protect your home and budget from life's surprises with an Assurant Home Warranty, backed by a partner that supports you through every step of homeownership. Explore Plans.
©2026 Century 21 Real Estate LLC. All rights reserved. CENTURY 21®, the CENTURY 21 Logo and C21® are service marks owned by Century 21 Real Estate LLC. Century 21 Real Estate LLC fully supports the principles of the Fair Housing Act and the Equal Opportunity Act. Each office is independently owned and operated. Listing information is deemed reliable but not guaranteed accurate.