2 N Riverview Lane, Mountain View, AR 72560
Local realty services provided by:CENTURY 21 Perry Real Estate
Listed by:
 Michelle Hutchings(870) 214 - 3696CENTURY 21 Middleton
- Bobby Middleton(870) 214 - 2541CENTURY 21 Middleton
Office: century 21 middleton
MLS#:26020932
Source:AR_CARMLS
Price summary
- Price:$465,000
- Price per sq. ft.:$273.53
About this home
New construction in the Ozarks with White River frontage and modern rustic charm! This fully furnished 3 bed, 2.5 bath home offers approx. 1,700 sq ft of thoughtfully designed living space just minutes from downtown Mountain View and the outdoor recreation the area is known for. Nestled on a covenant protected street, this is the last exclusive home available in this desirable White River setting. Built with quality craftsmanship and attention to detail, the home features warm wood countertops, gas range, tankless water heater, Low-E insulated windows, wood accents, and an open-concept layout ideal for gathering with family and friends. The spacious kitchen offers abundant prep space, breakfast bar seating, and additional storage beneath the staircase. Enjoy what sets this home apart — the only property in the development with a deck ready for grilling, relaxing, and taking in your very own White River frontage. Additional features include screened porch, detached carport, storage/shop area, paved road access, public water, and move-in ready convenience. Community covenants preserve the quiet character of this exclusive river setting by prohibiting nightly and short-term rentals....
Contact an agent
Home facts
- Year built:2025
- Subdivision & Development:Metes & Bounds
- Listing ID #:26020932
- Added:102 day(s) ago
- Updated:September 03, 2026 at 02:43 PM
Rooms and interior
- Bedrooms:3
- Total bathrooms:3
- Full bathrooms:2
- Half bathrooms:1
- Flooring:Laminate, Wood
- Dining Description:Breakfast Bar, Kitchen/Dining Combo
- Kitchen Description:Dishwasher, Gas Range, Ice Maker Connection, Refrigerator-Stays
- Bedroom Description:Guest Bedroom Apart, Primary Bedroom/Main Level
- Living area:1,700 sq. ft.
Heating and cooling
- Cooling:Central Cool-Electric
- Heating:Central Heat-Electric
Structure and exterior
- Roof:Composition
- Year built:2025
- Building area:1,700 sq. ft.
- Lot area:1.04 Acres
- Lot Features:Cleared, Corner Lot, Down Slope, Flood Insurance Required, Level, River Front, River/Lake Area, Rural Property, Sloped, Upslope, Wooded
- Architectural Style:Craftsman
- Construction Materials:Frame
- Exterior Features:Deck, Patio, Porch, Screened Porch
- Foundation Description:Slab
- Levels:2 Stories
Utilities
- Water:Water Heater-Gas, Water-Public
- Sewer:Septic
Finances and disclosures
- Price:$465,000
- Price per sq. ft.:$273.53
- Tax amount:$172
Features and amenities
- Appliances:Dishwasher, Gas Range, Ice Maker Connection
- Laundry features:Dryer Connection-Electric, Dryer-Stays, Laundry Room, Washer Connection, Washer-Stays
- Amenities:Furnished, Sheet Rock, Sheet Rock Ceiling, Window Treatments
Parking
- Parking description:Carport, Detached, Four Car or More
New listings near 2 N Riverview Lane
- New
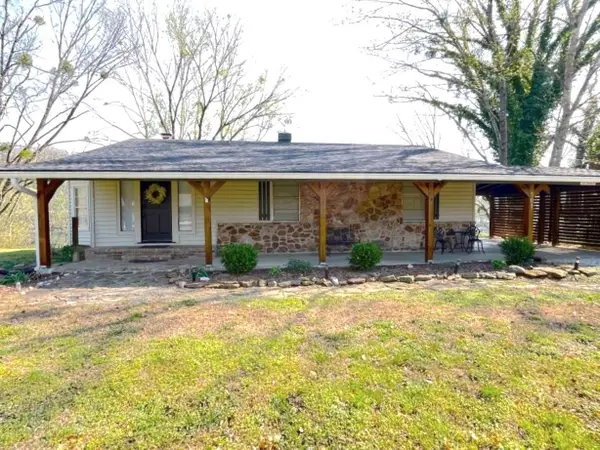
 $399,900Active4 beds 2 baths2,451 sq. ft.
501 Hayden Heights Road, Mountain View, AR 72560
MLS# 26035677Listed by: CENTURY 21 MIDDLETON - New
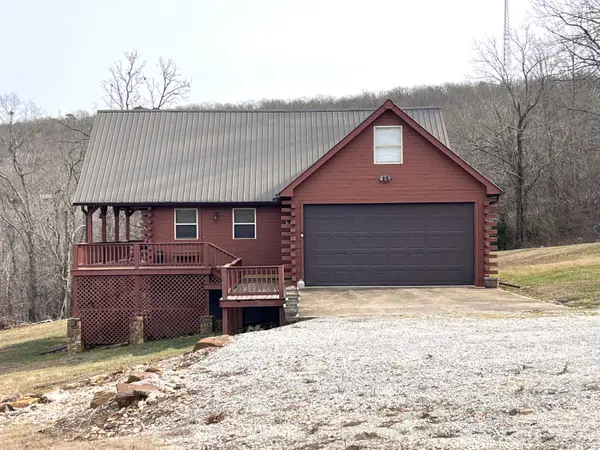 $399,000Active4 beds 3 baths1,854 sq. ft.
182 Herst Road, Mountain View, AR 72560
MLS# 26035659Listed by: CENTURY 21 MIDDLETON - New
 $35,000Active40 Acres
000 Hwy 66 W, Mountain View, AR 72560
MLS# 26035673Listed by: UNITED COUNTRY DIAMOND G REALTY - New
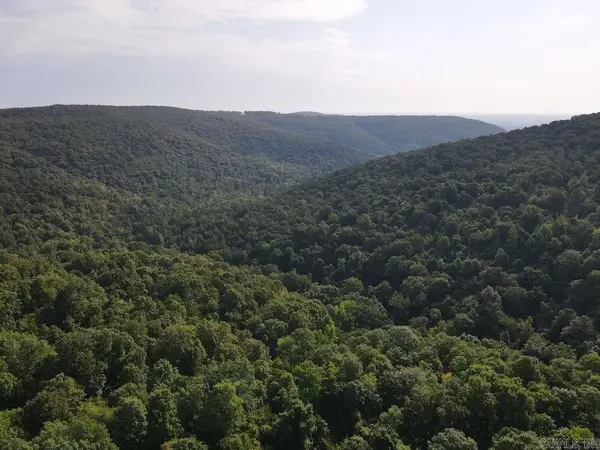 $450,000Active200 Acres
Na, Mountain View, AR 72560
MLS# 26035590Listed by: WHITETAIL PROPERTIES REAL ESTATE, LLC - New
 $179,900Active4 beds 2 baths1,800 sq. ft.
1602 Turkey Creek Road, Mountain View, AR 72560
MLS# 26035199Listed by: RE/MAX EDGE REALTY - New
 $165,900Active24.08 Acres
0 Shady Oak Dr, Mountain View, AR 72560
MLS# 26035160Listed by: RE/MAX EDGE REALTY - New
 $39,000Active5.5 Acres
000 Maters Lane, Mountain View, AR 72560
MLS# 26035144Listed by: RE/MAX EDGE REALTY - New
 $92,500Active2 beds 1 baths1,068 sq. ft.
212 N Union Avenue, Mountain View, AR 72560
MLS# 26034968Listed by: BAXTER REAL ESTATE COMPANY - New
 $259,000Active3 beds 2 baths1,462 sq. ft.
994 Sawmill Road, Mountain View, AR 72560
MLS# 26034844Listed by: BAXTER REAL ESTATE COMPANY - New
 $349,900Active3 beds 3 baths2,728 sq. ft.
663 Heritage Oaks Drive, Mountain View, AR 72560
MLS# 26034853Listed by: CENTURY 21 MIDDLETON


Protect your home and budget from life's surprises with an Assurant Home Warranty, backed by a partner that supports you through every step of homeownership. Explore Plans.
©2026 Century 21 Real Estate LLC. All rights reserved. CENTURY 21®, the CENTURY 21 Logo and C21® are service marks owned by Century 21 Real Estate LLC. Century 21 Real Estate LLC fully supports the principles of the Fair Housing Act and the Equal Opportunity Act. Each office is independently owned and operated. Listing information is deemed reliable but not guaranteed accurate.