
1186 Nc 6320, Mount Judea, AR 72655
Local realty services provided by:CENTURY 21 Action Realty
Listed by: shawn smith
Office: new heights realty
MLS#:1360193
Source:AR_NWAR
Price summary
- Price:$850,000
- Price per sq. ft.:$340.54
About this home
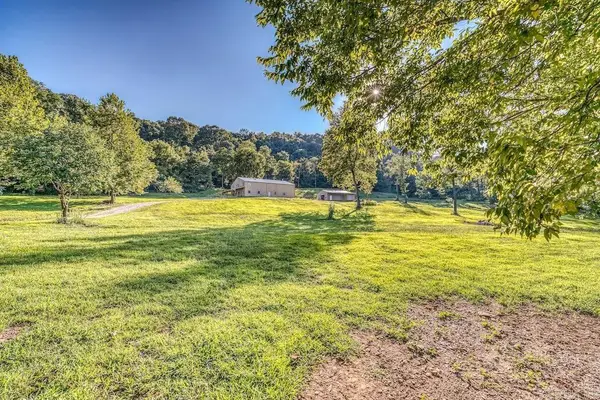
This exquisite home nestled on 47.81 acres of picturesque land in Newton County, Arkansas joins the Ozark National Forest. The 2BR, 2BA 2,048 sf main residence offers high-quality finishes and an abundance of natural light. Includes an expansive porch for enjoying scenic views and outdoor gatherings. Open-concept kitchen and living area, ideal for entertaining guests. There is a large, 32x25 detached 2 car garage w/10x10 doors that boast a separate 1BR 1BA 480 sf apartment, a beautiful 40x50 wood barn w/ 10' side sheds, a 160 sf 1BR 1BA bunk room and ample space for outdoor activities. Property comes with all contents, so it is ready to enjoy from the first day! This stunning property is a true gem for those seeking a peaceful & refined country lifestyle!
Contact an agent
Home facts
- Subdivision & Development:None
- Listing ID #:1360193
- Added:57 day(s) ago
- Updated:October 24, 2026 at 02:17 PM
Rooms and interior
- Bedrooms:3
- Total bathrooms:3
- Full bathrooms:3
- Flooring:Carpet, Tile
- Kitchen Description:Dishwasher, Electric Oven, Electric Range, Electric Water Heater, Granite Counters, Pantry, Plumbed For Ice Maker, Range Hood, Refrigerator
- Basement:Yes
- Basement Description:Full, Walk-Out Access
- Living area:2,496 sq. ft.
Heating and cooling
- Cooling:Central Air
- Heating:Central, Propane
- Central air:Yes
Structure and exterior
- Roof:Metal
- Building area:2,496 sq. ft.
- Lot area:47.81 Acres
- Lot Features:Wooded
- Construction Materials:Concrete
- Exterior Features:Covered, Deck
- Foundation Description:Slab
- Levels:2 Story
Utilities
- Water:Water Available, Well
- Sewer:Septic Available, Septic Tank
Finances and disclosures
- Price:$850,000
- Price per sq. ft.:$340.54
- Tax amount:$2,726
Features and amenities
- Appliances:Dishwasher, Electric Oven, Electric Range, Electric Water Heater, Plumbed For Ice Maker, Range Hood, Refrigerator, Satellite Dish
- Laundry features:Dryer Hookup, Washer Hookup
- Amenities:Ceiling Fans, Central Vacuum, Granite Counters, Pantry, Smoke Detectors, Walk-In Closets, Wet Bar
Parking
- Parking description:Detached, Garage, Garage Door Opener, Gravel Driveway
- Garage:Yes
New listings near 1186 Nc 6320
 $569,900Active8 beds 6 baths4,600 sq. ft.
3036 Nc 4830, Mount Judea, AR 72655
MLS# 26035589Listed by: WHITETAIL PROPERTIES REAL ESTATE, LLC $138,000Pending17.5 Acres
0000 Nc 6335, Mount Judea, AR 72655
MLS# 1359405Listed by: NEW HEIGHTS REALTY $25,000Active1 Acres
00 Nc 4810, Mount Judea, AR 72655
MLS# 1354547Listed by: UNITED COUNTRY PROPERTY CONNECTIONS $1,300,000Active360 Acres
TBD Hwy 74, Mount Judea, AR 72655
MLS# 1344685Listed by: EXP REALTY $99,840Active33 Acres
Address Withheld By Seller, Mount Judea, AR 72655
MLS# 26000788Listed by: ARKANSAS LAND COMPANY


Protect your home and budget from life's surprises with an Assurant Home Warranty, backed by a partner that supports you through every step of homeownership. Explore Plans.
©2026 Century 21 Real Estate LLC. All rights reserved. CENTURY 21®, the CENTURY 21 Logo and C21® are service marks owned by Century 21 Real Estate LLC. Century 21 Real Estate LLC fully supports the principles of the Fair Housing Act and the Equal Opportunity Act. Each office is independently owned and operated. Listing information is deemed reliable but not guaranteed accurate.