
1339 Ar 36, Mount Vernon, AR 72111
Local realty services provided by:CENTURY 21 Combs & Associates Real Estate
1339 Ar 36,Mt. Vernon, AR 72111
$269,900
- 3 Beds
- 2 Baths
- 1,510 sq. ft.
- Single family
- Active
Listed by: tara helgestad
Office: lotus realty
MLS#:26036594
Source:AR_CARMLS
Price summary
- Price:$269,900
- Price per sq. ft.:$178.74
About this home
Beautiful new construction 3 bed 2 bath home, situated on private acreage! This stunning home features an expansive open-concept living and kitchen area, perfect for entertaining. The impressive kitchen offers gorgeous countertops, abundant workspace, a spacious pantry, and custom tile details. The primary suite includes an amazing oversized closet, while generous storage is thoughtfully incorporated throughout the home. Step onto the deck and enjoy peaceful views overlooking your own private acreage. A wonderful blend of modern style, space, and privacy!
Contact an agent
Home facts
- Year built:2026
- Subdivision & Development:Not In List
- Listing ID #:26036594
- Added:42 day(s) ago
- Updated:October 21, 2026 at 02:34 PM
Rooms and interior
- Bedrooms:3
- Total bathrooms:2
- Full bathrooms:2
- Flooring:Luxury Vinyl, Tile
- Dining Description:Kitchen/Dining Combo
- Kitchen Description:Electric Range
- Bedroom Description:3 Bedrooms Same Level
- Living area:1,510 sq. ft.
Structure and exterior
- Roof:Metal
- Year built:2026
- Building area:1,510 sq. ft.
- Lot area:2.13 Acres
- Lot Features:Level
- Architectural Style:Traditional
- Construction Materials:Metal/Vinyl Siding, Stone
- Exterior Features:Deck
- Foundation Description:Slab/Crawl Combination
- Levels:1 Story
Utilities
- Water:Water-Public
- Sewer:Septic
Finances and disclosures
- Price:$269,900
- Price per sq. ft.:$178.74
Features and amenities
- Appliances:Electric Range
- Laundry features:Laundry Room
Parking
- Parking description:Garage, One Car
New listings near 1339 Ar 36
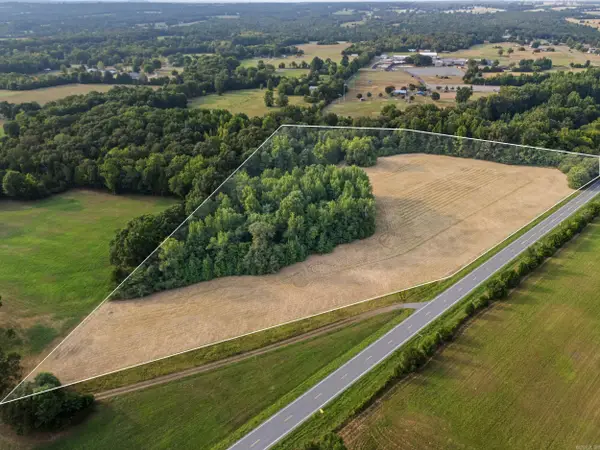 $150,000Active11.21 Acres
000 Highway 36, Mt. Vernon, AR 72111
MLS# 26035278Listed by: HOWELL REALTY PROS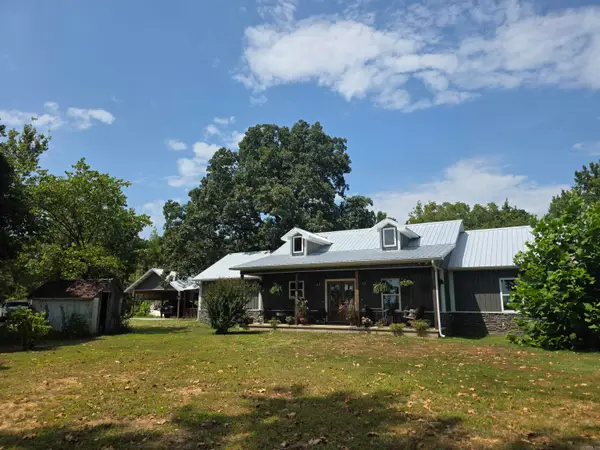 $299,900Active3 beds 2 baths1,768 sq. ft.
122 Beckett Mtn, Mt. Vernon, AR 72111
MLS# 26032181Listed by: DOWNHOME LAKE REALTY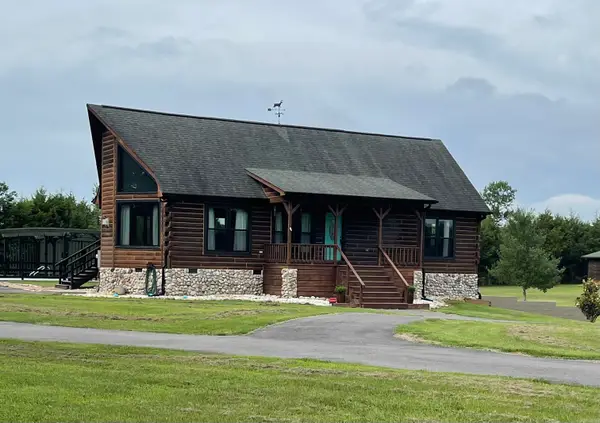 $639,900Active3 beds 3 baths2,404 sq. ft.
26 Muddy Bayou, Mt. Vernon, AR 72111
MLS# 26022657Listed by: FAULKNER COUNTY REALTY INC.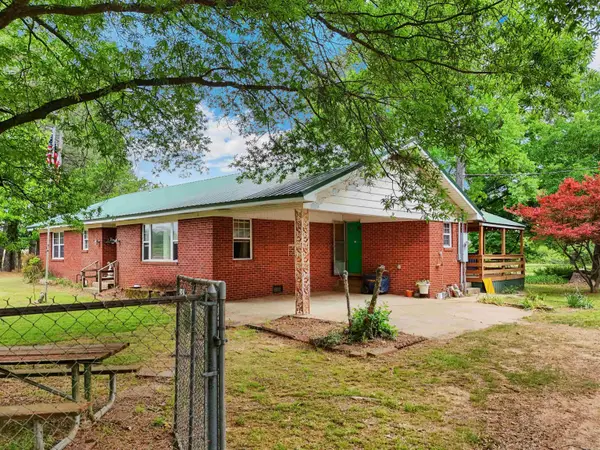 $225,000Active3 beds 1 baths1,540 sq. ft.
1402 36 Highway, Mount Vernon, AR 72111
MLS# 26019894Listed by: MVP REAL ESTATE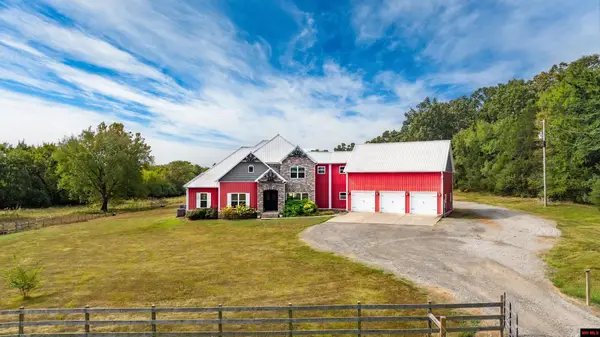 $1,025,000Active4 beds 4 baths4,500 sq. ft.
1431 RED HILL ROAD, Mount Vernon, AR 72111
MLS# 133611Listed by: MOSSY OAK PROPERTIES FIELD, FARM & HOMES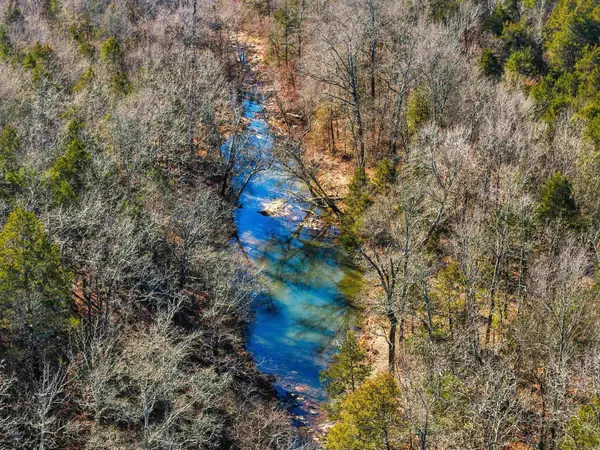 $215,000Active30.55 Acres
00 Manning Road, Mt. Vernon, AR 72111
MLS# 26002744Listed by: REMAX ULTIMATE


Protect your home and budget from life's surprises with an Assurant Home Warranty, backed by a partner that supports you through every step of homeownership. Explore Plans.
©2026 Century 21 Real Estate LLC. All rights reserved. CENTURY 21®, the CENTURY 21 Logo and C21® are service marks owned by Century 21 Real Estate LLC. Century 21 Real Estate LLC fully supports the principles of the Fair Housing Act and the Equal Opportunity Act. Each office is independently owned and operated. Listing information is deemed reliable but not guaranteed accurate.