
7248 Sara Lane, Mulberry, AR 72947
Local realty services provided by:CENTURY 21 First Choice Realty
Listed by: james candelaria
Office: kevin clifton real estate, inc.
MLS#:1092342
Source:AR_FSBOR
Price summary
- Price:$355,000
- Price per sq. ft.:$208.82
About this home
Beautiful New Home on 4 Secluded Wooded Acres! Discover the perfect blend of modern comfort, quality craftsmanship, and peaceful country living in this beautiful new home, completed in October 2026. Offering 1,700 heated square feet and 2,538 total square feet under roof, this thoughtfully designed 3-bedroom, 2-bath split-bedroom floor plan provides the ideal balance of privacy and open-concept living. Nestled on 4 wooded acres, the home offers a beautiful, secluded setting where you can relax, unwind, and enjoy the privacy of nature. The low-maintenance brick and vinyl exterior welcomes you into a warm and inviting interior featuring 9-foot ceilings throughout, complemented by warm, inviting colors in the walls, trim, and cabinetry. The living room makes a lasting impression with its vaulted ceiling and cozy gas-log fireplace, creating the perfect atmosphere for gathering with family and friends. The well-appointed kitchen is designed to impress, featuring beautiful quartz countertops, a center island ideal for meal preparation and casual dining, and a convenient walk-in pantry offering plenty of storage. The home also features tile floors in both baths, a primary walk-in shower, a luxurious soaker tub, and stylish lighting throughout.. Step outside to the large covered back porch, where you can enjoy your morning coffee, entertain guests, or simply take in the peaceful surroundings of your wooded acreage. If you're looking for a brand-new home with modern amenities, timeless finishes, and the privacy of 4 beautiful wooded acres, this property is a must-see! Located in the Alma school district, minutes to 2 I49 intersections for an easy commute to NWA or River Valley. Enjoy the best of comfortable living in a setting that feels like your own private retreat....
Contact an agent
Home facts
- Year built:2026
- Subdivision & Development:N/A
- Listing ID #:1092342
- Added:10 day(s) ago
- Updated:October 22, 2026 at 10:46 PM
Rooms and interior
- Bedrooms:3
- Total bathrooms:2
- Full bathrooms:2
- Flooring:Carpet, Ceramic Tile, Vinyl
- Kitchen Description:Dishwasher, Disposal, Microwave, Plumbed For Ice Maker, Range, Range Hood, Smooth Cooktop
- Living area:1,700 sq. ft.
Heating and cooling
- Cooling:Central Air, Electric
- Heating:Central, Electric
- Central air:Yes
Structure and exterior
- Roof:Architectural, Shingle
- Year built:2026
- Building area:1,700 sq. ft.
- Lot area:4.1 Acres
- Lot Features:Level, Not In Subdivision, Outside City Limits, Rural Lot, Wooded
- Architectural Style:Country
- Construction Materials:Brick, Vinyl Siding
- Exterior Features:Covered
- Levels:1 Story
Schools
- High school:Alma
- Middle school:Alma
- Elementary school:Alma
Utilities
- Water:Public
- Sewer:Septic Tank
Finances and disclosures
- Price:$355,000
- Price per sq. ft.:$208.82
- Tax amount:$500
Features and amenities
- Appliances:Electric Water Heater, Microwave, Range, Range Hood
- Amenities:Attic, Cathedral Ceilings, Ceiling Fans, Pantry, Smoke Detectors, Storage, Walk In Closets
Parking
- Parking description:Attached, Garage, Garage Door Opener
- Garage:Yes
New listings near 7248 Sara Lane
 $55,000Active6 Acres
1943 Duncan Road, Mulberry, AR 72947
MLS# 1092391Listed by: O'NEAL REAL ESTATE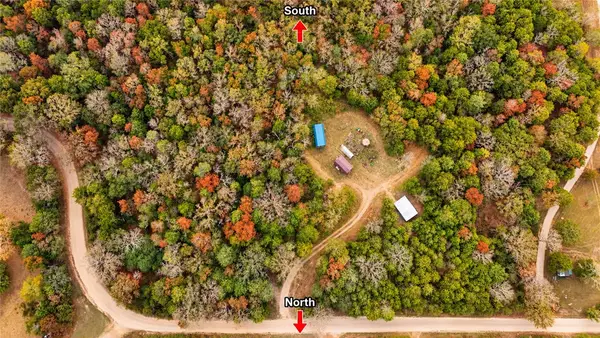 $89,900Pending20.38 Acres
10323 Sherman Creek Road, Mulberry, AR 72947
MLS# 1364305Listed by: FATHOM REALTY $1Active4 beds 2 baths2,524 sq. ft.
7006 Slate Hill Road, Mulberry, AR 72947
MLS# 1092195Listed by: LOOPER AUCTION & REALTY II, LLC $250,000Active3 beds 2 baths1,848 sq. ft.
14828 Beneux Bottom Road, Mulberry, AR 72947
MLS# 1091604Listed by: HILLBILLY REALTY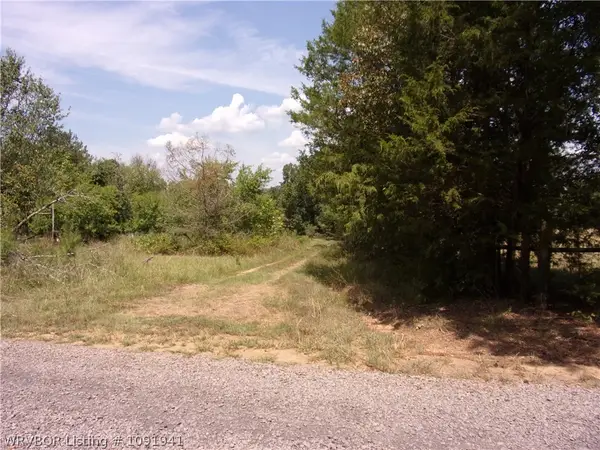 $245,000Active4 beds 2 baths1,820 sq. ft.
14847 Beneux Bottom Road, Mulberry, AR 72947
MLS# 1091941Listed by: HILLBILLY REALTY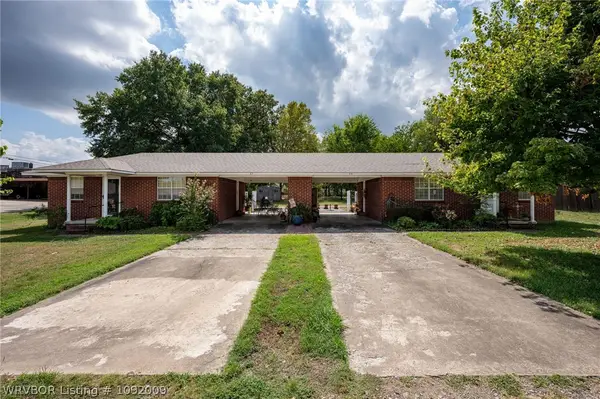 $150,000Pending-- beds -- baths1,602 sq. ft.
27 W 4th Street #27&29, Mulberry, AR 72947
MLS# 1092009Listed by: ASCEND REAL ESTATE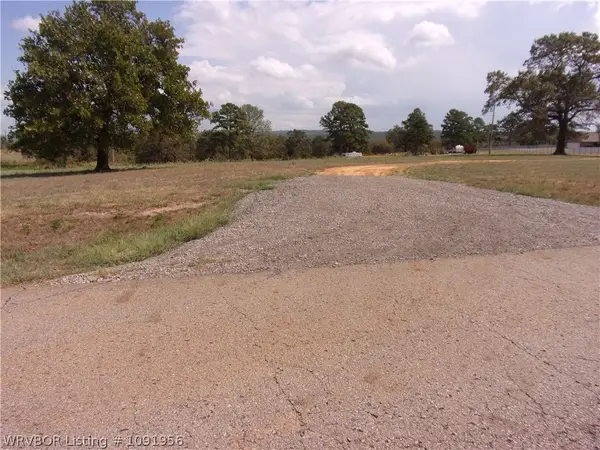 $240,000Active20 Acres
8800 White Oak Road, Mulberry, AR 72947
MLS# 1091956Listed by: HILLBILLY REALTY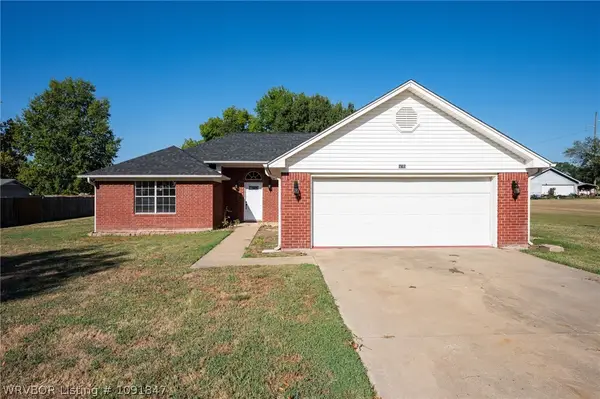 $229,000Active3 beds 2 baths1,759 sq. ft.
939 Alma Avenue, Mulberry, AR 72947
MLS# 1091847Listed by: AROK REALTY, LLC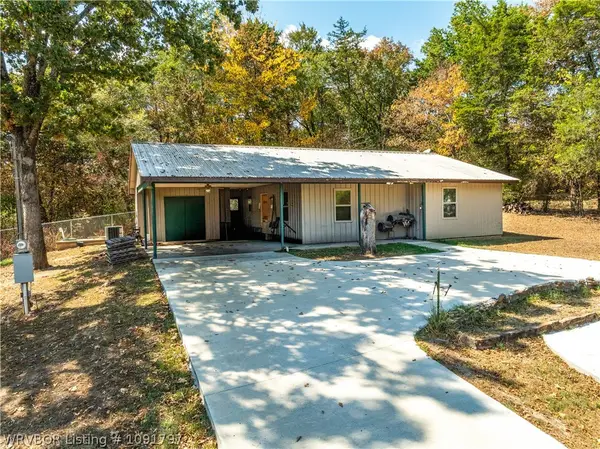 $250,000Active3 beds 4 baths836 sq. ft.
6621 Highway 215, Mulberry, AR 72947
MLS# 1091797Listed by: KEVIN CLIFTON REAL ESTATE, INC.


Protect your home and budget from life's surprises with an Assurant Home Warranty, backed by a partner that supports you through every step of homeownership. Explore Plans.
©2026 Century 21 Real Estate LLC. All rights reserved. CENTURY 21®, the CENTURY 21 Logo and C21® are service marks owned by Century 21 Real Estate LLC. Century 21 Real Estate LLC fully supports the principles of the Fair Housing Act and the Equal Opportunity Act. Each office is independently owned and operated. Listing information is deemed reliable but not guaranteed accurate.