
102 W Haislip St, Murfreesboro, AR 71958
Local realty services provided by:CENTURY 21 H.S.V. Realty
102 W Haislip St,Murfreesboro, AR 71958
$199,900
- 3 Beds
- 2 Baths
- 1,602 sq. ft.
- Single family
- Active
Listed by: amanda eversole
Office: irealty arkansas - sheridan
MLS#:26031318
Source:AR_CARMLS
Price summary
- Price:$199,900
- Price per sq. ft.:$124.78
About this home
Welcome to this well-maintained 3-bedroom, 2-bath home nestled in the heart of Murfreesboro, Arkansas—home of the world-famous Crater of Diamonds State Park. Situated on a spacious 0.43-acre level lot, this property offers plenty of room to enjoy the outdoors, entertain, or expand. An extra-large workshop provides the perfect space for hobbies, storage, or projects. Whether you’re a first-time homebuyer searching for the perfect place to call home or an investor looking for an excellent Airbnb or vacation rental opportunity, this property checks all the boxes. Its prime location near one of Arkansas’s most popular tourist destinations makes it an attractive option for visitors year-round. Don’t miss your chance to own this versatile property with endless potential in one of southwest Arkansas’s most charming communities
Contact an agent
Home facts
- Year built:1978
- Subdivision & Development:GOODLETT
- Listing ID #:26031318
- Added:44 day(s) ago
- Updated:September 14, 2026 at 02:39 PM
Rooms and interior
- Bedrooms:3
- Total bathrooms:2
- Full bathrooms:2
- Flooring:Carpet, Tile
- Dining Description:Eat-In Kitchen, Living/Dining Combo
- Kitchen Description:Electric Range, Wall Oven
- Bedroom Description:Guest Bedroom on Main Level, Primary Bedroom/Main Level
- Living area:1,602 sq. ft.
Heating and cooling
- Cooling:Central Cool-Electric
- Heating:Central Heat-Electric
Structure and exterior
- Roof:Architectural Shingle
- Year built:1978
- Building area:1,602 sq. ft.
- Lot area:0.43 Acres
- Lot Features:Level
- Architectural Style:Traditional
- Construction Materials:Brick
- Foundation Description:Slab
- Levels:1 Story
Utilities
- Water:Water-Public
- Sewer:Sewer-Public
Finances and disclosures
- Price:$199,900
- Price per sq. ft.:$124.78
- Tax amount:$174 (2026)
Features and amenities
- Appliances:Electric Range, Wall Oven
- Laundry features:Laundry Room
Parking
- Parking description:Carport
New listings near 102 W Haislip St
- New
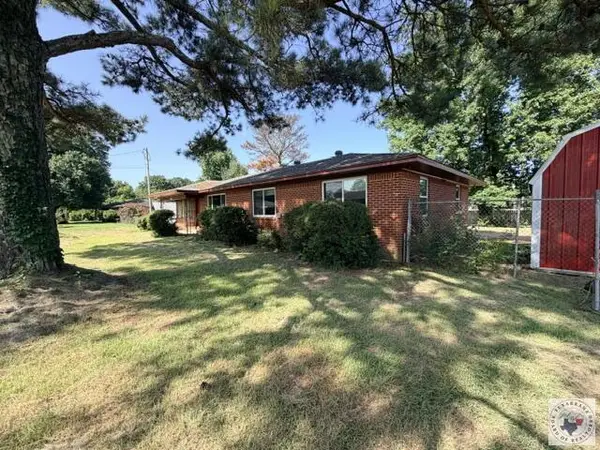 $49,000Active3 beds 2 baths1,548 sq. ft.
111 Worrell St, Murfreesboro, AR 71958
MLS# 206006Listed by: Impact Realty Group, LLC 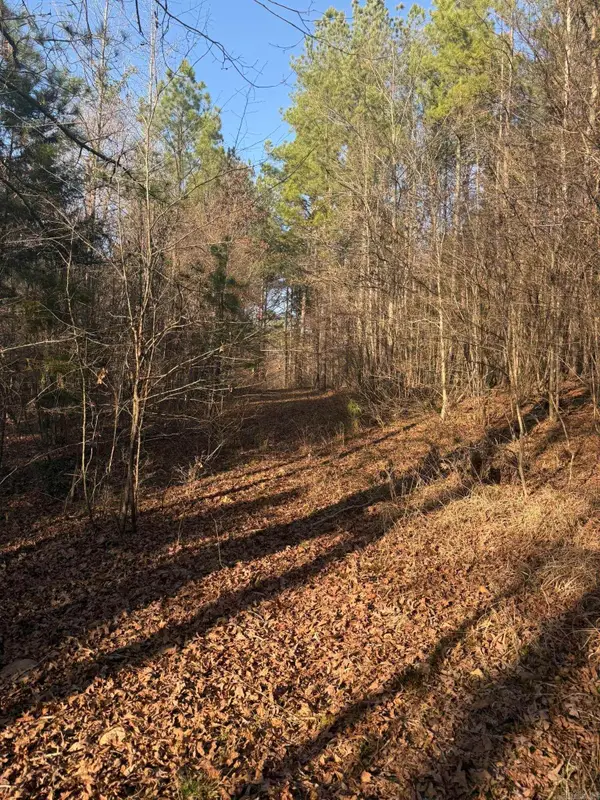 $87,500Active3.96 Acres
TBD Old Factory Site Road, Murfreesboro, AR 71958
MLS# 26034736Listed by: STAVELY AND ASSOCIATES REAL ESTATE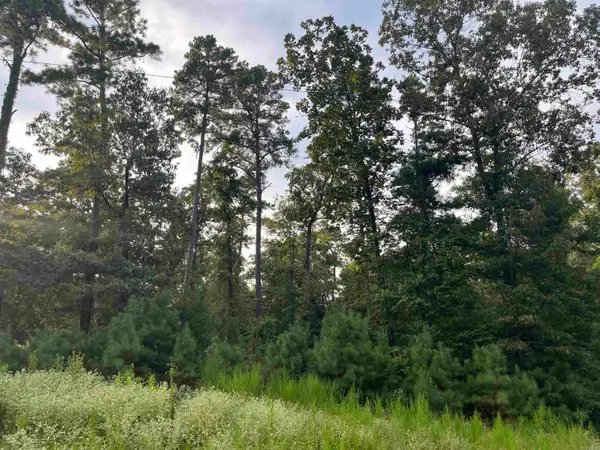 $200,000Active40 Acres
0 S Power Line Road, Murfreesboro, AR 71958
MLS# 26034413Listed by: DIAMOND COUNTRY REALTY, INC.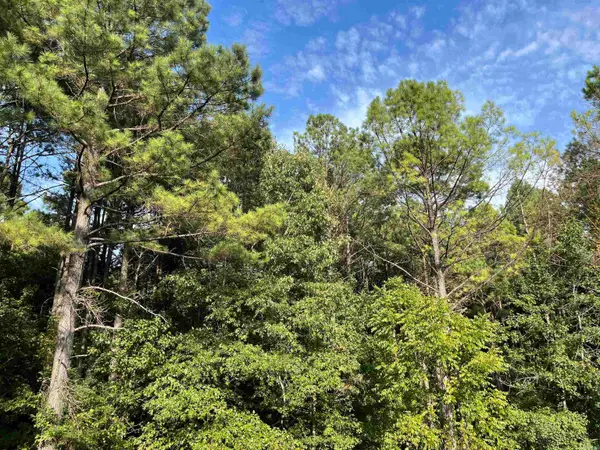 $140,000Active40 Acres
0 S Bills Road, Murfreesboro, AR 71958
MLS# 26034376Listed by: DIAMOND COUNTRY REALTY, INC.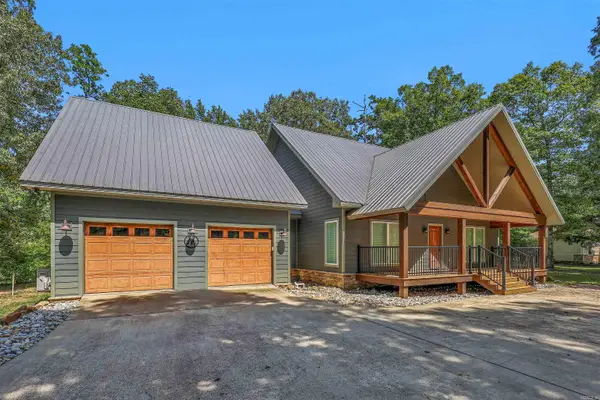 $695,000Active4 beds 5 baths2,535 sq. ft.
81 Rainbow Lane, Murfreesboro, AR 71958
MLS# 26033319Listed by: LAKE HAMILTON REALTY, INC.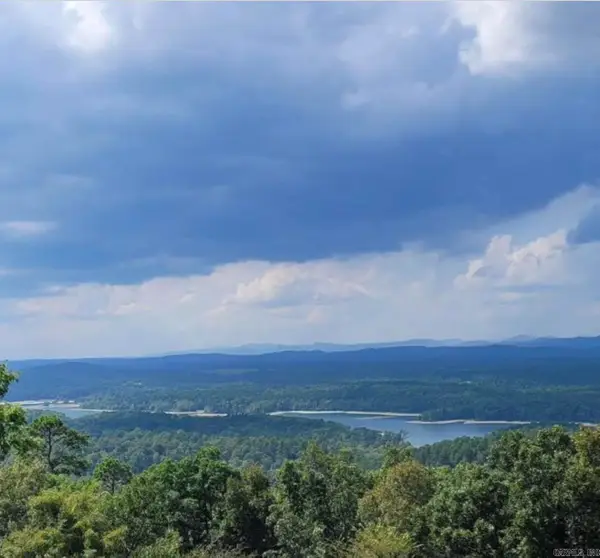 $110,000Active10 Acres
232 Ramble Road, Murfreesboro, AR 71958
MLS# 26033042Listed by: STAVELY AND ASSOCIATES REAL ESTATE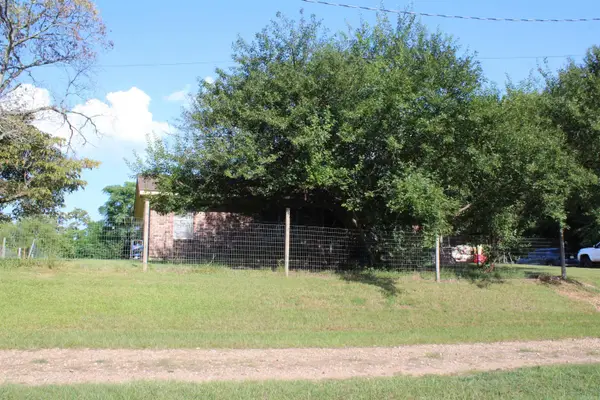 $150,000Active3 beds 1 baths1,008 sq. ft.
1555 & 1561 N Washington Avenue, Murfreesboro, AR 71958
MLS# 26032867Listed by: RAY'S REALTY - NASHVILLE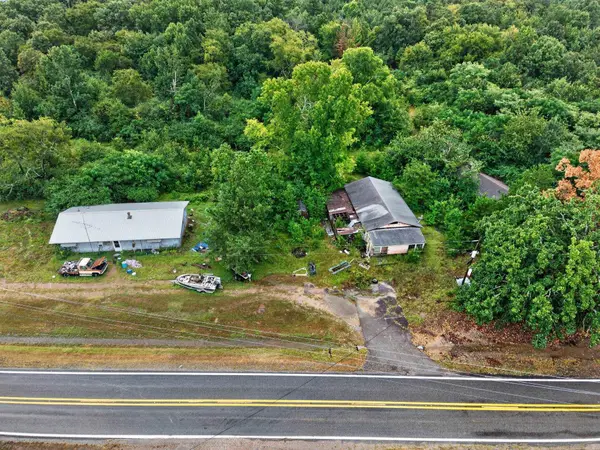 $138,000Active3 beds 1 baths1,300 sq. ft.
2175 Hwy 19 N, Murfreesboro, AR 71958
MLS# 26032759Listed by: MCKIMMEY ASSOCIATES REALTORS NLR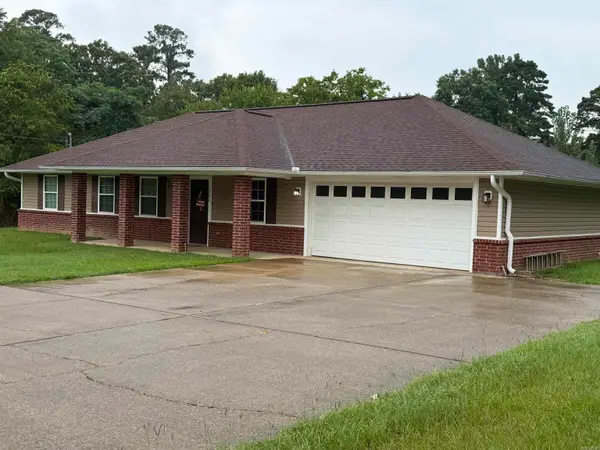 $199,900Active4 beds 2 baths1,350 sq. ft.
304 W 10th Street, Murfreesboro, AR 71958
MLS# 26031619Listed by: GRIFFIN REALTORS


Protect your home and budget from life's surprises with an Assurant Home Warranty, backed by a partner that supports you through every step of homeownership. Explore Plans.
©2026 Century 21 Real Estate LLC. All rights reserved. CENTURY 21®, the CENTURY 21 Logo and C21® are service marks owned by Century 21 Real Estate LLC. Century 21 Real Estate LLC fully supports the principles of the Fair Housing Act and the Equal Opportunity Act. Each office is independently owned and operated. Listing information is deemed reliable but not guaranteed accurate.