
283 Lake Village Drive, Murfreesboro, AR 71958
Local realty services provided by:CENTURY 21 Platinum Partners
Listed by: summer gerrald
Office: exp realty, llc- tx
MLS#:206425
Source:AR_TMLS
Price summary
- Price:$539,000
- Price per sq. ft.:$339.42
About this home
A Destination Worth Discovering. Brand new construction tucked into a picturesque 1.60-acre setting in Murfreesboro, this custom-built 3-bedroom, 2-bath retreat captures the beauty of Arkansas living with the privacy and tranquility of a true getaway. Expansive decks invite you to slow down, take in the natural surroundings, and enjoy frequent glimpses of local wildlife. Just minutes from Crater of Diamonds State Park, Lake Greeson, and the Little Missouri River, the property places fishing, boating, kayaking, hiking, and outdoor adventure within easy reach. Hot Springs & Texarkana are both approximately about 80 minutes away, adding another layer of appeal to this remarkable location. Whether you're envisioning a personal vacation escape, an inviting full-time residence, or a potential short-term rental investment, this property offers the setting, versatility, and destination appeal to make it something special. Some properties offer a place to live. This one offers a lifestyle worth escaping to. Ask a lender about a DSR loan & make it yours today!...
Contact an agent
Home facts
- Year built:2024
- Subdivision & Development:Cowhide Cove Home Sites
- Listing ID #:206425
- Added:1 day(s) ago
- Updated:November 10, 2026 at 05:42 PM
Rooms and interior
- Bedrooms:3
- Total bathrooms:2
- Full bathrooms:2
- Flooring:Plank
- Dining Description:Breakfst & Break/Bar
- Kitchen Description:Dishwasher, Electric Oven, Electric Range, Kitchen Island, Quartz Counters
- Living area:1,588 sq. ft.
Heating and cooling
- Cooling:Central Air
- Heating:Central
- Central air:Yes
Structure and exterior
- Roof:Metal
- Year built:2024
- Building area:1,588 sq. ft.
- Lot area:1.6 Acres
- Architectural Style:Cottage, Farm House, Traditional
- Levels:2 Story
Utilities
- Water:Public
Finances and disclosures
- Price:$539,000
- Price per sq. ft.:$339.42
- Tax amount:$1,769 (2026)
Features and amenities
- Appliances:Dishwasher, Electric Oven, Electric Range
- Amenities:Ceiling Fan(s), High Ceilings, Sheet Rock Walls
New listings near 283 Lake Village Drive
- New
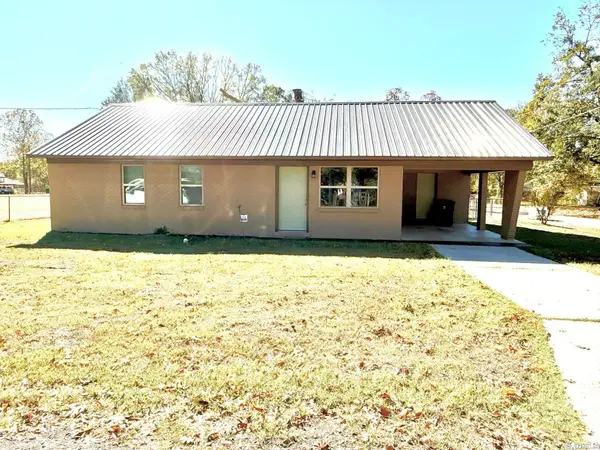 $139,500Active3 beds 1 baths1,170 sq. ft.
406 W Dickson Street, Murfreesboro, AR 71958
MLS# 26044414Listed by: STAVELY AND ASSOCIATES REAL ESTATE 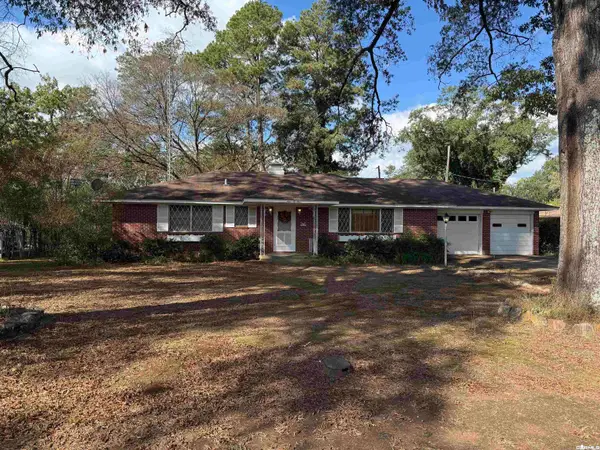 $158,500Active4 beds 3 baths2,090 sq. ft.
904 3rd Avenue, Murfreesboro, AR 71958
MLS# 26043523Listed by: STAVELY AND ASSOCIATES REAL ESTATE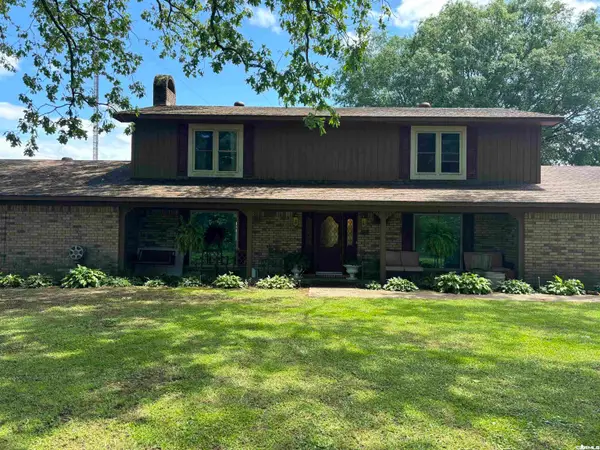 $425,000Active5 beds 5 baths4,800 sq. ft.
1701 S Washington Avenue, Murfreesboro, AR 71958
MLS# 26043051Listed by: STAVELY AND ASSOCIATES REAL ESTATE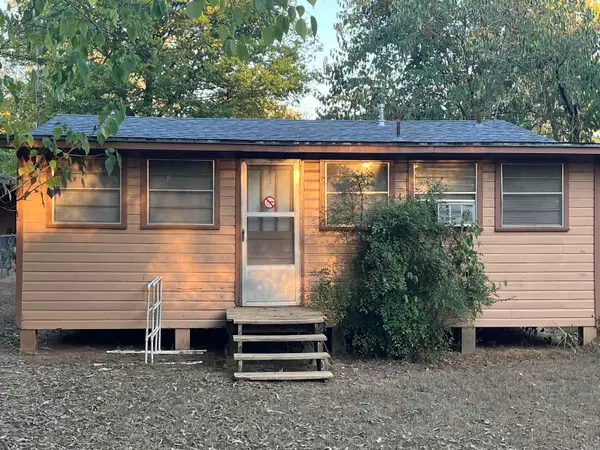 $49,000Active2 beds 1 baths728 sq. ft.
Address Withheld By Seller, Murfreesboro, AR 71958
MLS# 26040931Listed by: DIAMOND COUNTRY REALTY, INC. $140,000Active20 Acres
TBD Kadoha Road, Murfreesboro, AR 71958
MLS# 26041400Listed by: STAVELY AND ASSOCIATES REAL ESTATE $70,000Active10 Acres
TBD Kadoha Road, Murfreesboro, AR 71958
MLS# 26041402Listed by: STAVELY AND ASSOCIATES REAL ESTATE $450,000Active4 beds 2 baths2,040 sq. ft.
409 E 13th Street, Murfreesboro, AR 71958
MLS# 26040260Listed by: STAVELY AND ASSOCIATES REAL ESTATE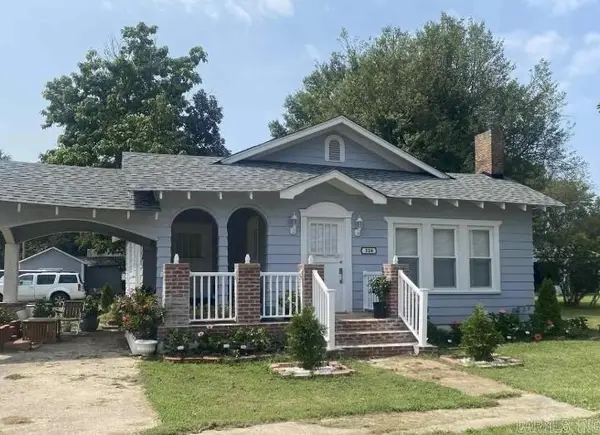 $164,500Active3 beds 1 baths1,672 sq. ft.
524 3rd Avenue, Murfreesboro, AR 71958
MLS# 26039709Listed by: JOSEPH WALTER REALTY, LLC $64,900Active3.11 Acres
2 Brian Harris Drive, Murfreesboro, AR 71958
MLS# 26039294Listed by: LAKE HAMILTON REALTY, INC.


Protect your home and budget from life's surprises with an Assurant Home Warranty, backed by a partner that supports you through every step of homeownership. Explore Plans.
©2026 Century 21 Real Estate LLC. All rights reserved. CENTURY 21®, the CENTURY 21 Logo and C21® are service marks owned by Century 21 Real Estate LLC. Century 21 Real Estate LLC fully supports the principles of the Fair Housing Act and the Equal Opportunity Act. Each office is independently owned and operated. Listing information is deemed reliable but not guaranteed accurate.