
124 Hempstead 27 N., Nashville, AR 71852
Local realty services provided by:CENTURY 21 Perry Real Estate
124 Hempstead 27 N.,Nashville, AR 71852
$279,900
- 3 Beds
- 2 Baths
- 1,600 sq. ft.
- Single family
- Active
Listed by: melinda bennett
Office: ray's realty - nashville
MLS#:26042842
Source:AR_CARMLS
Price summary
- Price:$279,900
- Price per sq. ft.:$174.94
About this home
Charming Brick Home on 1.36 Acres in a Rural Subdivision. This well-maintained brick home, built in 2005, offers approx. 1,600 sq. ft. of living space with 3 bedrooms and 2 full baths. Situated on approx. 1.36 acres in a peaceful rural subdivision, this property provides plenty of room to enjoy both indoor and outdoor living. The spacious kitchen features abundant cabinet and storage space, while the large utility room offers additional storage for everyday convenience. Recent updates include architectural shingles approx. 3 years old. The property also features an attached 2-car garage, a detached 2-car garage, a 10x16 storage building, and a 24x16 patio - providing ample space for vehicles, hobbies, storage, and outdoor entertaining. A 6' privacy fence adds an extra touch of seclusion to the outdoor space. If you're looking for a home with a comfortable layout, generous storage and room to spread out, this property is worth a look.
Contact an agent
Home facts
- Year built:2005
- Subdivision & Development:Metes & Bounds
- Listing ID #:26042842
- Added:1 day(s) ago
- Updated:October 24, 2026 at 02:52 AM
Rooms and interior
- Bedrooms:3
- Total bathrooms:2
- Full bathrooms:2
- Flooring:Tile, Vinyl
- Dining Description:Kitchen/Dining Combo
- Kitchen Description:Dishwasher, Electric Range
- Bedroom Description:3 Bedrooms Same Level
- Living area:1,600 sq. ft.
Structure and exterior
- Roof:Architectural Shingle
- Year built:2005
- Building area:1,600 sq. ft.
- Lot area:1.36 Acres
- Lot Features:In Subdivision, Sloped, Wooded
- Architectural Style:Traditional
- Construction Materials:Brick
- Foundation Description:Slab
- Levels:1 Story
Utilities
- Water:Water Heater-Electric, Water-Public
- Sewer:Septic
Finances and disclosures
- Price:$279,900
- Price per sq. ft.:$174.94
- Tax amount:$904
Features and amenities
- Appliances:Dishwasher, Electric Range
- Laundry features:Dryer Connection-Electric, Laundry Room, Washer Connection
- Amenities:Sheet Rock
Parking
- Parking description:Garage, Two Car
New listings near 124 Hempstead 27 N.
- New
 $180,000Active3 beds 2 baths1,544 sq. ft.
106 Short Drive, Nashville, AR 71852
MLS# 26041866Listed by: STAVELY AND ASSOCIATES REAL ESTATE - New
 $120,000Active2 beds 1 baths936 sq. ft.
505 W Leslie Street, Nashville, AR 71852
MLS# 26041553Listed by: RAY'S REALTY - NASHVILLE  $310,000Active3 beds 2 baths1,921 sq. ft.
745 Pump Springs Road, Nashville, AR 71852
MLS# 26041297Listed by: STAVELY AND ASSOCIATES REAL ESTATE $389,000Active5 beds 4 baths4,040 sq. ft.
1504 Steel Street, Nashville, AR 71852
MLS# 26040599Listed by: RAY'S REALTY - NASHVILLE $389,000Active5 beds 4 baths3,777 sq. ft.
301 Deerwood Lane, Nashville, AR 71852
MLS# 26040612Listed by: RAY'S REALTY - NASHVILLE $275,000Active26 Acres
W Johnson Street, Nashville, AR 71852
MLS# 26040524Listed by: MURRAY AND COMPANY REALTY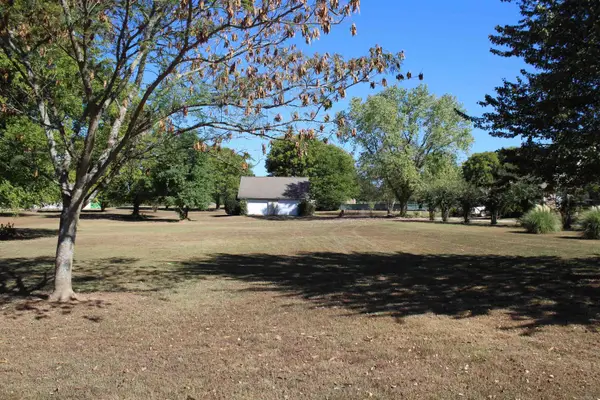 $50,000Active1.5 Acres
Deerwood Lane, Nashville, AR 71852
MLS# 26040450Listed by: RAY'S REALTY - NASHVILLE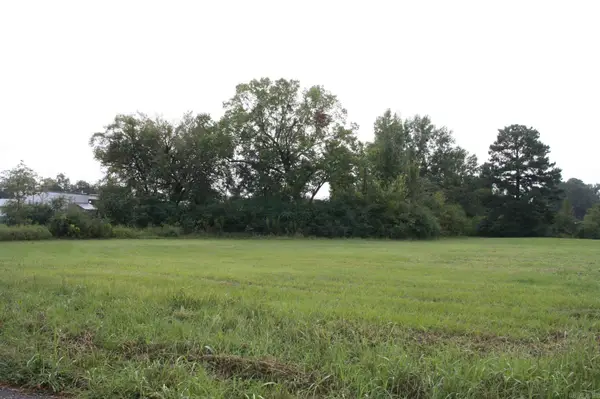 $195,000Active10.57 Acres
121 W Hale Street, Nashville, AR 71852
MLS# 26040416Listed by: RAY'S REALTY - NASHVILLE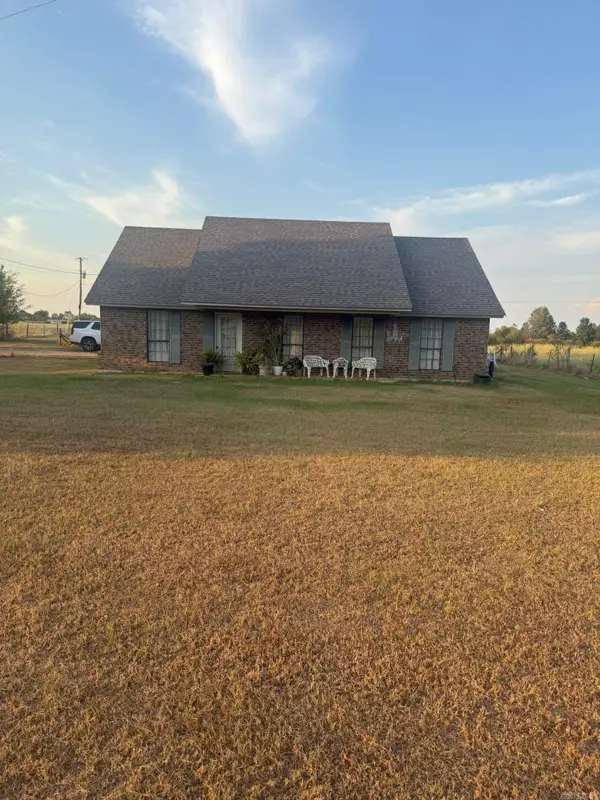 $182,500Active3 beds 2 baths1,380 sq. ft.
10212 Hwy 278 W, Nashville, AR 71852
MLS# 26040096Listed by: STAVELY AND ASSOCIATES REAL ESTATE


Protect your home and budget from life's surprises with an Assurant Home Warranty, backed by a partner that supports you through every step of homeownership. Explore Plans.
©2026 Century 21 Real Estate LLC. All rights reserved. CENTURY 21®, the CENTURY 21 Logo and C21® are service marks owned by Century 21 Real Estate LLC. Century 21 Real Estate LLC fully supports the principles of the Fair Housing Act and the Equal Opportunity Act. Each office is independently owned and operated. Listing information is deemed reliable but not guaranteed accurate.