
519 N 7th Street, Nashville, AR 71852
Local realty services provided by:CENTURY 21 Perry Real Estate
519 N 7th Street,Nashville, AR 71852
$223,000
- 4 Beds
- 3 Baths
- 2,384 sq. ft.
- Single family
- Active
Listed by: noelle couch
Office: murray and company realty
MLS#:26027376
Source:AR_CARMLS
Price summary
- Price:$223,000
- Price per sq. ft.:$93.54
About this home
Beautiful 4 BR, 3BA that sits .54 acre lot in the heart of Nashville. This all brick home offers a spacious living room with wood burning fire place, nice spacious kitchen, large utility room and spacious bedrooms. This home has totally been remolded and includes new flooring and many other wonderful updates. Will need 24 hour notice on showings.
Contact an agent
Home facts
- Year built:1940
- Subdivision & Development:NEW NASHVILLE
- Listing ID #:26027376
- Added:105 day(s) ago
- Updated:October 21, 2026 at 02:34 PM
Rooms and interior
- Bedrooms:4
- Total bathrooms:3
- Full bathrooms:3
- Flooring:Laminate
- Kitchen Description:Free-Standing Stove, Refrigerator-Stays
- Bedroom Description:4 Bedrooms Same Level
- Living area:2,384 sq. ft.
Structure and exterior
- Roof:Architectural Shingle
- Year built:1940
- Building area:2,384 sq. ft.
- Lot area:0.54 Acres
- Lot Features:Level
- Architectural Style:Traditional
- Construction Materials:Brick
- Foundation Description:Slab
- Levels:1 Story
Utilities
- Water:Water-Public
- Sewer:Sewer-Public
Finances and disclosures
- Price:$223,000
- Price per sq. ft.:$93.54
- Tax amount:$314
Features and amenities
- Appliances:Free-Standing Stove
Parking
- Parking description:Parking Pads
New listings near 519 N 7th Street
- New
 $180,000Active3 beds 2 baths1,544 sq. ft.
106 Short Drive, Nashville, AR 71852
MLS# 26041866Listed by: STAVELY AND ASSOCIATES REAL ESTATE - New
 $120,000Active2 beds 1 baths936 sq. ft.
505 W Leslie Street, Nashville, AR 71852
MLS# 26041553Listed by: RAY'S REALTY - NASHVILLE - New
 $310,000Active3 beds 2 baths1,921 sq. ft.
745 Pump Springs Road, Nashville, AR 71852
MLS# 26041297Listed by: STAVELY AND ASSOCIATES REAL ESTATE  $389,000Active5 beds 4 baths4,040 sq. ft.
1504 Steel Street, Nashville, AR 71852
MLS# 26040599Listed by: RAY'S REALTY - NASHVILLE $389,000Active5 beds 4 baths3,777 sq. ft.
301 Deerwood Lane, Nashville, AR 71852
MLS# 26040612Listed by: RAY'S REALTY - NASHVILLE $275,000Active26 Acres
W Johnson Street, Nashville, AR 71852
MLS# 26040524Listed by: MURRAY AND COMPANY REALTY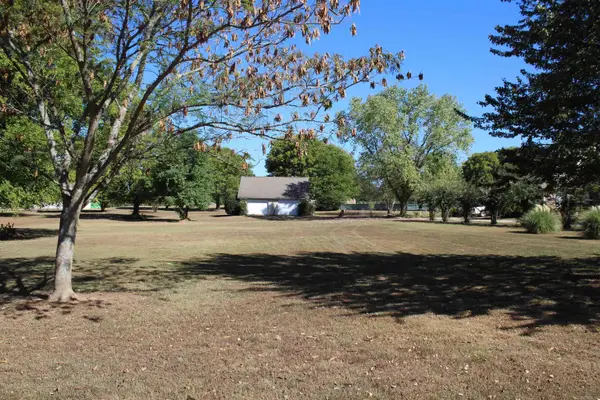 $50,000Active1.5 Acres
Deerwood Lane, Nashville, AR 71852
MLS# 26040450Listed by: RAY'S REALTY - NASHVILLE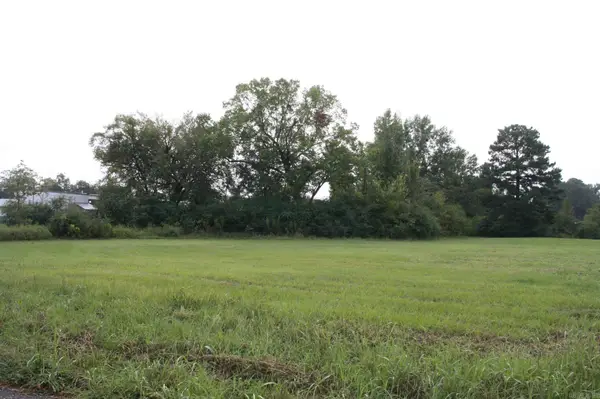 $195,000Active10.57 Acres
121 W Hale Street, Nashville, AR 71852
MLS# 26040416Listed by: RAY'S REALTY - NASHVILLE $60,000Active3.13 Acres
1 Harris Drive, Nashville, AR 71852
MLS# 26040107Listed by: ELITE REALTY GROUP $45,000Active3.04 Acres
6 Harris Drive, Nashville, AR 71852
MLS# 26040110Listed by: ELITE REALTY GROUP


Protect your home and budget from life's surprises with an Assurant Home Warranty, backed by a partner that supports you through every step of homeownership. Explore Plans.
©2026 Century 21 Real Estate LLC. All rights reserved. CENTURY 21®, the CENTURY 21 Logo and C21® are service marks owned by Century 21 Real Estate LLC. Century 21 Real Estate LLC fully supports the principles of the Fair Housing Act and the Equal Opportunity Act. Each office is independently owned and operated. Listing information is deemed reliable but not guaranteed accurate.