
15679 Highway 59, Natural Dam, AR 72948
Local realty services provided by:CENTURY 21 First Choice Realty
Listed by: erica brown
Office: real broker nwa
MLS#:1091913
Source:AR_FSBOR
Price summary
- Price:$349,000
- Price per sq. ft.:$122.76
About this home
A hidden gem in the woods. Surrounded by privacy and seclusion. Outside city limits. Enjoy 2 ponds and 10.0 acres of land with a spacious house. Convenient access to HWY 59. 3 bedrooms, 2 full baths and 1 half bath downstairs. All bedrooms are upstairs. Enclosed screened in back porch area for relaxation. Off the laundry room is a mud room for extra storage. Beautiful large windows throughout. 2 fireplaces, and a separate dining area for gatherings. Very large 2nd living room upstairs or bonus room. Huge covered carport that holds 4 vehicles on a concrete slab. Additional large pole barn in the back perfect for parking your RV, boat, or recreational vehicles. Beautiful porch that wraps around the house to the right hand side. Small gazebo on concrete slab overlooking one of the ponds. There is also a circle drive that goes in front of the house and also around the back of the house. All appliances and furniture will convey. Schedule your tour today!
Contact an agent
Home facts
- Year built:1995
- Subdivision & Development:n/a
- Listing ID #:1091913
- Added:3 day(s) ago
- Updated:September 22, 2026 at 05:45 PM
Rooms and interior
- Bedrooms:3
- Total bathrooms:3
- Full bathrooms:2
- Half bathrooms:1
- Flooring:Wood
- Kitchen Description:Dishwasher, Oven, Refrigerator
- Living area:2,843 sq. ft.
Heating and cooling
- Cooling:Central Air, Electric
- Heating:Central, Electric
- Central air:Yes
Structure and exterior
- Roof:Metal
- Year built:1995
- Building area:2,843 sq. ft.
- Lot area:10 Acres
- Lot Features:Hardwood Trees, Not In Subdivision, Outside City Limits, Rural Lot, Secluded, Views, Wooded
- Construction Materials:Frame
- Exterior Features:Covered, Enclosed, Patio, Porch, Screened
- Levels:2 Story
Schools
- High school:Cedarville
- Middle school:Cedarville
- Elementary school:Cedarville
Utilities
- Sewer:Septic Tank
Finances and disclosures
- Price:$349,000
- Price per sq. ft.:$122.76
- Tax amount:$324
Features and amenities
- Appliances:Oven, Refrigerator, Washer
- Laundry features:Dryer, Washer
- Amenities:Attic, Blinds, Storage
Parking
- Parking description:Attached Carport
New listings near 15679 Highway 59
 $30,000Pending1.5 Acres
14211 Peaceful Home Road, Natural Dam, AR 72948
MLS# 1091933Listed by: JIM WHITE REALTY- New
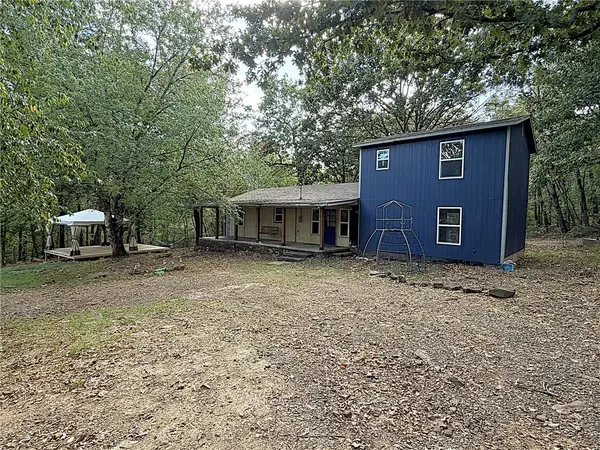 $150,000Active3 beds 2 baths1,750 sq. ft.
15901 Peaceful Home Road, Natural Dam, AR 72948
MLS# 1362336Listed by: JIM WHITE REALTY, INC.  $115,000Active10 Acres
TBD Peaceful Home Lane, Natural Dam, AR 72948
MLS# 1348324Listed by: THE HERITAGE GROUP REAL ESTATE CO. $999,990Active-- beds -- baths
TBD N Hwy 59, Natural Dam, AR 72948
MLS# 1345095Listed by: WHITETAIL PROPERTIES REAL ESTATE, LLC $110,000Active7.05 Acres
0 Independence Road, Natural Dam, AR 72948
MLS# 1088375Listed by: HOUSING HOTLINE $250,000Active5 beds 2 baths1,728 sq. ft.
22982 Liberty Trail, Natural Dam, AR 72948
MLS# 1337155Listed by: KELLER WILLIAMS PLATINUM REALTY $577,900Pending4 beds 2 baths2,009 sq. ft.
TBD Liberty Drive, Natural Dam, AR 72948
MLS# 1329851Listed by: WHITETAIL PROPERTIES REAL ESTATE, LLC $729,900Pending4 beds 2 baths2,009 sq. ft.
18400 Liberty, Natural Dam, AR 72948
MLS# 1329849Listed by: WHITETAIL PROPERTIES REAL ESTATE, LLC $115,000Pending2 beds 1 baths896 sq. ft.
21480 Highway 59, Natural Dam, AR 72948
MLS# 1044397Listed by: CRYE-LEIKE REALTORS FAYETTEVILLE


Protect your home and budget from life's surprises with an Assurant Home Warranty, backed by a partner that supports you through every step of homeownership. Explore Plans.
©2026 Century 21 Real Estate LLC. All rights reserved. CENTURY 21®, the CENTURY 21 Logo and C21® are service marks owned by Century 21 Real Estate LLC. Century 21 Real Estate LLC fully supports the principles of the Fair Housing Act and the Equal Opportunity Act. Each office is independently owned and operated. Listing information is deemed reliable but not guaranteed accurate.