5948 PUSH MOUNTAIN ROAD, Norfork, AR 72658
Local realty services provided by:CENTURY 21 LeMac Realty
5948 PUSH MOUNTAIN ROAD,Norfork, AR 72658
$349,000
- 3 Beds
- 2 Baths
- 2,750 sq. ft.
- Single family
- Active
Listed by: heather hendricks
Office: era doty real estate mountain home
MLS#:135085
Source:AR_NCBR
Price summary
- Price:$349,000
- Price per sq. ft.:$121.18
About this home
Over 2 acres and a whole lot of Arkansas right outside your door! Welcome to 5948 Push Mountain Road in Norfork. This 3-bedroom, 2-bath home offers nearly 2,900 sq. ft. of living space with plenty of room to spread out. Outside, you’ll find 2.23 acres, a 2-car attached carport, and a 24x30 barn with space for storage, hobbies, equipment, or all the toys that come with Ozarks living. The location puts outdoor adventure within easy reach, with nearby White River access known for world-class trout fishing, plus Matney Knob, Shipps Ferry, and the Ozark National Forest. Push Mountain Road is a destination of its own, known for its winding curves, scenic Ozark vistas, and popular motorcycle and sports-car drives. Whether you enjoy fishing, hiking, exploring, or simply having more room to call your own, this property makes a great home base for enjoying the Ozarks.
Contact an agent
Home facts
- Subdivision & Development:None
- Listing ID #:135085
- Added:51 day(s) ago
- Updated:October 23, 2026 at 02:34 PM
Rooms and interior
- Bedrooms:3
- Total bathrooms:2
- Full bathrooms:2
- Kitchen Description:Dishwasher, Gas Range/Oven, Microwave, Refrigerator
- Basement Description:1/2
- Living area:2,750 sq. ft.
Heating and cooling
- Cooling:Central Air, Electric
- Heating:Central, Electric
- Central air:Yes
Structure and exterior
- Building area:2,750 sq. ft.
- Lot area:2.23 Acres
Schools
- High school:Norfork
Finances and disclosures
- Price:$349,000
- Price per sq. ft.:$121.18
Features and amenities
- Appliances:Microwave
- Laundry features:Washer/Dryer Hookups
Parking
- Garage spaces:4
New listings near 5948 PUSH MOUNTAIN ROAD
- New
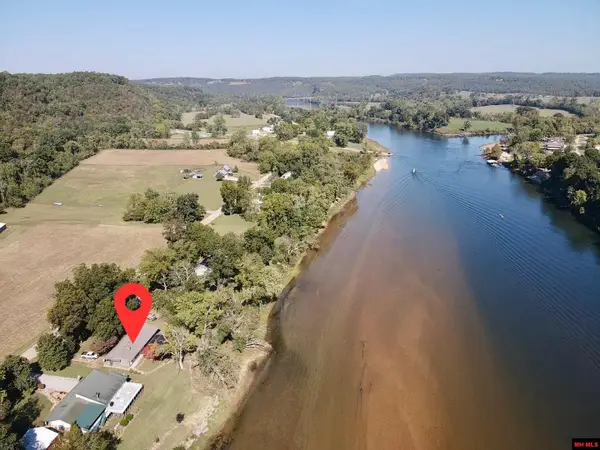 $299,900Active3 beds 2 baths1,700 sq. ft.
1454 RIVERVIEW DRIVE, Norfork, AR 72658
MLS# 135410Listed by: PEGLAR REAL ESTATE GROUP 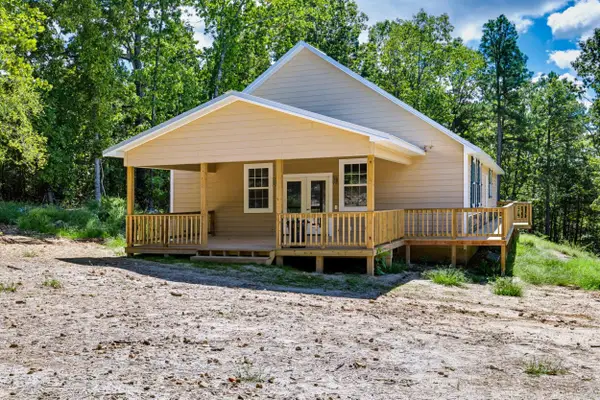 $420,000Active3 beds 2 baths2,600 sq. ft.
257 Jordan Road, Norfork, AR 72658
MLS# 26040617Listed by: EXPEDITION LAND & REALTY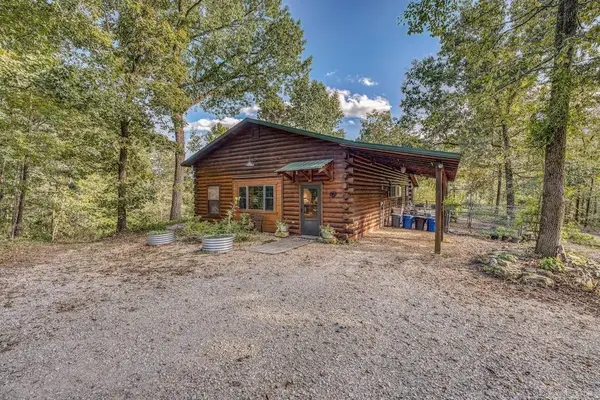 $474,900Active2 beds 2 baths1,660 sq. ft.
525 Hodge Spring Road, Norfork, AR 72658
MLS# 26040383Listed by: WHITETAIL PROPERTIES REAL ESTATE, LLC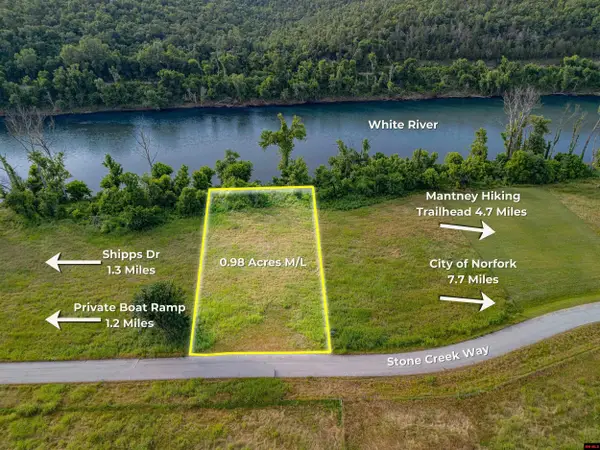 $84,900Active0.98 Acres
Lot 14 STONE CREEK WAY, Norfork, AR 72658
MLS# 135311Listed by: BEAMAN REALTY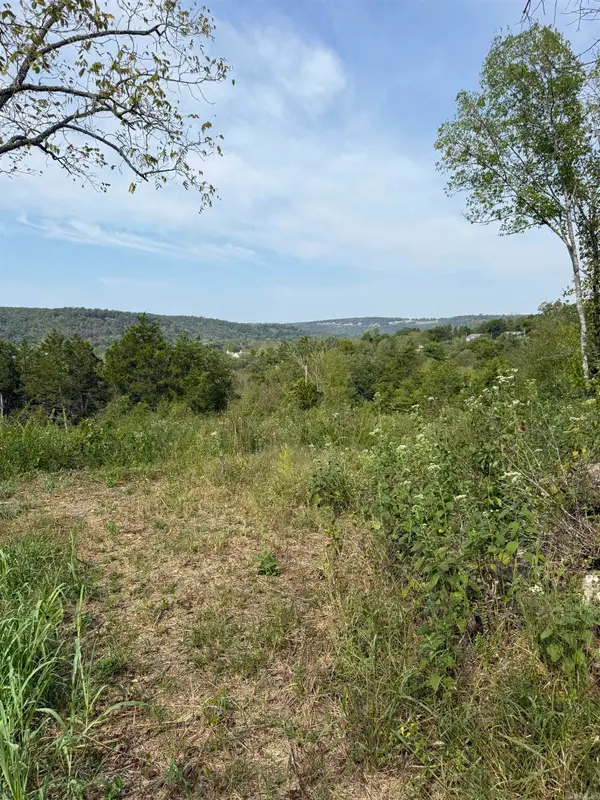 $89,000Active1 Acres
fourth Street Street, Norfork, AR 72658
MLS# 26039838Listed by: EXPEDITION LAND & REALTY $429,000Active3 beds 2 baths2,250 sq. ft.
1256 RIVER RIDGE ROAD, Norfork, AR 72658
MLS# 135172Listed by: PEGLAR REAL ESTATE GROUP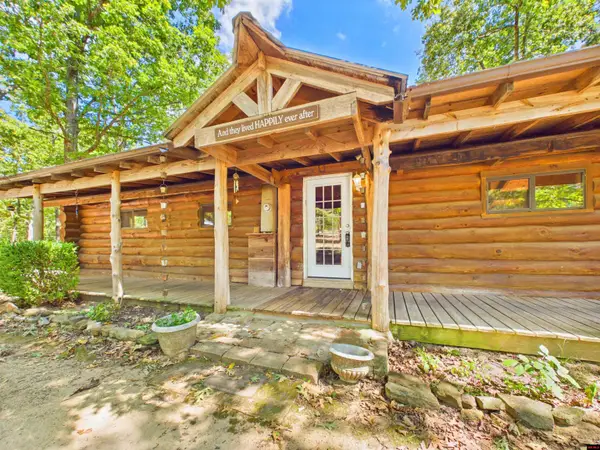 $295,000Active1 beds 2 baths1,900 sq. ft.
262 WINTERGREEN LANE, Norfork, AR 72658
MLS# 135143Listed by: REMAX TWIN LAKES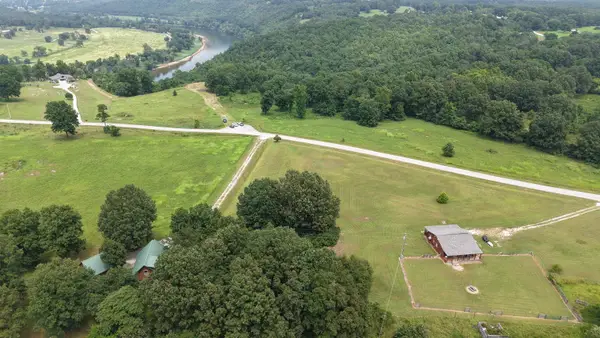 $59,000Active3.17 Acres
Lot 19 Crown Ct., Norfork, AR 72658
MLS# 26035514Listed by: UNITED COUNTRY OZARK REALTY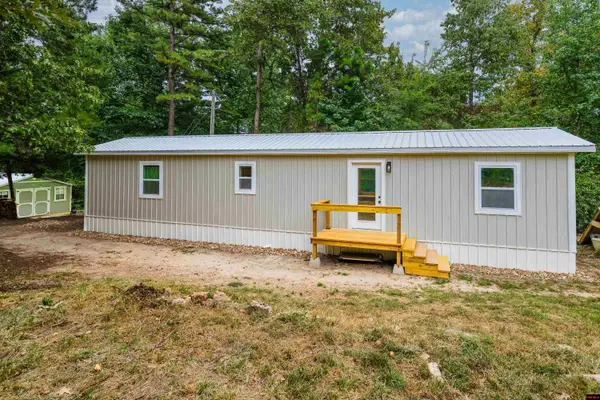
 $274,900Active2 beds 2 baths800 sq. ft.
155 PLUMTREE TRAIL, Norfork, AR 72658
MLS# 135025Listed by: CENTURY 21 LEMAC REALTY


Protect your home and budget from life's surprises with an Assurant Home Warranty, backed by a partner that supports you through every step of homeownership. Explore Plans.
©2026 Century 21 Real Estate LLC. All rights reserved. CENTURY 21®, the CENTURY 21 Logo and C21® are service marks owned by Century 21 Real Estate LLC. Century 21 Real Estate LLC fully supports the principles of the Fair Housing Act and the Equal Opportunity Act. Each office is independently owned and operated. Listing information is deemed reliable but not guaranteed accurate.