110 & 112 W I Avenue, North Little Rock, AR 72116
Local realty services provided by:CENTURY 21 PORTFOLIO
110 & 112 W I Avenue,North Little Rock, AR 72116
$179,900
- - Beds
- - Baths
- 1,844 sq. ft.
- Multi-family
- Active
Listed by: alicia averitt haley
Office: porchlight realty - nlr
MLS#:26035173
Source:AR_CARMLS
Price summary
- Price:$179,900
- Price per sq. ft.:$97.56
About this home
Great investment opportunity in the heart of Park Hill! This duplex at 110 & 112 W. I Avenue features two bedrooms and one bath on each side. New windows were installed in 2020, and 110 W. I Avenue is currently occupied by a long-term tenant, providing established rental history. Conveniently located in North Little Rock with easy access to shopping, dining, interstate access, and downtown. Excellent opportunity to add a duplex to your investment portfolio or explore owner-occupancy possibilities while generating rental income from the adjoining unit. More photos available upon request! SEE AGENT REMARKS!
Contact an agent
Home facts
- Year built:1950
- Subdivision & Development:Park Hill
- Listing ID #:26035173
- Added:53 day(s) ago
- Updated:October 21, 2026 at 02:34 PM
Rooms and interior
- Flooring:Vinyl, Wood
- Living area:1,844 sq. ft.
Structure and exterior
- Roof:Composition
- Year built:1950
- Building area:1,844 sq. ft.
- Lot area:0.22 Acres
- Lot Features:In Subdivision, Level
- Architectural Style:Ranch
- Construction Materials:Brick & Frame Combo
- Exterior Features:Porch
- Foundation Description:Crawl Space
- Levels:1 Story
Utilities
- Water:Water-Public
- Sewer:Sewer-Public
Finances and disclosures
- Price:$179,900
- Price per sq. ft.:$97.56
- Tax amount:$1,860
Features and amenities
- Amenities:Barbecue Grill, Fitness/Bike Trail, Party Room, Picnic Area, Playground, Tennis Court(s)
- Pool features:Swimming Pool(s)
Parking
- Parking description:Parking Pads
New listings near 110 & 112 W I Avenue
- New
 $282,500Active4 beds 3 baths2,156 sq. ft.
10912 Mason Dr, North Little Rock, AR 72113
MLS# 26042444Listed by: IREALTY ARKANSAS - SHERWOOD - New
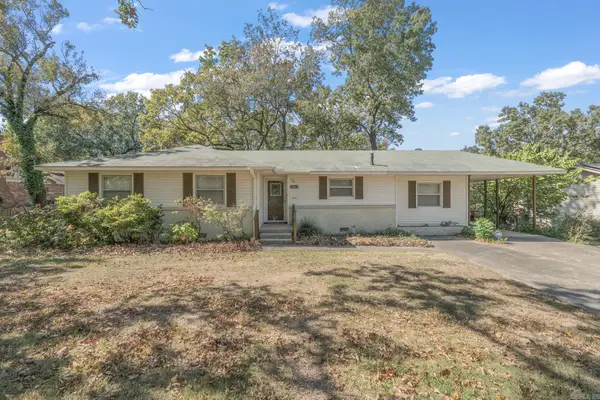 $199,000Active3 beds 2 baths1,500 sq. ft.
4501 Lakeview Road, North Little Rock, AR 72116
MLS# 26042394Listed by: MICHELE PHILLIPS & CO. REALTORS - New
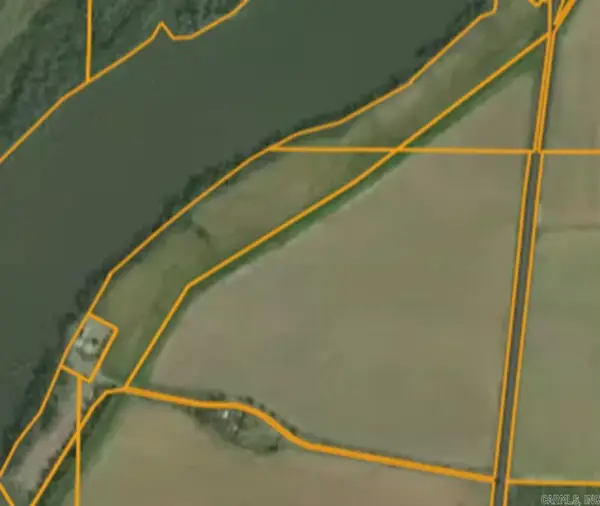 $900,000Active40 Acres
40 Ac Colonel Baucum Road, North Little Rock, AR 72142
MLS# 26042323Listed by: MCKIMMEY ASSOCIATES REALTORS NLR - New

 $16,500Active0.28 Acres
1104 - 1106 Ferry Street, North Little Rock, AR 72114
MLS# 26042335Listed by: CENTURY 21 PARKER & SCROGGINS REALTY - BRYANT - New
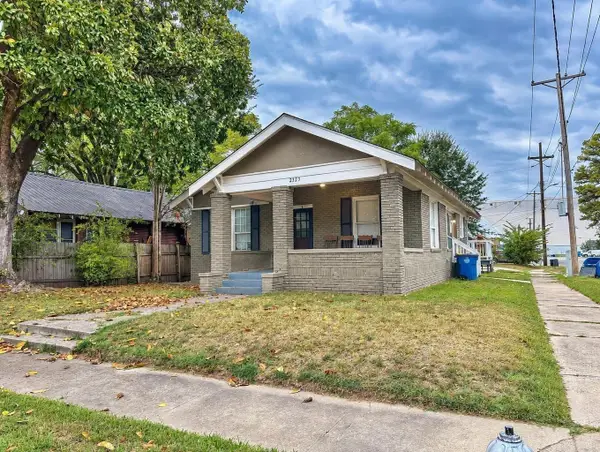 $159,900Active-- beds -- baths1,567 sq. ft.
2323 E 2nd Street, North Little Rock, AR 72114
MLS# 26042359Listed by: KELLER WILLIAMS REALTY - New
 $308,000Active3 beds 4 baths1,922 sq. ft.
1312 Waterside Drive, North Little Rock, AR 72116
MLS# 26042278Listed by: BERKSHIRE HATHAWAY HOMESERVICES ARKANSAS REALTY - New
 $209,900Active3 beds 2 baths1,820 sq. ft.
7604 Flintrock, North Little Rock, AR 72116
MLS# 26042267Listed by: CENTURY 21 PARKER & SCROGGINS REALTY - BENTON - New
 $549,500Active5 beds 6 baths4,612 sq. ft.
3013 Overbrook Circle, North Little Rock, AR 72116
MLS# 26042268Listed by: LPT REALTY - Open Sun, 2 to 4pmNew
 $325,000Active4 beds 3 baths2,774 sq. ft.
2117 Middleton Drive, North Little Rock, AR 72116
MLS# 26042200Listed by: KELLER WILLIAMS REALTY - New
 $75,000Active3 beds 2 baths1,161 sq. ft.
216 Mills Street, North Little Rock, AR 72117
MLS# 26042142Listed by: KELLER WILLIAMS REALTY


Protect your home and budget from life's surprises with an Assurant Home Warranty, backed by a partner that supports you through every step of homeownership. Explore Plans.
©2026 Century 21 Real Estate LLC. All rights reserved. CENTURY 21®, the CENTURY 21 Logo and C21® are service marks owned by Century 21 Real Estate LLC. Century 21 Real Estate LLC fully supports the principles of the Fair Housing Act and the Equal Opportunity Act. Each office is independently owned and operated. Listing information is deemed reliable but not guaranteed accurate.