118 E Bethany Road, North Little Rock, AR 72117
Local realty services provided by:CENTURY 21 PORTFOLIO
118 E Bethany Road,North Little Rock, AR 72117
$138,000
- 2 Beds
- 1 Baths
- 1,060 sq. ft.
- Single family
- Active
Listed by: maria olmos
Office: ownit global property group
MLS#:26036096
Source:AR_CARMLS
Price summary
- Price:$138,000
- Price per sq. ft.:$130.19
About this home
Check out this fully remodeled 2-bedroom, 1-bath home with a fresh new look throughout! You'll find new flooring, new windows and fresh paint, a beautifully updated bathroom with new tile and vanity, and a remodeled kitchen with new cabinets, appliances, and a farm style countertop. Outside, there's plenty of room to enjoy with a nice deck facing a big backyard, the shade of a beautiful 50-year-old pecan tree, one car carport, and a double-gated fence that makes extra parking easy. There's also a storage building out back for all the extras. And with a durable metal roof, that's one more thing you can have peace of mind about. Updated, move-in ready, and sitting on a great-sized lot—come see it for yourself!
Contact an agent
Home facts
- Year built:1954
- Subdivision & Development:ODEM TRACT
- Listing ID #:26036096
- Added:1 day(s) ago
- Updated:September 04, 2026 at 03:51 AM
Rooms and interior
- Bedrooms:2
- Total bathrooms:1
- Full bathrooms:1
- Flooring:Luxury Vinyl
- Dining Description:Kitchen/Dining Combo
- Kitchen Description:Dishwasher, Disposal, Free-Standing Stove, Gas Range
- Bedroom Description:2 Bedrooms Same Level, All Bedrooms Down
- Living area:1,060 sq. ft.
Heating and cooling
- Cooling:Attic Fan, Central Cool-Electric
- Heating:Central Heat-Gas
Structure and exterior
- Roof:Metal
- Year built:1954
- Building area:1,060 sq. ft.
- Lot area:0.26 Acres
- Lot Features:In Subdivision, Level
- Architectural Style:Traditional
- Construction Materials:Frame, Wood
- Exterior Features:Deck
- Foundation Description:Crawl Space
- Levels:1 Story
Utilities
- Water:Water Heater-Gas, Water-Public
- Sewer:Sewer-Public
Finances and disclosures
- Price:$138,000
- Price per sq. ft.:$130.19
- Tax amount:$505 (2025)
Features and amenities
- Appliances:Dishwasher, Disposal, Free-Standing Stove, Gas Range
- Laundry features:Dryer Connection-Electric, Laundry Room, Washer Connection
- Amenities:Window Treatments
Parking
- Parking description:Carport, Four Car or More, Parking Pads, RV Parking
New listings near 118 E Bethany Road
- New
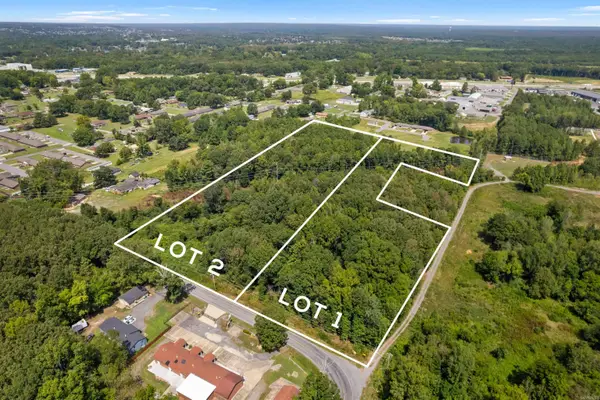
 $90,000Active5.95 Acres
Lot 2 Chris Baker Avenue, North Little Rock, AR 72117
MLS# 26036089Listed by: CENTURY 21 PRESTIGE REALTY - New
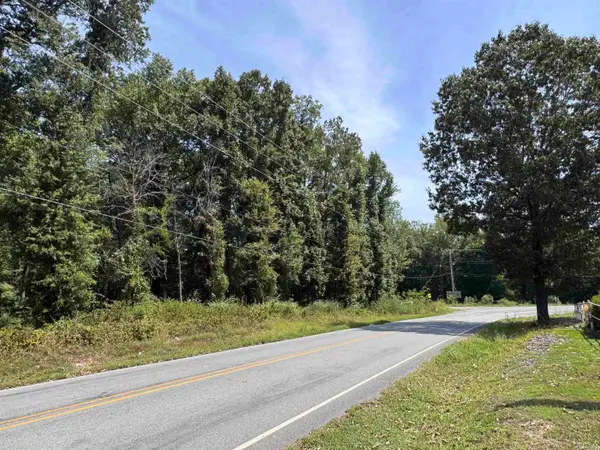 $90,000Active5.95 Acres
Lot 1 Chris Baker Avenue, North Little Rock, AR 72117
MLS# 26036090Listed by: CENTURY 21 PRESTIGE REALTY - New
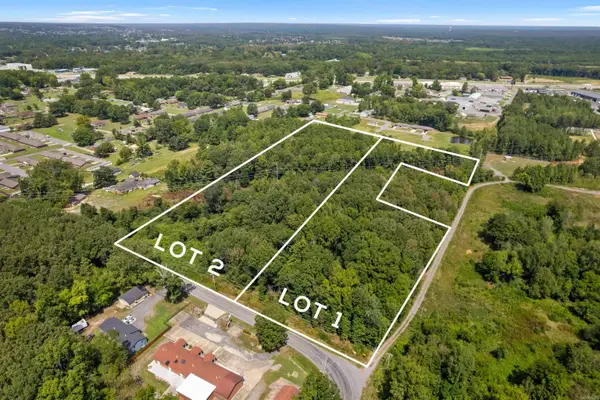 $180,000Active11.84 Acres
11.90 Acres Chris Baker Avenue, North Little Rock, AR 72117
MLS# 26036098Listed by: CENTURY 21 PRESTIGE REALTY - New
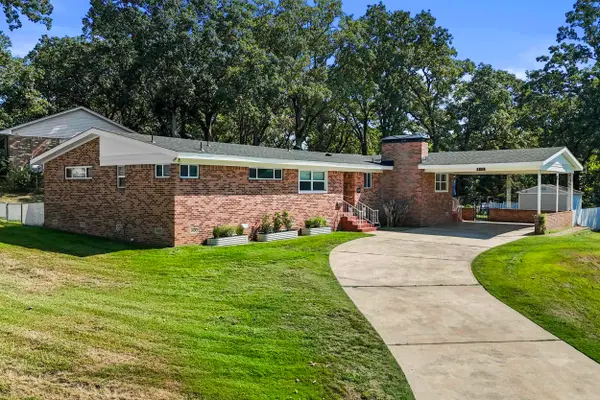 $324,900Active3 beds 2 baths2,099 sq. ft.
1101 Mccain Boulevard, North Little Rock, AR 72116
MLS# 26036064Listed by: CRYE-LEIKE REALTORS NLR BRANCH - New
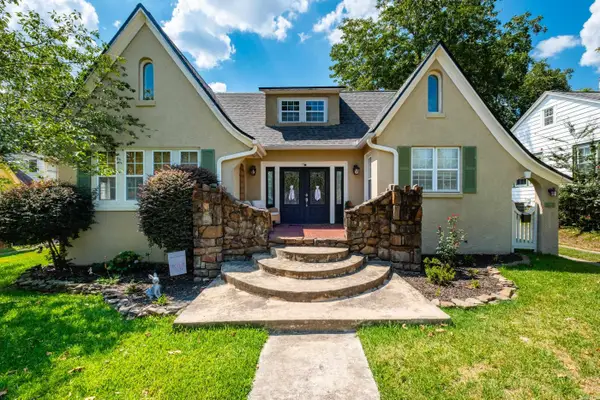 $369,000Active4 beds 3 baths2,727 sq. ft.
3305 N Cypress Street, North Little Rock, AR 72116
MLS# 26035993Listed by: ASPIRE REALTY GROUP - New
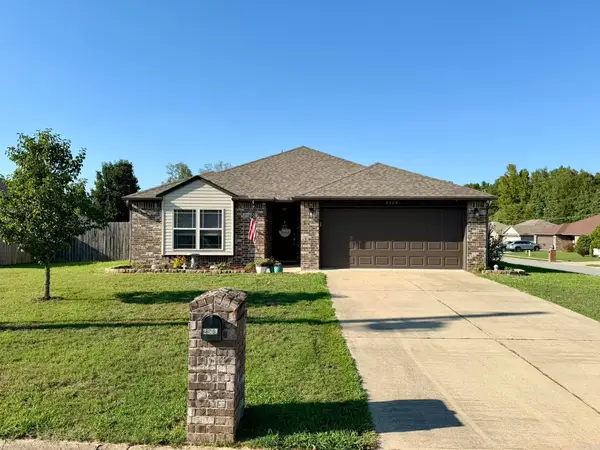 $219,900Active3 beds 2 baths1,428 sq. ft.
2209 San Luis Boulevard, North Little Rock, AR 72118
MLS# 26035951Listed by: RE/MAX AFFILIATES REALTY - New
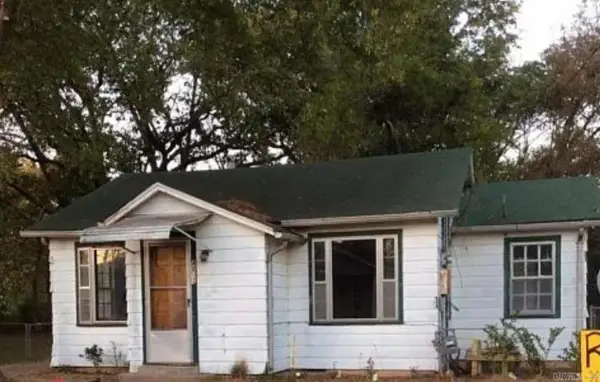 $68,500Active3 beds 1 baths1,110 sq. ft.
4813 Alpha St, North Little Rock, AR 72211
MLS# 26035939Listed by: LPT REALTY - New
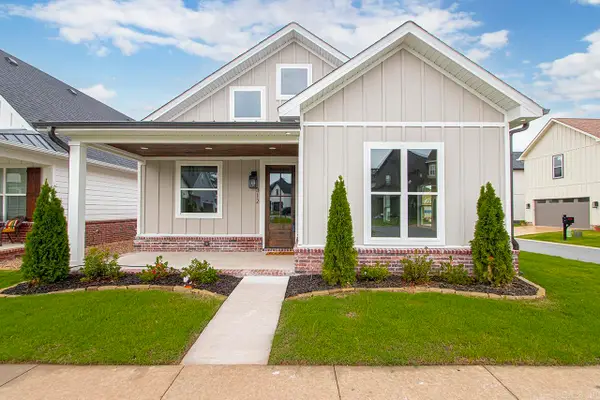 $479,900Active4 beds 3 baths2,380 sq. ft.
312 Gardens Lane, North Little Rock, AR 72114
MLS# 26035886Listed by: IREALTY ARKANSAS - LR - New
 $215,000Active4 beds 2 baths1,537 sq. ft.
Address Withheld By Seller, North Little Rock, AR 72117
MLS# 26035923Listed by: KW MARKET PRO REALTY


Protect your home and budget from life's surprises with an Assurant Home Warranty, backed by a partner that supports you through every step of homeownership. Explore Plans.
©2026 Century 21 Real Estate LLC. All rights reserved. CENTURY 21®, the CENTURY 21 Logo and C21® are service marks owned by Century 21 Real Estate LLC. Century 21 Real Estate LLC fully supports the principles of the Fair Housing Act and the Equal Opportunity Act. Each office is independently owned and operated. Listing information is deemed reliable but not guaranteed accurate.