
13825 Macarthur Drive, North Little Rock, AR 72118
Local realty services provided by:CENTURY 21 PORTFOLIO
13825 Macarthur Drive,North Little Rock, AR 72118
$315,000
- 4 Beds
- 2 Baths
- - sq. ft.
- Single family
- Sold
Listed by: hunter ray
Office: ultra properties
MLS#:26027820
Source:AR_CARMLS
Sorry, we are unable to map this address
Price summary
- Price:$315,000
About this home
Come smell the clean air & enjoy a park-like setting on your very private 3.67 gorgeous acres far enough out to have peace & quiet but near enough to get whatever you need in under 10 minutes in either Maumelle or North Little Rock. There is enough room to have all the things you want but not too big to feel overwhelmed when it comes to maintaining. Most people will fly right by this seemingly hidden driveway entrance to your little gem and that's quite alright. Most Importantly, you can do whatever whatever you like on your acreage since it's not in a subdivision. If you have to go inside, there is plenty of space for friends & family alike, great storage and two Gorgeous recently updated bathrooms. It's a great home for parties and there's a large deck outside that is both covered & open with a large view of your beautiful peaceful acreage. You've got to come see it for yourself and you'll be hooked. Agents Please see Remarks.
Contact an agent
Home facts
- Year built:1981
- Subdivision & Development:Metes & Bounds
- Listing ID #:26027820
- Added:64 day(s) ago
- Updated:September 13, 2026 at 06:28 AM
Rooms and interior
- Bedrooms:4
- Total bathrooms:2
- Full bathrooms:2
- Flooring:Luxury Vinyl, Tile
- Dining Description:Breakfast Bar, Separate Breakfast Room, Separate Dining Room
- Kitchen Description:Dishwasher, Gas Range, Ice Maker Connection, Microwave, Pantry
- Bedroom Description:4 Bedrooms Same Level, Guest Bedroom on Main Level, Primary Bedroom/Main Level
Heating and cooling
- Cooling:Central Cool-Electric
- Heating:Central Heat-Gas
Structure and exterior
- Roof:Architectural Shingle
- Year built:1981
- Lot Features:Cleared, Creek, Level, Not in Subdivision, Rural Property, Wooded
- Architectural Style:Traditional
- Construction Materials:Brick, Metal/Vinyl Siding
- Exterior Features:Deck, Guttering
- Foundation Description:Slab
- Levels:1 Story
Utilities
- Water:Water Heater-Gas, Water-Public
- Sewer:Septic
Finances and disclosures
- Price:$315,000
- Tax amount:$935 (2025)
Features and amenities
- Appliances:Dishwasher, Gas Range, Ice Maker Connection, Microwave
- Laundry features:Dryer Connection-Electric, Laundry Room, Washer Connection
- Amenities:Built-Ins, Sheet Rock, Walk-In Closet(s), Walk-in Shower, Window Treatments
Parking
- Parking description:Garage, Two Car
New listings near 13825 Macarthur Drive
- New
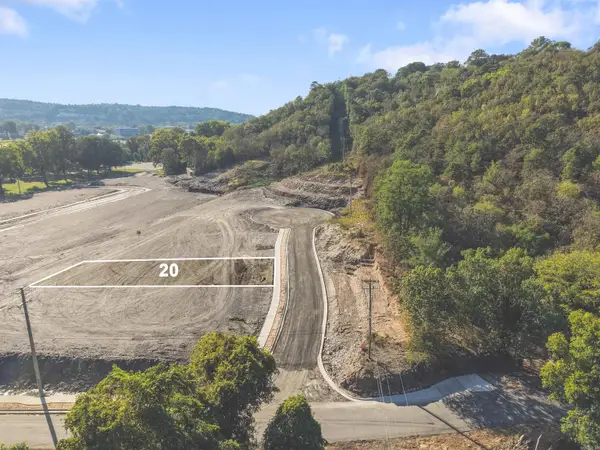 $365,000Active0.24 Acres
Lot 20 River Rd, North Little Rock, AR 72114
MLS# 26037287Listed by: IREALTY ARKANSAS - SHERWOOD - New
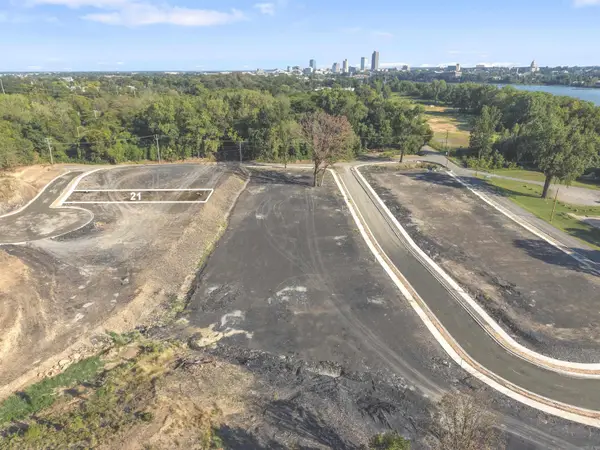 $375,000Active0.21 Acres
Lot 21 River Rd, North Little Rock, AR 72114
MLS# 26037288Listed by: IREALTY ARKANSAS - SHERWOOD - New
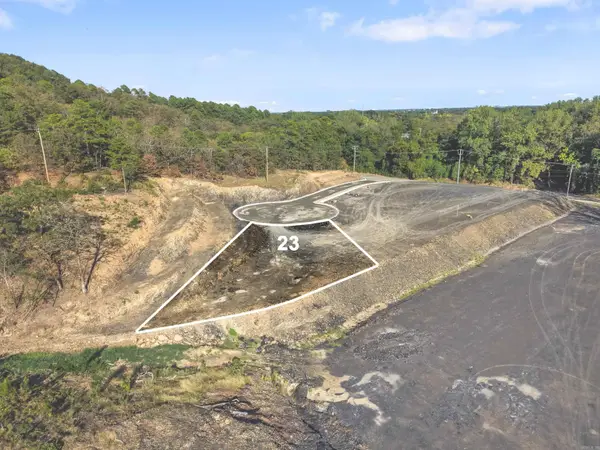 $350,000Active0.17 Acres
Lot 23 River Rd, North Little Rock, AR 72114
MLS# 26037289Listed by: IREALTY ARKANSAS - SHERWOOD - New
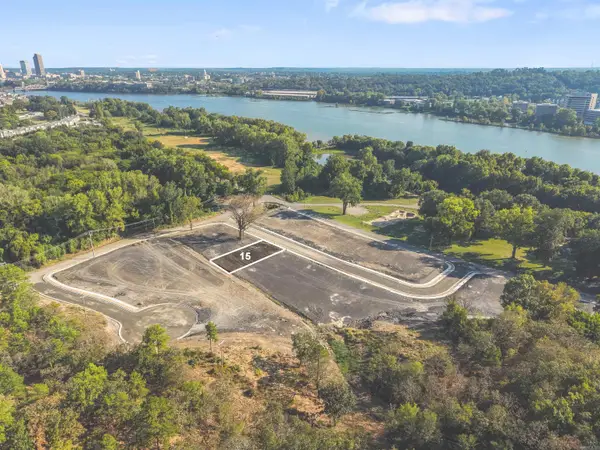 $295,000Active0.21 Acres
Lot 15 River Rd, North Little Rock, AR 72114
MLS# 26037283Listed by: IREALTY ARKANSAS - SHERWOOD - New
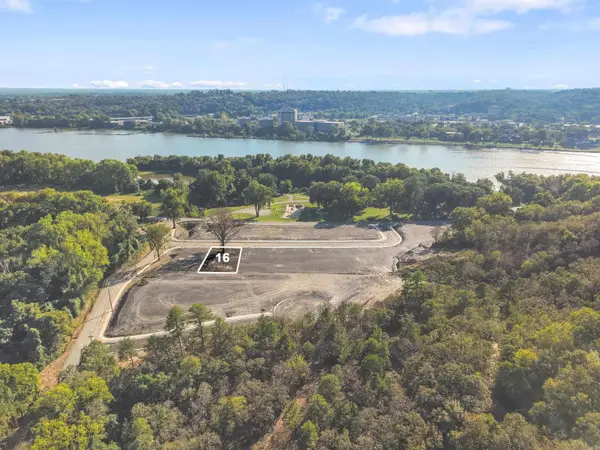 $345,000Active0.22 Acres
Lot 16 River Rd, North Little Rock, AR 72114
MLS# 26037284Listed by: IREALTY ARKANSAS - SHERWOOD - New
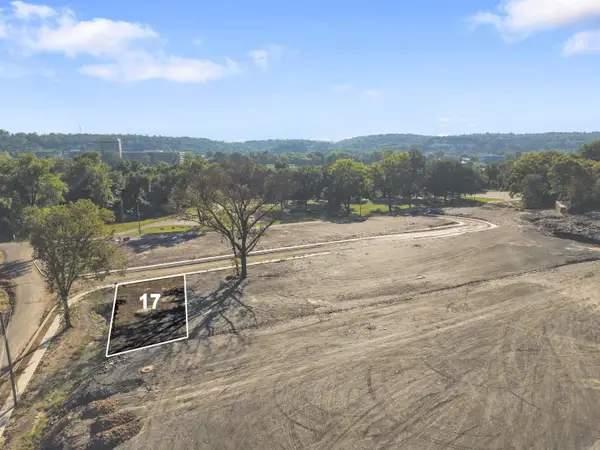 $295,000Active0.23 Acres
Lot 17 River Rd, North Little Rock, AR 72114
MLS# 26037285Listed by: IREALTY ARKANSAS - SHERWOOD - New
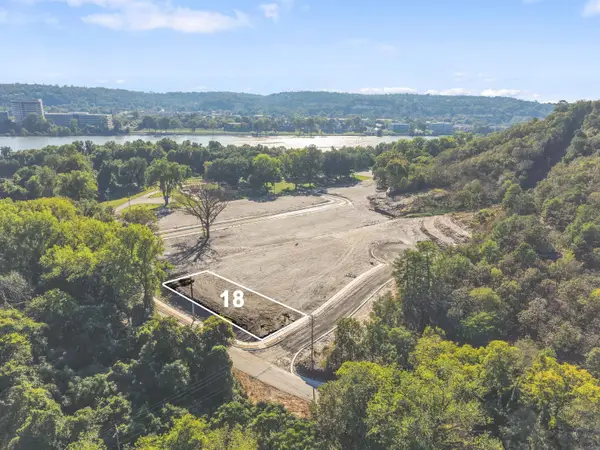 $375,000Active0.26 Acres
Lot 18 River Rd, North Little Rock, AR 72114
MLS# 26037286Listed by: IREALTY ARKANSAS - SHERWOOD - New
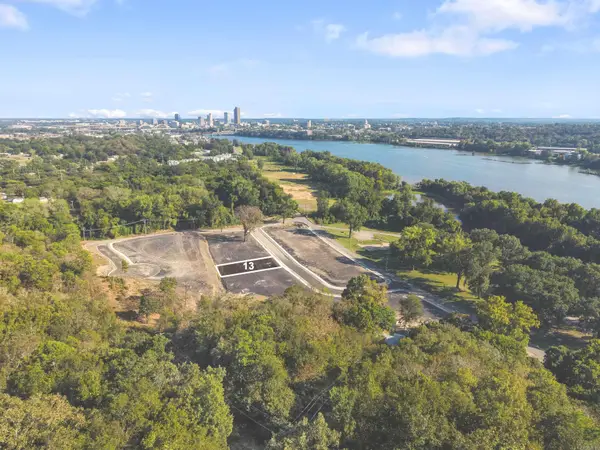 $315,000Active0.21 Acres
Lot 13 River Rd, North Little Rock, AR 72114
MLS# 26037256Listed by: IREALTY ARKANSAS - SHERWOOD - New
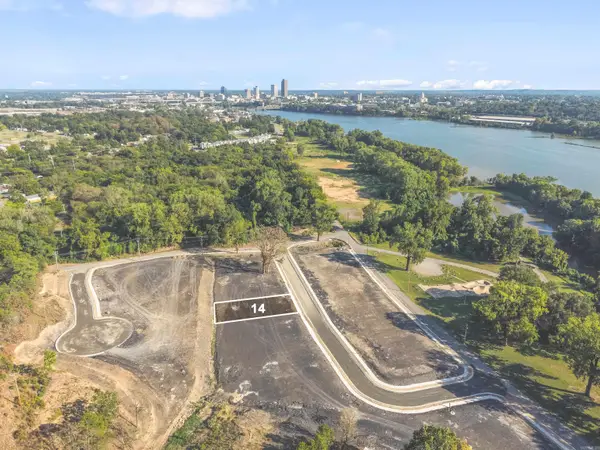 $315,000Active0.21 Acres
Lot 14 River Rd, North Little Rock, AR 72114
MLS# 26037258Listed by: IREALTY ARKANSAS - SHERWOOD - New
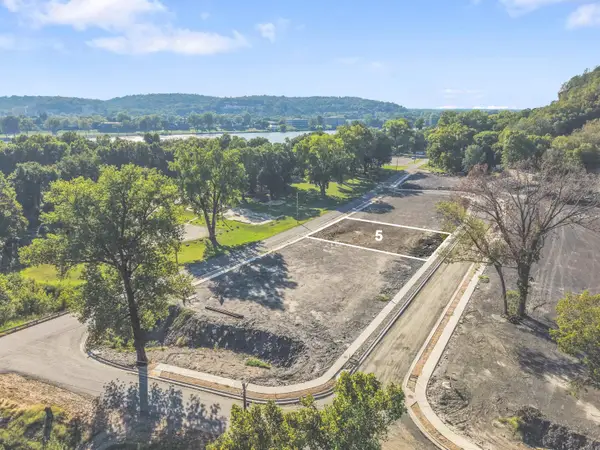 $275,000Active0.2 Acres
Lot 5 River Rd, North Little Rock, AR 72114
MLS# 26037240Listed by: IREALTY ARKANSAS - SHERWOOD


Protect your home and budget from life's surprises with an Assurant Home Warranty, backed by a partner that supports you through every step of homeownership. Explore Plans.
©2026 Century 21 Real Estate LLC. All rights reserved. CENTURY 21®, the CENTURY 21 Logo and C21® are service marks owned by Century 21 Real Estate LLC. Century 21 Real Estate LLC fully supports the principles of the Fair Housing Act and the Equal Opportunity Act. Each office is independently owned and operated. Listing information is deemed reliable but not guaranteed accurate.