
1401 Juniper Drive, North Little Rock, AR 72117
Local realty services provided by:CENTURY 21 Combs & Associates Real Estate
1401 Juniper Drive,North Little Rock, AR 72117
$210,000
- 3 Beds
- 2 Baths
- 1,501 sq. ft.
- Single family
- Active
Listed by: laura dean
Office: vylla home
MLS#:26046331
Source:AR_CARMLS
Price summary
- Price:$210,000
- Price per sq. ft.:$139.91
- Monthly HOA dues:$10
About this home
Looking for a North Little Rock home with comfortable living spaces and room to enjoy the outdoors? Discover this single-story home situated on a corner lot in the Faulkner Crossing area! Step inside to an open-concept living area that flows into the kitchen, featuring a breakfast bar, ample cabinetry, and plenty of space for everyday dining and entertaining. The primary suite offers a spacious bedroom, private bathroom with double vanity, tub and shower combination, and a walk-in closet. Additional bedrooms provide flexible space for a variety of needs. Outside, the large, fenced backyard offers room for outdoor gatherings, gardening, or simply enjoying the fresh air. A two-car attached garage adds convenience, while the home's location provides access to North Little Rock shopping, dining, and everyday amenities. With its practical floor plan, inviting living spaces, and outdoor possibilities, this property deserves a closer look. Schedule your showing today!
Contact an agent
Home facts
- Year built:2018
- Subdivision & Development:FAULKNER CROSSING
- Listing ID #:26046331
- Added:1 day(s) ago
- Updated:November 19, 2026 at 03:28 PM
Rooms and interior
- Bedrooms:3
- Total bathrooms:2
- Full bathrooms:2
- Flooring:Carpet, Luxury Vinyl
- Dining Description:Kitchen/Dining Combo
- Kitchen Description:Dishwasher, Electric Range, Microwave
- Bedroom Description:3 Bedrooms Same Level
- Living area:1,501 sq. ft.
Structure and exterior
- Roof:Composition
- Year built:2018
- Building area:1,501 sq. ft.
- Lot area:0.32 Acres
- Lot Features:Corner Lot, Level
- Architectural Style:Traditional
- Construction Materials:Brick, Metal/Vinyl Siding
- Exterior Features:Patio
- Foundation Description:Slab
- Levels:1 Story
Utilities
- Water:Water-Public
- Sewer:Sewer-Public
Finances and disclosures
- Price:$210,000
- Price per sq. ft.:$139.91
- Tax amount:$1,959 (2025)
Features and amenities
- Appliances:Dishwasher, Electric Range, Microwave
- Laundry features:Laundry Room
Parking
- Parking description:Auto Door Opener, Garage, Two Car
New listings near 1401 Juniper Drive
- New
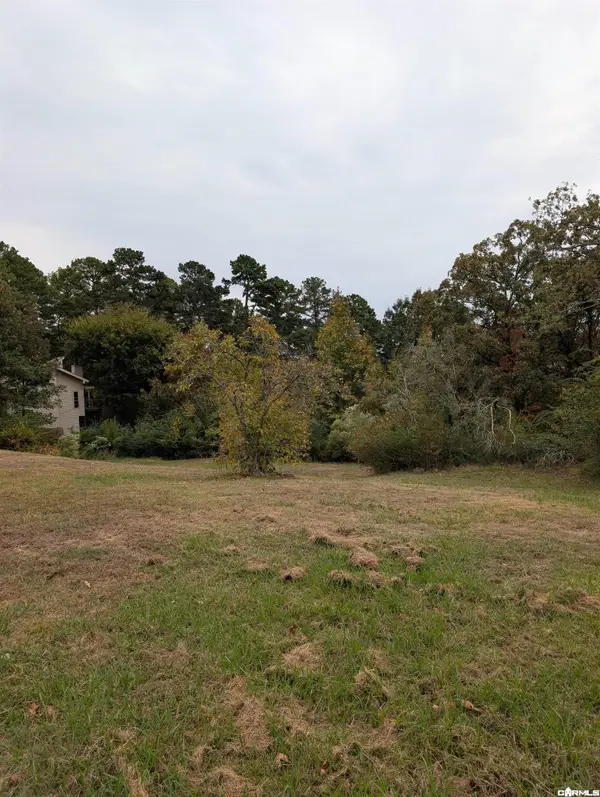 $95,000Active0.56 Acres
7213 Westwind Drive, North Little Rock, AR 72113
MLS# 26046366Listed by: VYLLA HOME - New
 $66,500Active2.49 Acres
Address Withheld By Seller, North Little Rock, AR 72142
MLS# 26046354Listed by: KELLER WILLIAMS REALTY - New
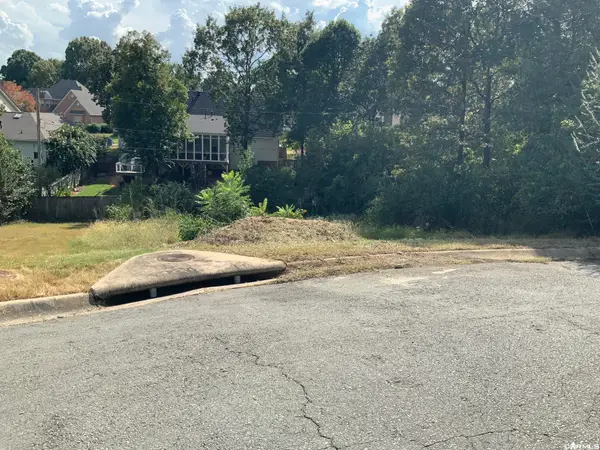 $40,000Active0.29 Acres
Address Withheld By Seller, North Little Rock, AR 72116
MLS# 26046333Listed by: CRYE-LEIKE REALTORS NLR BRANCH - New
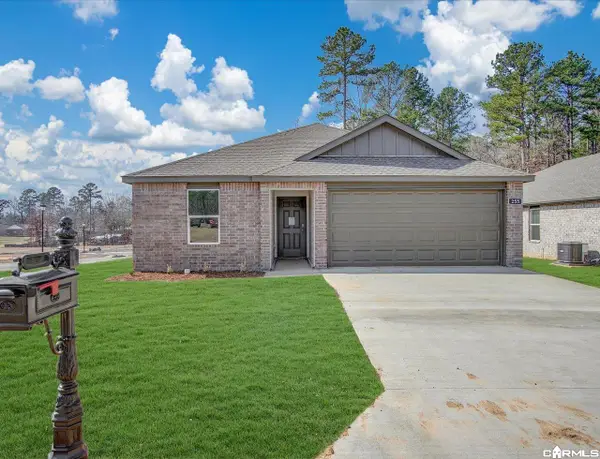 $267,300Active5 beds 2 baths1,884 sq. ft.
404 Chakka Loop, North Little Rock, AR 72117
MLS# 26046291Listed by: D.R. HORTON REALTY OF ARKANSAS, LLC - New
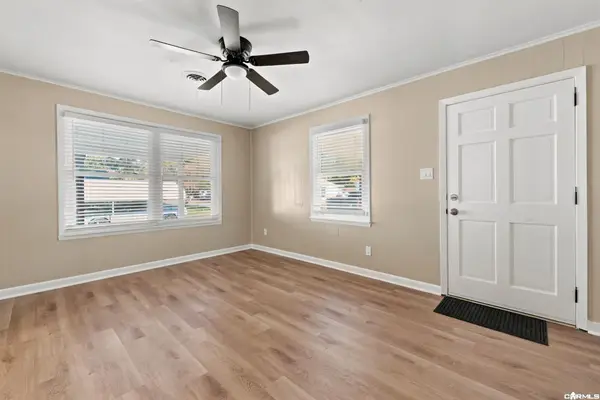 $129,000Active3 beds 1 baths984 sq. ft.
101 Middle Street, North Little Rock, AR 72117
MLS# 26046179Listed by: EXCEL REALTY GROUP, INC. - New
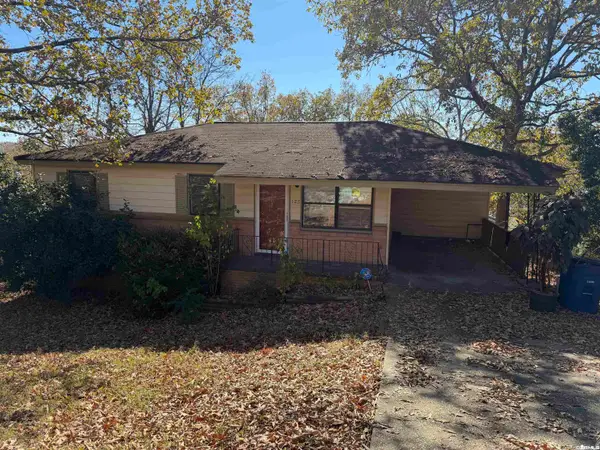 $99,900Active3 beds 1 baths894 sq. ft.
Address Withheld By Seller, North Little Rock, AR 72118
MLS# 26046188Listed by: MCKIMMEY ASSOCIATES REALTORS NLR - New
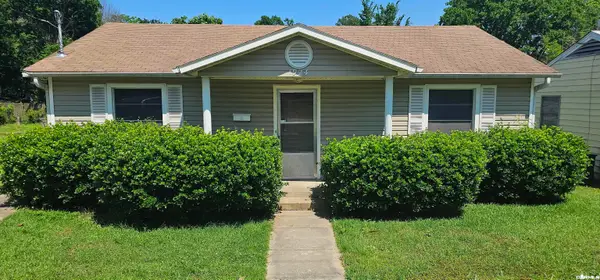 $525,000Active-- beds -- baths5,279 sq. ft.
5 Home Package, North Little Rock, AR 72118
MLS# 26046158Listed by: SB REALTY & PROPERTY MANAGEMENT - New
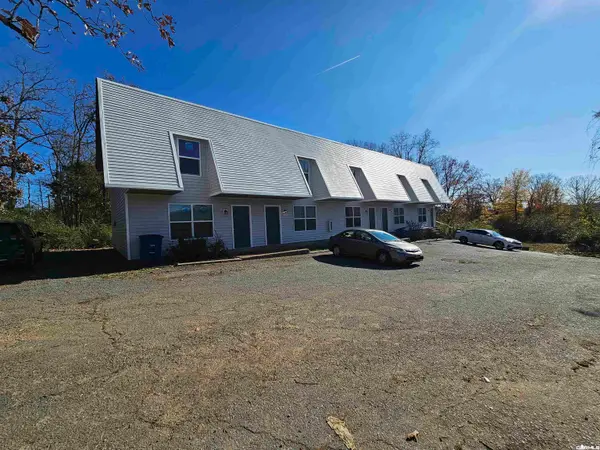 $390,000Active-- beds -- baths5,400 sq. ft.
2508 W 58th St, North Little Rock, AR 72118
MLS# 26046144Listed by: SB REALTY & PROPERTY MANAGEMENT - New
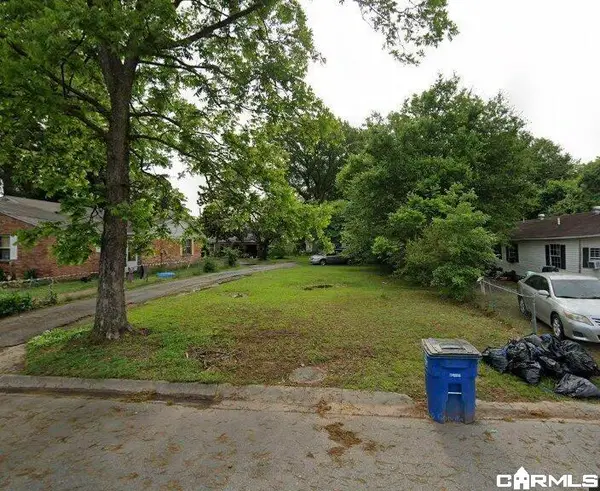 $9,000Active0.22 Acres
Address Withheld By Seller, North Little Rock, AR 72117
MLS# 26046112Listed by: KELLER WILLIAMS REALTY


Protect your home and budget from life's surprises with an Assurant Home Warranty, backed by a partner that supports you through every step of homeownership. Explore Plans.
©2026 Century 21 Real Estate LLC. All rights reserved. CENTURY 21®, the CENTURY 21 Logo and C21® are service marks owned by Century 21 Real Estate LLC. Century 21 Real Estate LLC fully supports the principles of the Fair Housing Act and the Equal Opportunity Act. Each office is independently owned and operated. Listing information is deemed reliable but not guaranteed accurate.