
1401 Sweetgum Lane, North Little Rock, AR 72117
Local realty services provided by:CENTURY 21 H.S.V. Realty
1401 Sweetgum Lane,North Little Rock, AR 72117
$249,900
- 3 Beds
- 3 Baths
- 1,904 sq. ft.
- Single family
- Active
Listed by: nicholas tourville
Office: arkansas homes & land
MLS#:26031068
Source:AR_CARMLS
Price summary
- Price:$249,900
- Price per sq. ft.:$131.25
- Monthly HOA dues:$10
About this home
Welcome to your new home at 1401 Sweetgum Lane, a spacious 1904 square-foot 3-bedroom, 2.5-bathroom, 2-story home in the gated Cypress Crossing community of North Little Rock AR. Conveniently located near I-440 and Hwy 165, you'll find getting around the metro area very easy. In this home you'll find the master suite spacious and inviting with a large walk-in closet and bathroom with a shower, soaking tub, and double sink vanity. The rest of the home is just as well thought out with an open concept kitchen and dining area, breakfast bar and pantry with the additional bedrooms and bathrooms providing ample space and comfort. If you enjoy fishing or getting on the water, you'll love the convenience of the community boat slip providing easy access to the Arkansas River system and Terry Lake. Seller is willing to help with buyer closing costs up to $3000 with acceptable offer.
Contact an agent
Home facts
- Year built:2010
- Subdivision & Development:CYPRESS CROSSING
- Listing ID #:26031068
- Added:47 day(s) ago
- Updated:September 16, 2026 at 02:39 PM
Rooms and interior
- Bedrooms:3
- Total bathrooms:3
- Full bathrooms:2
- Half bathrooms:1
- Flooring:Carpet, Tile, Wood
- Dining Description:Breakfast Bar, Kitchen/Dining Combo
- Kitchen Description:Dishwasher, Disposal, Electric Range, Free-Standing Stove, Microwave, Pantry, Refrigerator-Stays
- Bedroom Description:3 Bedrooms Same Level, All Bedrooms Up
- Living area:1,904 sq. ft.
Heating and cooling
- Cooling:Central Cool-Electric
- Heating:Central Heat-Electric, Heat Pump
Structure and exterior
- Roof:Architectural Shingle
- Year built:2010
- Building area:1,904 sq. ft.
- Lot area:0.22 Acres
- Lot Features:Level
- Architectural Style:Traditional
- Construction Materials:Brick, Stucco
- Foundation Description:Slab
- Levels:2 Stories
Utilities
- Water:Water-Public
- Sewer:Sewer-Public
Finances and disclosures
- Price:$249,900
- Price per sq. ft.:$131.25
- Tax amount:$3,152 (2026)
Features and amenities
- Appliances:Dishwasher, Disposal, Electric Range, Free-Standing Stove, Microwave
- Laundry features:Laundry Room
Parking
- Parking description:Auto Door Opener, Garage, Two Car
New listings near 1401 Sweetgum Lane
- Open Sun, 2 to 4pmNew
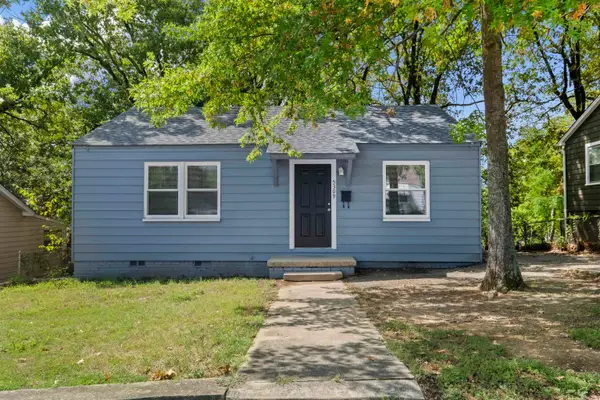 $102,000Active2 beds 1 baths768 sq. ft.
5309 Wood Street, North Little Rock, AR 72218
MLS# 26037727Listed by: LPT REALTY NLR - New
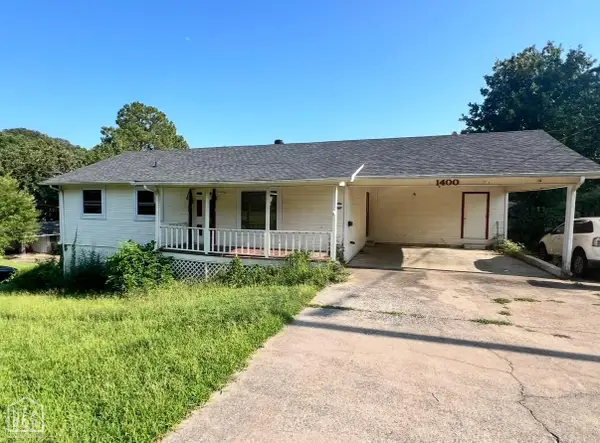 $63,907Active3 beds 3 baths1,176 sq. ft.
1400 W 57th Street, North Little Rock, AR 72118
MLS# 10132363Listed by: KELLER WILLIAMS REALTY - New
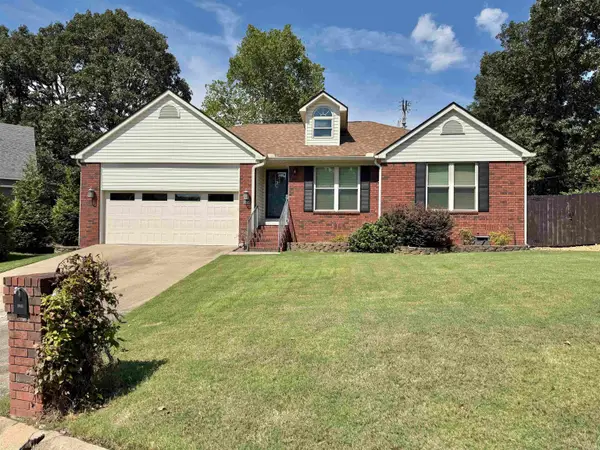 $304,000Active3 beds 2 baths2,237 sq. ft.
8309 Toltec Drive, North Little Rock, AR 72116
MLS# 26037565Listed by: MCLELLAN & ASSOCIATES REAL ESTATE GROUP - Open Sun, 2 to 4pmNew
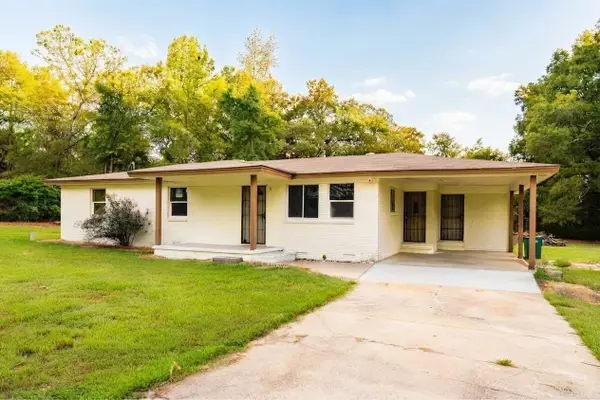 $220,000Active3 beds 2 baths1,344 sq. ft.
10315 Firestone Lane, North Little Rock, AR 72118
MLS# 26037549Listed by: CAPITAL REAL ESTATE ADVISORS - New
 $240,000Active3 beds 3 baths1,741 sq. ft.
801 Anemone Drive, North Little Rock, AR 72117
MLS# 26037523Listed by: THE SUMBLES TEAM KELLER WILLIAMS REALTY - New
 $175,000Active4 beds 2 baths1,629 sq. ft.
6648 White Oak Way, North Little Rock, AR 72117
MLS# 26037470Listed by: KELLER WILLIAMS REALTY - New
 $255,500Active4 beds 3 baths2,240 sq. ft.
Address Withheld By Seller, North Little Rock, AR 72116
MLS# 26037405Listed by: CRYE-LEIKE REALTORS NLR BRANCH - Open Sun, 2 to 4pmNew
 $450,000Active4 beds 3 baths2,920 sq. ft.
1315 Starfield Road, North Little Rock, AR 72116
MLS# 26037400Listed by: PORCHLIGHT REALTY - New
 $278,000Active3 beds 2 baths2,387 sq. ft.
5301 Randolph, North Little Rock, AR 72116
MLS# 26037386Listed by: CRYE-LEIKE REALTORS NLR BRANCH - New
 $294,900Active4 beds 2 baths1,721 sq. ft.
1816 Whitehaven Drive, North Little Rock, AR 72120
MLS# 26037365Listed by: SIGNATURE PROPERTIES


Protect your home and budget from life's surprises with an Assurant Home Warranty, backed by a partner that supports you through every step of homeownership. Explore Plans.
©2026 Century 21 Real Estate LLC. All rights reserved. CENTURY 21®, the CENTURY 21 Logo and C21® are service marks owned by Century 21 Real Estate LLC. Century 21 Real Estate LLC fully supports the principles of the Fair Housing Act and the Equal Opportunity Act. Each office is independently owned and operated. Listing information is deemed reliable but not guaranteed accurate.