
15102 Cedar Heights Rd, North Little Rock, AR 72118
Local realty services provided by:CENTURY 21 PORTFOLIO
15102 Cedar Heights Rd,North Little Rock, AR 72118
$649,000
- 4 Beds
- 3 Baths
- 2,778 sq. ft.
- Single family
- Active
Upcoming open houses
- Sun, Oct 1102:00 pm - 04:00 pm
Listed by: becky biggs
Office: cbrpm maumelle
MLS#:26040651
Source:AR_CARMLS
Price summary
- Price:$649,000
- Price per sq. ft.:$233.62
About this home
Marche Beauty! This beautiful family home has it all! As soon as you drive into the stone and wrought iron entrance you will fall in love. Totally renovated kitchen with upper end Frigidaire appliances, gas cook top, wall oven, farmhouse sink, beautiful, stained cabinetry, granite countertops. Walk in pantry, kitchen eat on bar, cozy breakfast area. GORGEOUS MAHOGANY FRONT DOOR and side door from garage. Primary suite is a generous size with an updated ensuite spa like bath. Primary and guest bedroom on main level. Upstairs are two bedrooms, full bath, open reading/sitting area. There is a bonus room that makes a great office/playroom. TWO 2 Car garages with the back one featuring extra depth for your ATVs, boats, etc. There is ample outdoor entertaining space - Timber Tech composite decking with inferred heating, surround sound, programmed lighting. 40x40 Shop all on 2.47 acres. AGENTS SEE REMARKS!
Contact an agent
Home facts
- Year built:1986
- Subdivision & Development:ALLENS HIGHWAY GARDENS
- Listing ID #:26040651
- Added:1 day(s) ago
- Updated:October 09, 2026 at 02:58 AM
Rooms and interior
- Bedrooms:4
- Total bathrooms:3
- Full bathrooms:2
- Half bathrooms:1
- Flooring:Carpet, Tile, Wood
- Dining Description:Breakfast Bar, Kitchen/Dining Combo, Separate Breakfast Room, Separate Dining Room
- Kitchen Description:Convection Oven, Dishwasher, Disposal, Gas Range, Ice Maker Connection, Pantry, Refrigerator-Stays, Wall Oven
- Bedroom Description:2 Bedrooms Same Level, Guest Bedroom on Main Level, Primary Bedroom Apart, Primary Bedroom/Main Level
- Living area:2,778 sq. ft.
Structure and exterior
- Roof:Architectural Shingle
- Year built:1986
- Building area:2,778 sq. ft.
- Lot area:2.47 Acres
- Lot Features:Cleared, Extra Landscaping, Level, Not in Subdivision
- Architectural Style:Traditional
- Construction Materials:Brick, Rock & Frame
- Exterior Features:Deck, Guttering, Patio, Porch, Video Surveillance
- Foundation Description:Crawl Space, Slab/Crawl Combination
- Levels:2 Stories
Utilities
- Water:Water-Public
- Sewer:Septic
Finances and disclosures
- Price:$649,000
- Price per sq. ft.:$233.62
- Tax amount:$2,688 (2026)
Features and amenities
- Appliances:Dishwasher, Disposal, Gas Range, Ice Maker Connection, Wall Oven
- Laundry features:Laundry Room, Washer Connection
- Amenities:Built-Ins, Sheet Rock, Sheet Rock Ceiling, Smoke Detector(s), Telephone-Private, Vault Ceiling, Walk-In Closet(s), Walk-in Shower, Window Treatments
Parking
- Parking description:Auto Door Opener, Four Car or More, Garage, Rear Entry
New listings near 15102 Cedar Heights Rd
- New
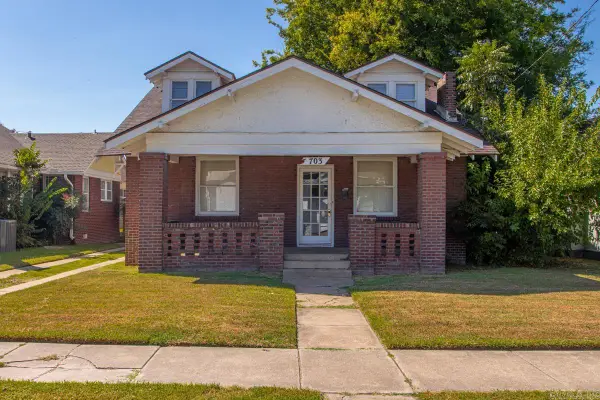 $225,000Active2 beds 2 baths1,248 sq. ft.
703 Willow St, North Little Rock, AR 72114
MLS# 26040900Listed by: BAILEY & COMPANY REAL ESTATE - New
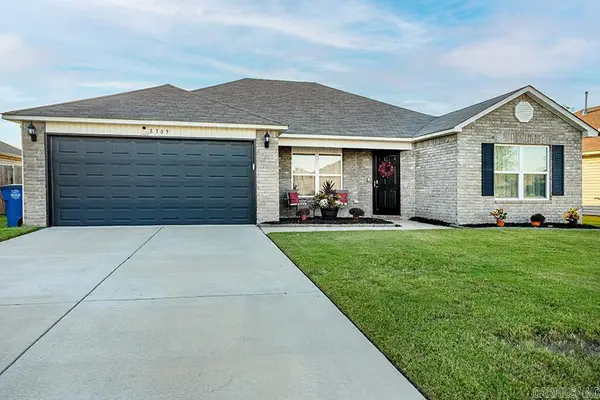 $249,000Active4 beds 2 baths1,593 sq. ft.
8309 Donna Drive, North Little Rock, AR 72113
MLS# 26040837Listed by: JANET JONES COMPANY - New
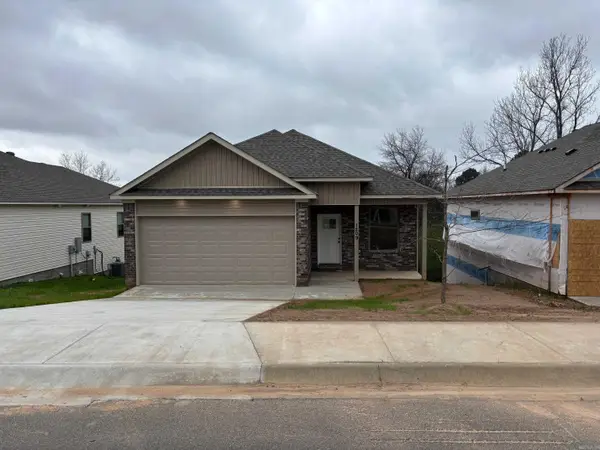 $232,000Active3 beds 3 baths1,300 sq. ft.
1213 W. 52nd. St., North Little Rock, AR 72118
MLS# 26040864Listed by: ADKINS & ASSOCIATES REAL ESTATE - New
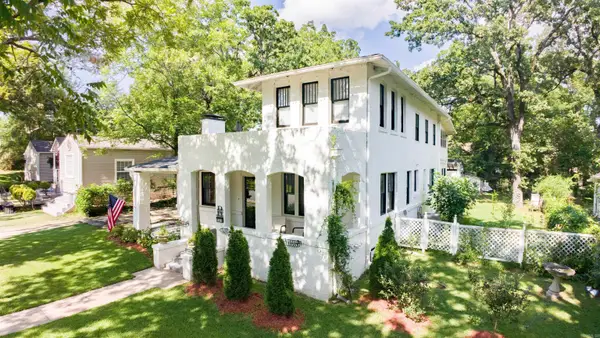 $339,000Active4 beds 2 baths2,631 sq. ft.
3212 N Magnolia Street, North Little Rock, AR 72116
MLS# 26040812Listed by: CRYE-LEIKE REALTORS NLR BRANCH - New
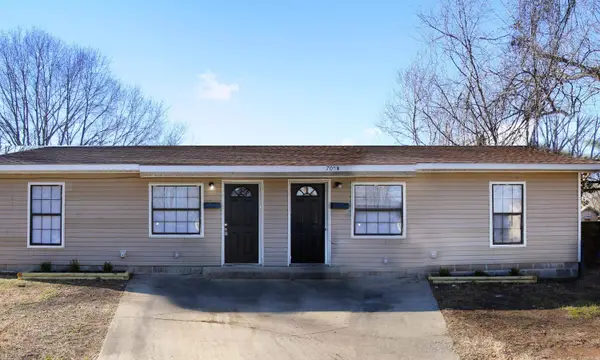 $195,000Active-- beds -- baths2,000 sq. ft.
705 Blossom Street, North Little Rock, AR 72117
MLS# 26040769Listed by: RIVER ROCK REALTY COMPANY - New
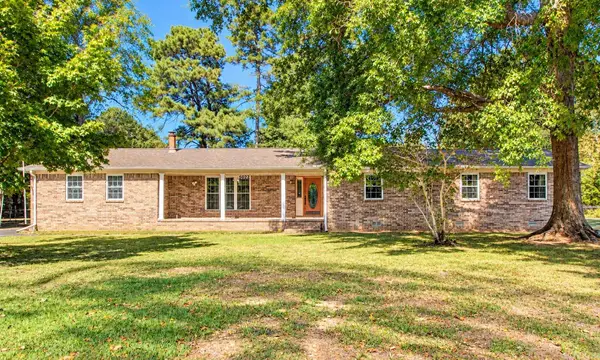 $350,000Active4 beds 2 baths2,164 sq. ft.
5022 Sarna Drive, North Little Rock, AR 72118
MLS# 26040757Listed by: CRYE-LEIKE REALTORS MAUMELLE - New
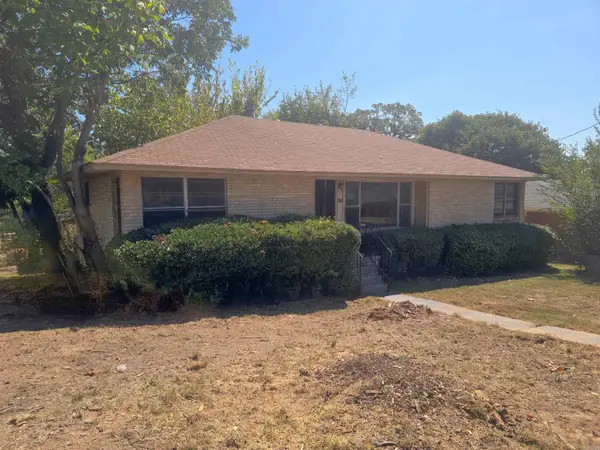 $87,000Active2 beds 1 baths1,420 sq. ft.
4620 Frank Street, North Little Rock, AR 72118
MLS# 26040737Listed by: BROKERS GUILD REAL ESTATE - New
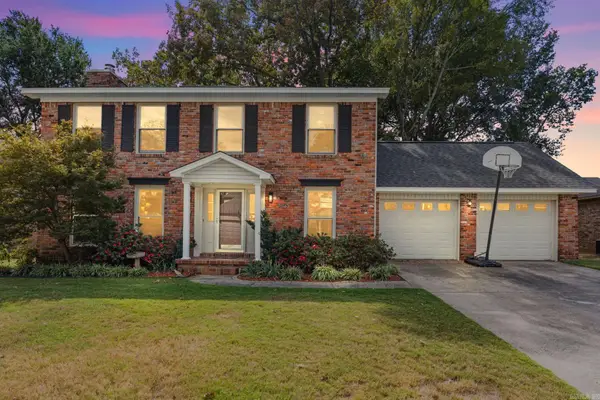 $310,000Active4 beds 3 baths2,535 sq. ft.
4528 Valley Brook Drive, North Little Rock, AR 72116
MLS# 26040732Listed by: RE501 PARTNERS - New
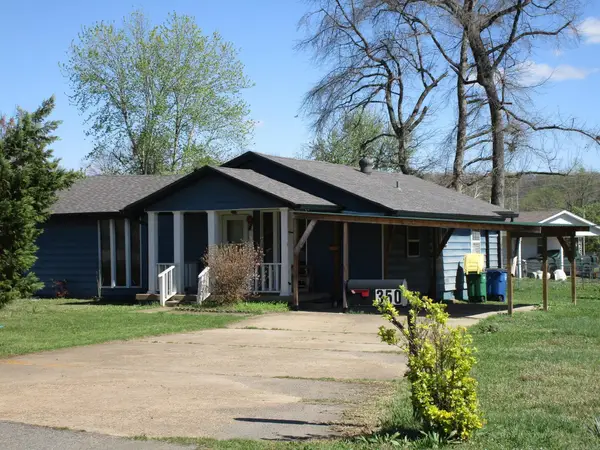 $85,000Active3 beds 2 baths1,349 sq. ft.
350 E Military Dr, North Little Rock, AR 72118
MLS# 26040712Listed by: TRUMAN BALL REAL ESTATE - New
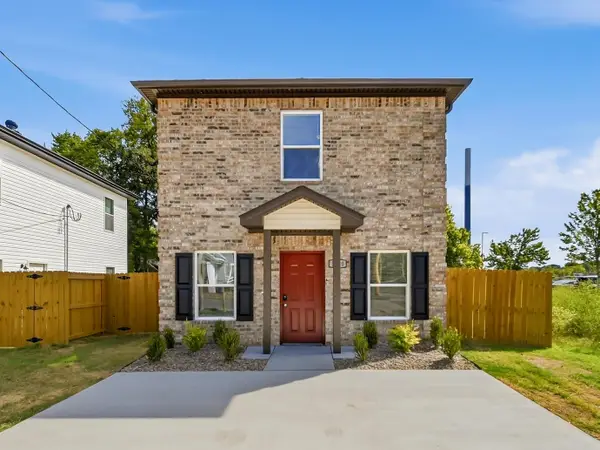 $194,900Active4 beds 2 baths1,400 sq. ft.
1500.5 Nona Street, North Little Rock, AR 72214
MLS# 26040728Listed by: THE SUMBLES TEAM KELLER WILLIAMS REALTY


Protect your home and budget from life's surprises with an Assurant Home Warranty, backed by a partner that supports you through every step of homeownership. Explore Plans.
©2026 Century 21 Real Estate LLC. All rights reserved. CENTURY 21®, the CENTURY 21 Logo and C21® are service marks owned by Century 21 Real Estate LLC. Century 21 Real Estate LLC fully supports the principles of the Fair Housing Act and the Equal Opportunity Act. Each office is independently owned and operated. Listing information is deemed reliable but not guaranteed accurate.