1514 Crestwood Road, North Little Rock, AR 72116
Local realty services provided by:CENTURY 21 Perry Real Estate
1514 Crestwood Road,North Little Rock, AR 72116
$194,900
- 3 Beds
- 2 Baths
- 1,502 sq. ft.
- Single family
- Active
Listed by: alicia averitt haley
Office: porchlight realty - nlr
MLS#:26026734
Source:AR_CARMLS
Price summary
- Price:$194,900
- Price per sq. ft.:$129.76
About this home
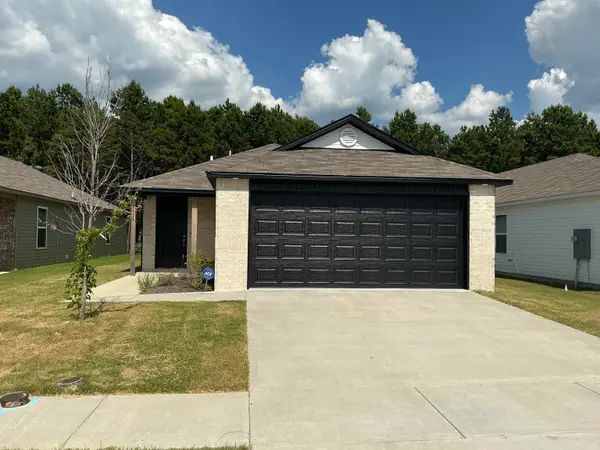
Welcome to this charming 3-bedroom, 2-bath home in the highly desirable Lakewood neighborhood! Inside, you'll find beautiful original hardwood floors, updated kitchen countertops, and a remodeled bathroom featuring a relaxing soaking tub. The functional floor plan offers comfortable living spaces filled with character and warmth. Step outside to enjoy the spacious backyard, perfect for entertaining, gardening, or simply relaxing. Conveniently located just minutes from neighborhood parks, fishing, the Historic Old Mill, shopping, dining, and all that Lakewood has to offer. Crestwood Elementary is just down the street, adding to the home's exceptional location. Don't miss your opportunity to own this wonderful home in one of North Little Rock's most sought-after neighborhoods! SEE AGENT REMARKS!
Contact an agent
Home facts
- Year built:1955
- Listing ID #:26026734
- Added:3 day(s) ago
- Updated:July 06, 2026 at 02:51 AM
Rooms and interior
- Bedrooms:3
- Total bathrooms:2
- Full bathrooms:2
- Flooring:Carpet, Tile, Wood
- Dining Description:Living/Dining Combo, Separate Dining Room
- Kitchen Description:Dishwasher, Disposal, Free-Standing Stove, Gas Range, Microwave, Pantry
- Bedroom Description:3 Bedrooms Same Level, Guest Bedroom on Main Level, Primary Bedroom/Main Level
- Living area:1,502 sq. ft.
Heating and cooling
- Cooling:Central Cool-Electric
- Heating:Central Heat-Gas
Structure and exterior
- Roof:Composition
- Year built:1955
- Building area:1,502 sq. ft.
- Lot area:0.21 Acres
- Lot Features:Extra Landscaping, In Subdivision, Level, River/Lake Area
- Architectural Style:Ranch
- Construction Materials:Brick & Frame Combo
- Exterior Features:Guttering, Patio, Porch, Video Surveillance
- Foundation Description:Crawl Space
- Levels:1 Story
Utilities
- Water:Water Heater-Gas, Water-Public
- Sewer:Sewer-Public
Finances and disclosures
- Price:$194,900
- Price per sq. ft.:$129.76
- Tax amount:$2,048
Features and amenities
- Appliances:Dishwasher, Disposal, Free-Standing Stove, Gas Range, Microwave
- Laundry features:Dryer Connection-Gas, Washer Connection
- Amenities:Clubhouse, Fitness/Bike Trail, Party Room, Picnic Area, Playground, Sheet Rock, Tennis Court(s), Walk-In Closet(s), Walk-in Shower, Window Treatments
- Pool features:Swimming Pool(s)
Parking
- Parking description:Carport, Two Car
New listings near 1514 Crestwood Road
- New
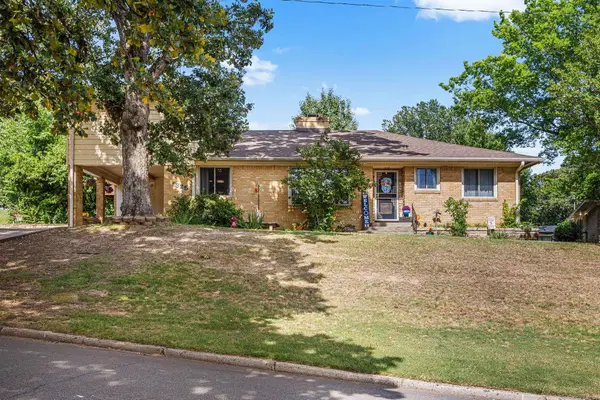 $365,000Active4 beds 3 baths2,326 sq. ft.
1325 Skyline Drive, North Little Rock, AR 72116
MLS# 26027001Listed by: PORCHLIGHT REALTY - New
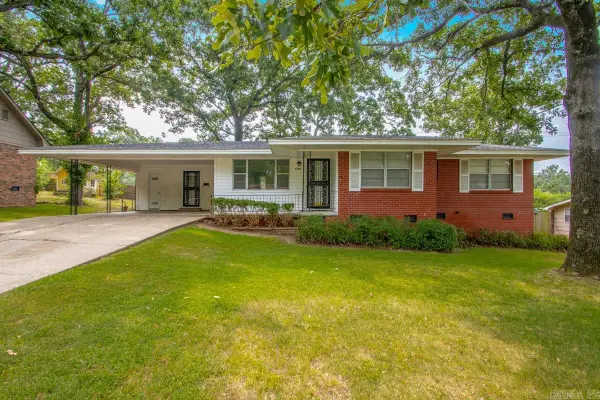 $163,000Active3 beds 2 baths1,486 sq. ft.
6604 Corsica Drive, North Little Rock, AR 72116
MLS# 26026969Listed by: MICHELE PHILLIPS & CO. REALTORS - New
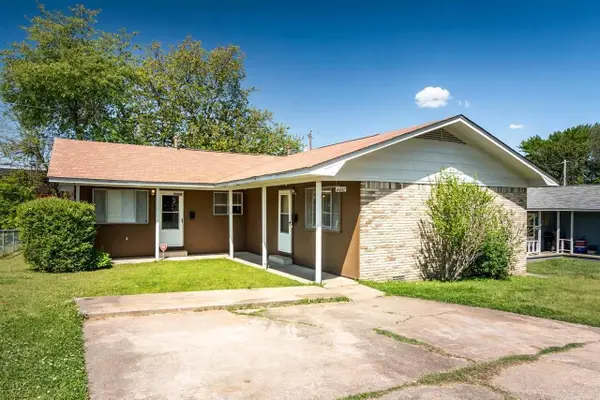
 $195,000Active-- beds -- baths1,662 sq. ft.
4405-4407 Lynn Ln, North Little Rock, AR 72118
MLS# 26026916Listed by: CENTURY 21 PRESTIGE REALTY - New
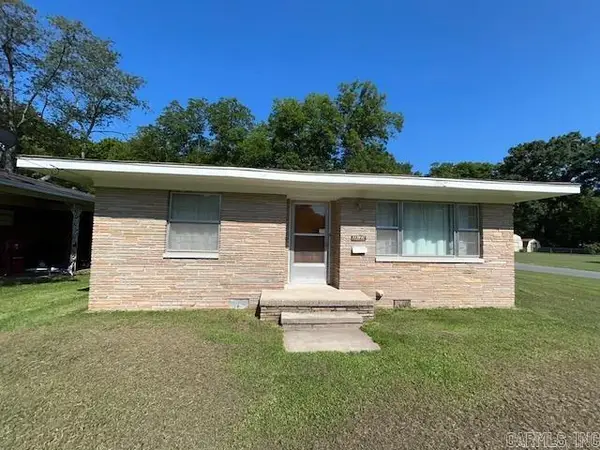 $169,900Active3 beds 2 baths1,824 sq. ft.
217 Mills Street, North Little Rock, AR 72116
MLS# 26026850Listed by: MCKIMMEY ASSOCIATES REALTORS NLR - New
 $600,000Active3 beds 1 baths8,831 sq. ft.
110 W 2nd Street, North Little Rock, AR 72117
MLS# 26026799Listed by: IREALTY ARKANSAS - SHERWOOD - New
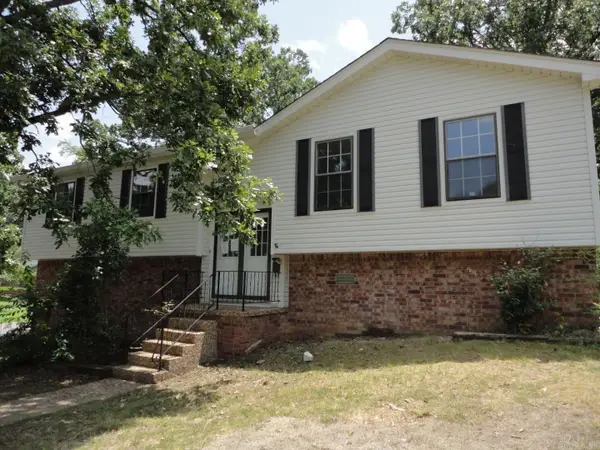 $219,900Active3 beds 2 baths1,689 sq. ft.
6317 Hopi Drive, North Little Rock, AR 72116
MLS# 26026814Listed by: CRYE-LEIKE REALTORS FINANCIAL CENTRE BRANCH - New
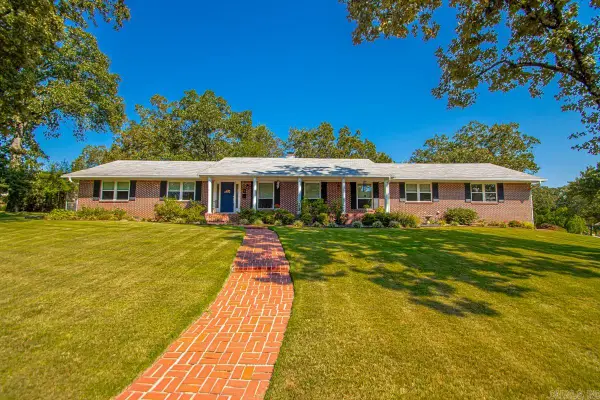 $329,000Active3 beds 2 baths2,299 sq. ft.
7 Laffite Circle, North Little Rock, AR 72116
MLS# 26026727Listed by: CLARK & CO. REALTY - New
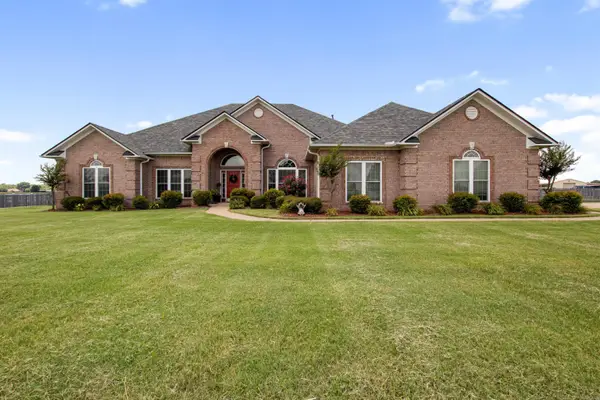 $575,000Active3 beds 2 baths2,940 sq. ft.
7 Pimlico Cove, Scott, AR 72142
MLS# 26026738Listed by: MICHELE PHILLIPS & CO. REALTORS - New
 $235,000Active3 beds 2 baths
8024 Kim Drive, North Little Rock, AR 72113
MLS# 26026647Listed by: CBRPM BRYANT


Protect your home and budget from life's surprises with an Assurant Home Warranty, backed by a partner that supports you through every step of homeownership. Explore Plans.
©2026 Century 21 Real Estate LLC. All rights reserved. CENTURY 21®, the CENTURY 21 Logo and C21® are service marks owned by Century 21 Real Estate LLC. Century 21 Real Estate LLC fully supports the principles of the Fair Housing Act and the Equal Opportunity Act. Each office is independently owned and operated. Listing information is deemed reliable but not guaranteed accurate.