
1808 Whitehaven Drive, North Little Rock, AR 72120
Local realty services provided by:CENTURY 21 United
1808 Whitehaven Drive,North Little Rock, AR 72120
$275,000
- 4 Beds
- 2 Baths
- - sq. ft.
- Single family
- Sold
Listed by: nicole hynes
Office: porchlight realty
MLS#:26028026
Source:AR_CARMLS
Sorry, we are unable to map this address
Price summary
- Price:$275,000
About this home
The hardest thing for you to find isn't a house—it's a home that actually makes your everyday life better. More room to play. Fewer projects to tackle. Quiet streets to walk. A backyard that still feels like a backyard. Built in 2020 and beautifully refreshed with brand-new luxury vinyl flooring, fresh paint, and an updated primary bath, this move-in-ready 4-bedroom home is ready for your next chapter. The open layout creates the perfect balance of togetherness and privacy with a split-bedroom design, while one of the largest backyards in the neighborhood offers room for birthday parties, pets, gardening, or simply relaxing beneath mature trees on the oversized deck. Sidewalks, a neighborhood park, the Sherwood Splash Pad, and Disc Golf Course are all just minutes away, making it easy for you to enjoy the outdoors close to home. With fiber internet, hardwired security cameras, and the peaceful neighborhood- this home doesn't just check boxes—it makes everyday living a little sweeter. You do not want to wait because this is one to act fast on!...
Contact an agent
Home facts
- Year built:2020
- Subdivision & Development:NORTHBROOK SUB - NORTH LITTLE ROCK
- Listing ID #:26028026
- Added:74 day(s) ago
- Updated:September 24, 2026 at 06:31 AM
Rooms and interior
- Bedrooms:4
- Total bathrooms:2
- Full bathrooms:2
- Flooring:Luxury Vinyl
- Dining Description:Breakfast Bar, Kitchen/Dining Combo, Living/Dining Combo
- Kitchen Description:Dishwasher, Disposal, Free-Standing Stove, Gas Range, Pantry
- Bedroom Description:4 Bedrooms Same Level, Primary Bedroom Apart
Heating and cooling
- Cooling:Central Cool-Electric
- Heating:Central Heat-Gas
Structure and exterior
- Roof:Architectural Shingle
- Year built:2020
- Lot Features:In Subdivision
- Architectural Style:Traditional
- Construction Materials:Brick, Metal/Vinyl Siding
- Foundation Description:Crawl Space
- Levels:1 Story
Utilities
- Water:Water-Public
- Sewer:Sewer-Public
Finances and disclosures
- Price:$275,000
- Tax amount:$2,301 (2025)
Features and amenities
- Appliances:Dishwasher, Disposal, Free-Standing Stove, Gas Range
- Laundry features:Laundry Room
Parking
- Parking description:Garage, Two Car
New listings near 1808 Whitehaven Drive
- New
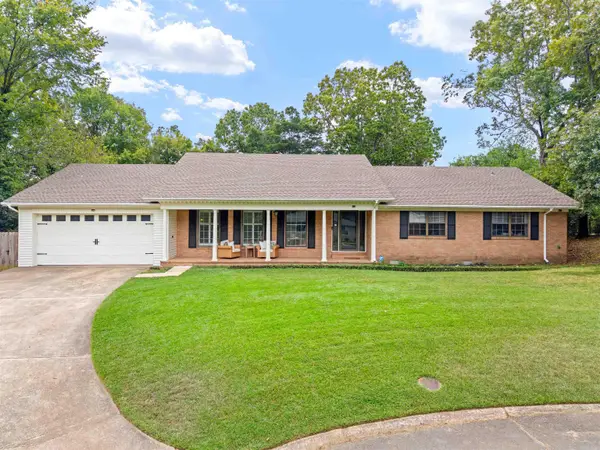 $390,000Active4 beds 3 baths2,882 sq. ft.
21 Shore Point Road, North Little Rock, AR 72116
MLS# 26038178Listed by: RACKLEY REALTY - New
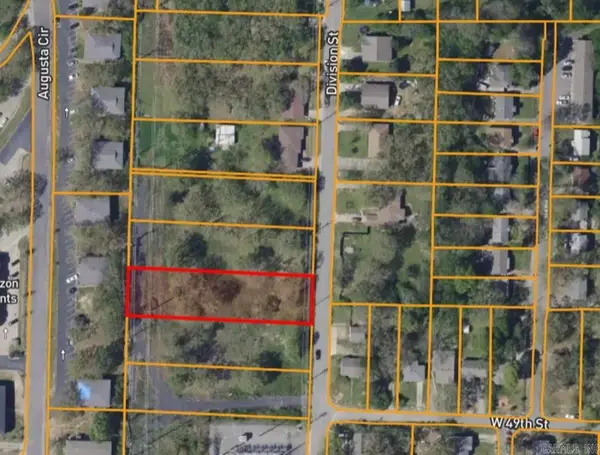 $29,900Active0.55 Acres
Lot 3 Division, North Little Rock, AR 72118
MLS# 26038683Listed by: MCKIMMEY ASSOCIATES REALTORS NLR - New
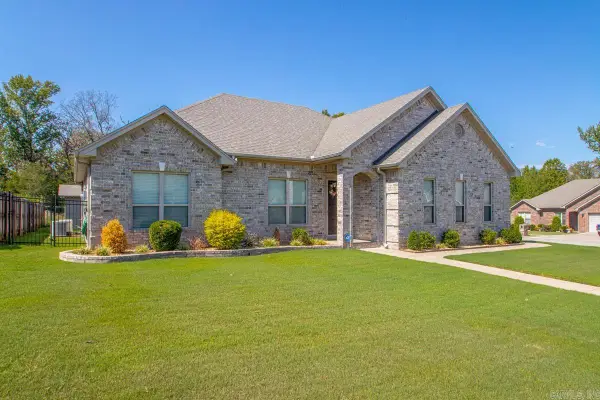 $349,900Active3 beds 2 baths2,084 sq. ft.
500 Sussix Loop, North Little Rock, AR 72120
MLS# 26038707Listed by: MICHELE PHILLIPS & CO. REALTORS - New
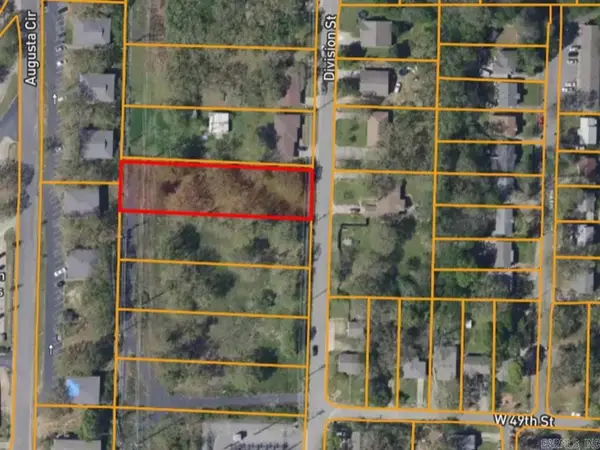 $29,900Active0.55 Acres
Lot 1 Division, North Little Rock, AR 72118
MLS# 26038675Listed by: MCKIMMEY ASSOCIATES REALTORS NLR - Open Sun, 2 to 4pmNew
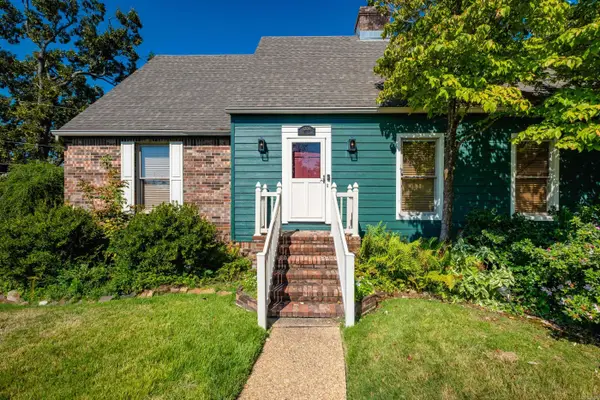 $289,900Active4 beds 3 baths2,439 sq. ft.
1204 North Point Lane, North Little Rock, AR 72116
MLS# 26038636Listed by: CHARLOTTE JOHN COMPANY (LITTLE ROCK) - New
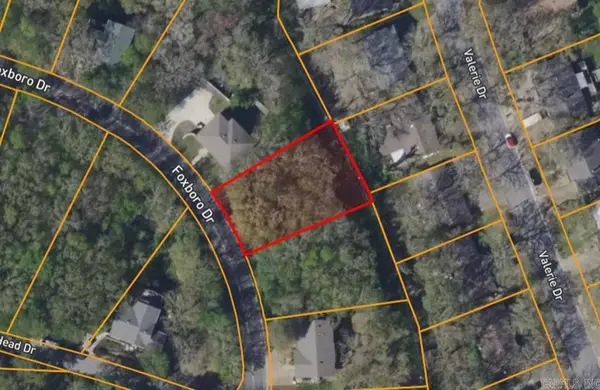 $6,000Active0.2 Acres
Lot 95 Foxboro, North Little Rock, AR 72118
MLS# 26038568Listed by: MCKIMMEY ASSOCIATES REALTORS NLR - New
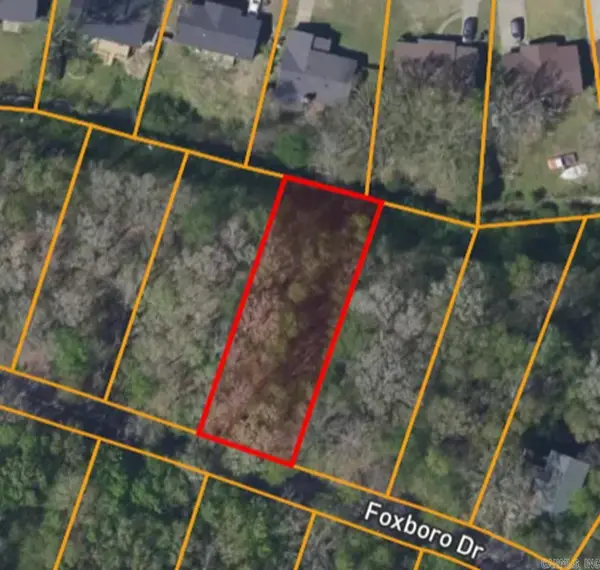 $6,000Active0.26 Acres
Lot 89 Foxboro, North Little Rock, AR 72118
MLS# 26038571Listed by: MCKIMMEY ASSOCIATES REALTORS NLR - New
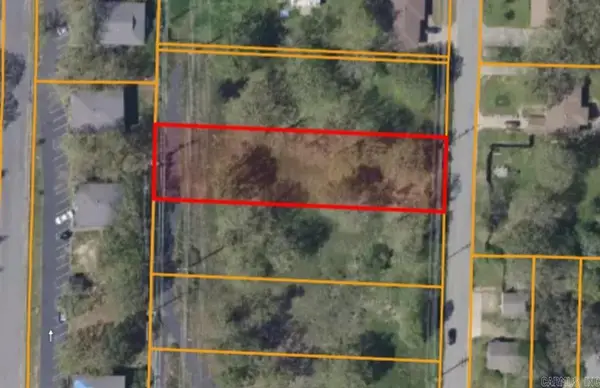 $29,900Active0.55 Acres
Lot 2 Division, North Little Rock, AR 72118
MLS# 26038573Listed by: MCKIMMEY ASSOCIATES REALTORS NLR - New
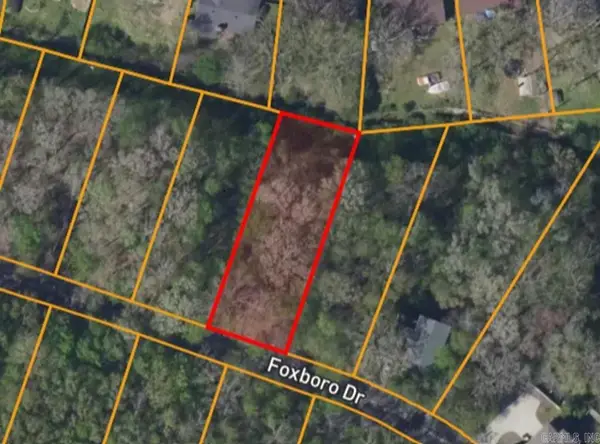 $6,000Active0.26 Acres
Lot 90 Foxboro Road, North Little Rock, AR 72118
MLS# 26038575Listed by: MCKIMMEY ASSOCIATES REALTORS NLR - New
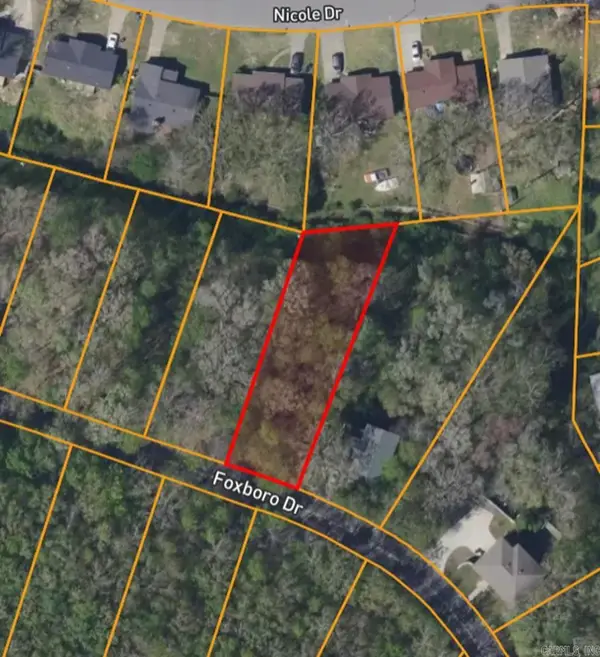 $6,000Active0.26 Acres
Lot 91 Foxboro, North Little Rock, AR 72118
MLS# 26038576Listed by: MCKIMMEY ASSOCIATES REALTORS NLR


Protect your home and budget from life's surprises with an Assurant Home Warranty, backed by a partner that supports you through every step of homeownership. Explore Plans.
©2026 Century 21 Real Estate LLC. All rights reserved. CENTURY 21®, the CENTURY 21 Logo and C21® are service marks owned by Century 21 Real Estate LLC. Century 21 Real Estate LLC fully supports the principles of the Fair Housing Act and the Equal Opportunity Act. Each office is independently owned and operated. Listing information is deemed reliable but not guaranteed accurate.