
2112 Cedar Creek Road, North Little Rock, AR 72116
Local realty services provided by:CENTURY 21 United
2112 Cedar Creek Road,North Little Rock, AR 72116
$295,000
- 4 Beds
- 3 Baths
- 2,366 sq. ft.
- Single family
- Active
Listed by: kevin newsom
Office: michele phillips & co. realtors
MLS#:26031295
Source:AR_CARMLS
Price summary
- Price:$295,000
- Price per sq. ft.:$124.68
- Monthly HOA dues:$13.92
About this home
Welcome to this beautifully maintained 4-bedroom home offering space, comfort, and a great location! Featuring oversized bedrooms and multiple living areas, this home includes a living room, formal dining room, spacious kitchen, cozy den with a wood-burning fireplace, and a bright sunroom that's perfect for relaxing year-round. Outside enjoy two large back decks along with a concrete pad ideal for a basketball court, outdoor entertaining, and more. A large storage room/workshop with electric provides the perfect space for hobbies, projects, or extra storage. Two-car garage as well. This home has been exceptionally well cared for with updates, including a new roof in 2023, HVAC replaced in 2011, air ducts professionally cleaned in 2020 and 2026, and UV lights installed in the HVAC system for enhanced air quality. Full bathrooms updated in 2015 & 2018. Entrance to the 5 Mile Creek walking trail nearby, you'll enjoy easy access to outdoor recreation while being just minutes from grocery stores, shopping, and elementary schools. POA members also enjoy access to neighborhood amenities including a swimming pool, tennis courts and more. SqFt. approx/Measuring encouraged....
Contact an agent
Home facts
- Year built:1976
- Subdivision & Development:OVERBROOK
- Listing ID #:26031295
- Added:44 day(s) ago
- Updated:September 14, 2026 at 02:39 PM
Rooms and interior
- Bedrooms:4
- Total bathrooms:3
- Full bathrooms:2
- Half bathrooms:1
- Flooring:Carpet, Tile
- Dining Description:Eat-In Kitchen, Separate Dining Room
- Kitchen Description:Dishwasher, Disposal, Gas Range
- Living area:2,366 sq. ft.
Heating and cooling
- Cooling:Central Cool-Electric
- Heating:Central Heat-Gas
Structure and exterior
- Roof:Architectural Shingle
- Year built:1976
- Building area:2,366 sq. ft.
- Lot area:0.24 Acres
- Lot Features:Sloped
- Architectural Style:Traditional
- Construction Materials:Brick & Frame Combo
- Foundation Description:Crawl Space
- Levels:2 Stories
Utilities
- Water:Water-Public
- Sewer:Sewer-Public
Finances and disclosures
- Price:$295,000
- Price per sq. ft.:$124.68
- Tax amount:$3,052
Features and amenities
- Appliances:Dishwasher, Disposal, Gas Range
Parking
- Parking description:Garage
New listings near 2112 Cedar Creek Road
- New
 $255,500Active4 beds 3 baths2,240 sq. ft.
Address Withheld By Seller, North Little Rock, AR 72116
MLS# 26037405Listed by: CRYE-LEIKE REALTORS NLR BRANCH - New
 $450,000Active4 beds 3 baths2,920 sq. ft.
1315 Starfield Road, North Little Rock, AR 72116
MLS# 26037400Listed by: PORCHLIGHT REALTY - New
 $278,000Active3 beds 2 baths2,387 sq. ft.
5301 Randolph, North Little Rock, AR 72116
MLS# 26037386Listed by: CRYE-LEIKE REALTORS NLR BRANCH - New
 $294,900Active4 beds 2 baths1,721 sq. ft.
1816 Whitehaven Drive, North Little Rock, AR 72120
MLS# 26037365Listed by: SIGNATURE PROPERTIES - New
 $165,000Active3 beds 3 baths1,180 sq. ft.
4410 Maple St, North Little Rock, AR 72116
MLS# 26037356Listed by: SIMPLI HOM - New
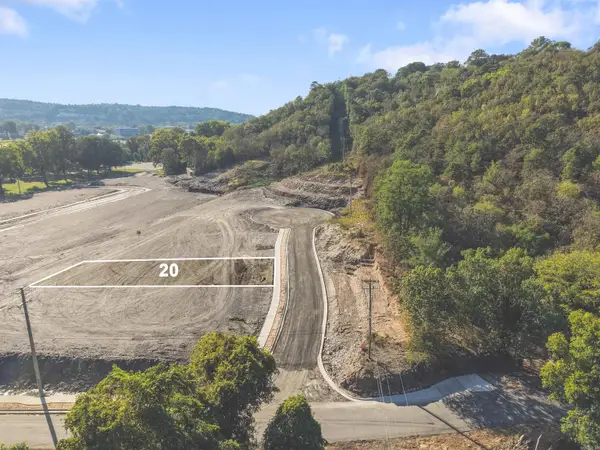 $365,000Active0.24 Acres
Lot 20 River Rd, North Little Rock, AR 72114
MLS# 26037287Listed by: IREALTY ARKANSAS - SHERWOOD - New
 $375,000Active0.21 Acres
Lot 21 River Rd, North Little Rock, AR 72114
MLS# 26037288Listed by: IREALTY ARKANSAS - SHERWOOD - New
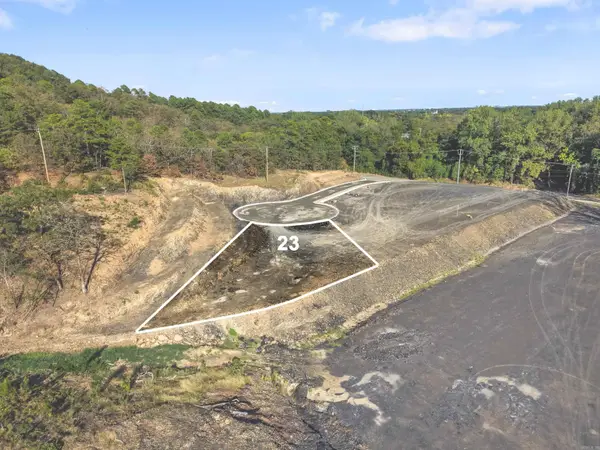 $350,000Active0.17 Acres
Lot 23 River Rd, North Little Rock, AR 72114
MLS# 26037289Listed by: IREALTY ARKANSAS - SHERWOOD - New
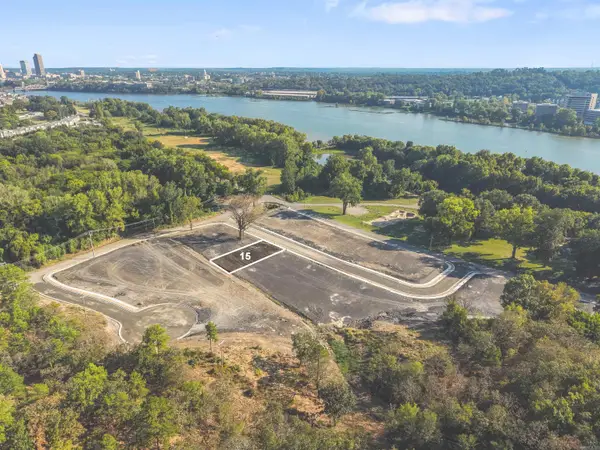 $295,000Active0.21 Acres
Lot 15 River Rd, North Little Rock, AR 72114
MLS# 26037283Listed by: IREALTY ARKANSAS - SHERWOOD - New
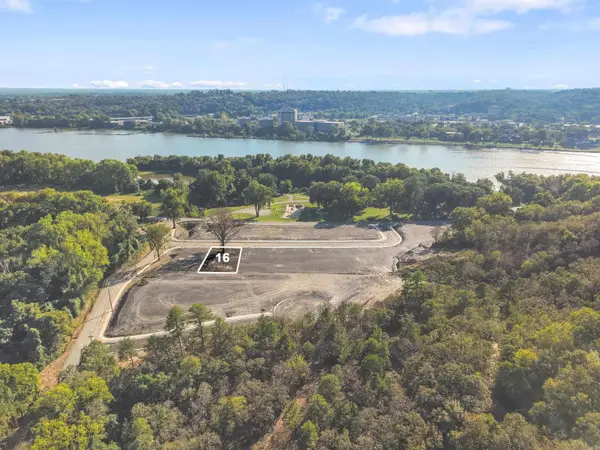 $345,000Active0.22 Acres
Lot 16 River Rd, North Little Rock, AR 72114
MLS# 26037284Listed by: IREALTY ARKANSAS - SHERWOOD


Protect your home and budget from life's surprises with an Assurant Home Warranty, backed by a partner that supports you through every step of homeownership. Explore Plans.
©2026 Century 21 Real Estate LLC. All rights reserved. CENTURY 21®, the CENTURY 21 Logo and C21® are service marks owned by Century 21 Real Estate LLC. Century 21 Real Estate LLC fully supports the principles of the Fair Housing Act and the Equal Opportunity Act. Each office is independently owned and operated. Listing information is deemed reliable but not guaranteed accurate.