
2201 Black River Road, North Little Rock, AR 72116
Local realty services provided by:CENTURY 21 Combs & Associates Real Estate
2201 Black River Road,North Little Rock, AR 72116
$270,000
- 4 Beds
- 3 Baths
- 2,205 sq. ft.
- Single family
- Active
Listed by: kathy fortner
Office: keller williams realty
MLS#:26046385
Source:AR_CARMLS
Price summary
- Price:$270,000
- Price per sq. ft.:$122.45
- Monthly HOA dues:$13.92
About this home
Must-see home in the highly sought-after Overbrook Subdivision! This immaculately maintained 4-bedroom, 3-bathroom residence offers exceptional comfort and functionality. The beautiful kitchen features real wood floors, granite countertops, and stainless-steel appliances. The refrigerator will convey for the new owners. An inviting living area opens directly adjacent to the kitchen, creating an ideal space for everyday living and entertaining. The main floor includes the primary suite along with two additional bedrooms. Downstairs, you’ll find versatile living quarters featuring a cozy den with a gas-log fireplace, plus a private bedroom with a walk-in closet and a full bathroom just down the hall. Property has a spacious backyard—perfect for relaxing or hosting friends and family. A wonderful opportunity to own a well-cared-for home in a desirable neighborhood. Schedule your showing today! New roof added in 2015!
Contact an agent
Home facts
- Year built:1976
- Subdivision & Development:OVERBROOK
- Listing ID #:26046385
- Added:1 day(s) ago
- Updated:November 20, 2026 at 01:19 PM
Rooms and interior
- Bedrooms:4
- Total bathrooms:3
- Full bathrooms:3
- Flooring:Carpet, Natural Stone Tile, Wood
- Dining Description:Kitchen/Dining Combo
- Kitchen Description:Dishwasher, Disposal, Electric Range, Free-Standing Stove, Ice Maker Connection, Microwave, Pantry, Refrigerator-Stays
- Bedroom Description:3 Bedrooms Same Level, Guest Bedroom Apart, Primary Bedroom/Main Level
- Basement Description:Basement, Cooled, Heated, Inside Access, Outside Access/Walk-Out
- Living area:2,205 sq. ft.
Structure and exterior
- Roof:Architectural Shingle
- Year built:1976
- Building area:2,205 sq. ft.
- Lot area:0.24 Acres
- Lot Features:Down Slope, In Subdivision, Level, Sloped
- Architectural Style:Traditional
- Construction Materials:Brick
- Exterior Features:Guttering, Patio
- Foundation Description:Crawl Space
- Levels:1.5 Stories
Utilities
- Water:Water Heater-Gas, Water-Public
- Sewer:Sewer-Public
Finances and disclosures
- Price:$270,000
- Price per sq. ft.:$122.45
- Tax amount:$2,767
Features and amenities
- Appliances:Dishwasher, Disposal, Electric Range, Free-Standing Stove, Ice Maker Connection, Microwave
- Laundry features:Dryer Connection-Electric, Dryer Connection-Gas, Laundry Room, Washer Connection
- Amenities:Built-Ins, Party Room, Sheet Rock, Tennis Court(s), Walk-in Shower
- Pool features:Swimming Pool(s)
Parking
- Parking description:Auto Door Opener, Garage
New listings near 2201 Black River Road
- New
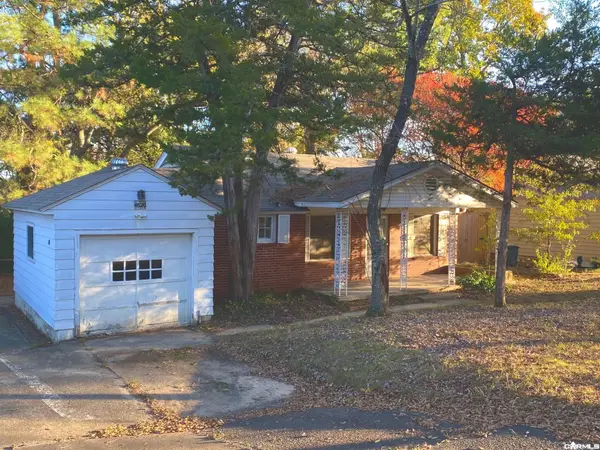 $174,900Active3 beds 2 baths2,489 sq. ft.
4620 Lakeview, North Little Rock, AR 72116
MLS# 26046540Listed by: THE LEGACY TEAM - New
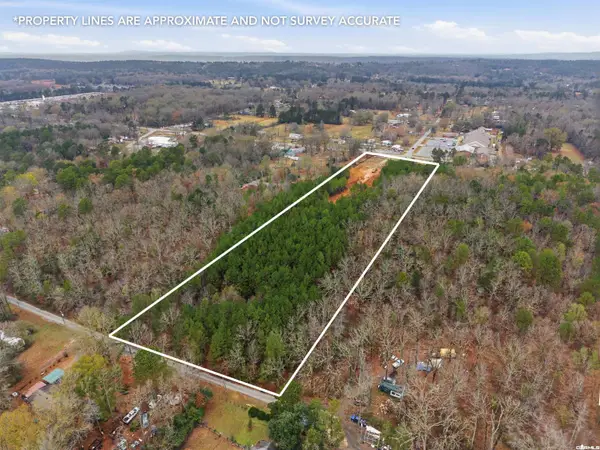 $300,000Active5.63 Acres
TBD Macarthur Drive, North Little Rock, AR 72118
MLS# 26046524Listed by: RESOURCE REALTY - New
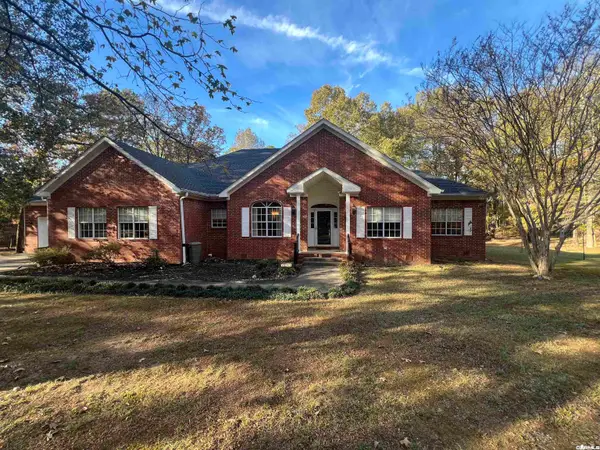 $579,000Active5 beds 4 baths3,717 sq. ft.
5700 Nighthawk, North Little Rock, AR 72118
MLS# 26046447Listed by: BETTS REAL ESTATE - New
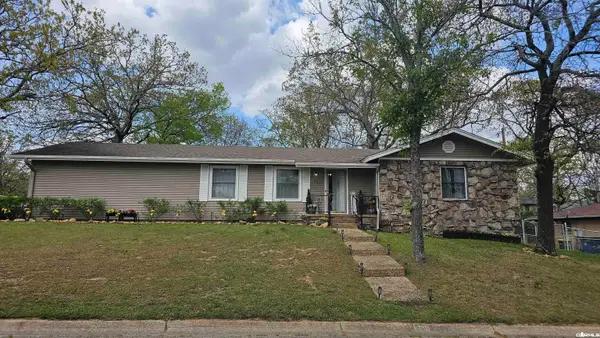 $239,900Active3 beds 2 baths1,620 sq. ft.
701 Emerald Gardens Drive, North Little Rock, AR 72118
MLS# 26046453Listed by: MCKIMMEY ASSOCIATES REALTORS NLR - New
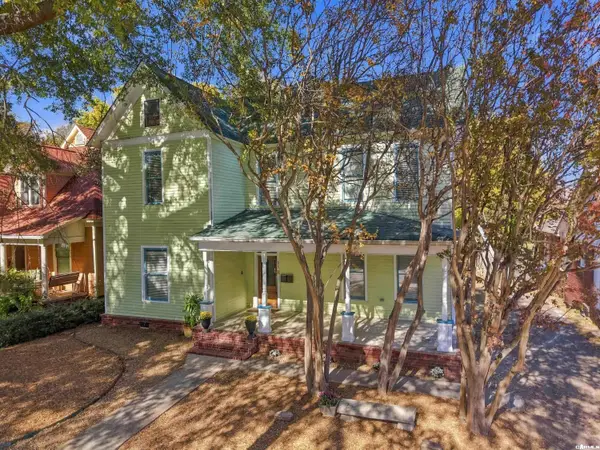 $555,000Active-- beds -- baths4,115 sq. ft.
215 W 5th Street, North Little Rock, AR 72114
MLS# 26046444Listed by: LPT REALTY SALINE - New
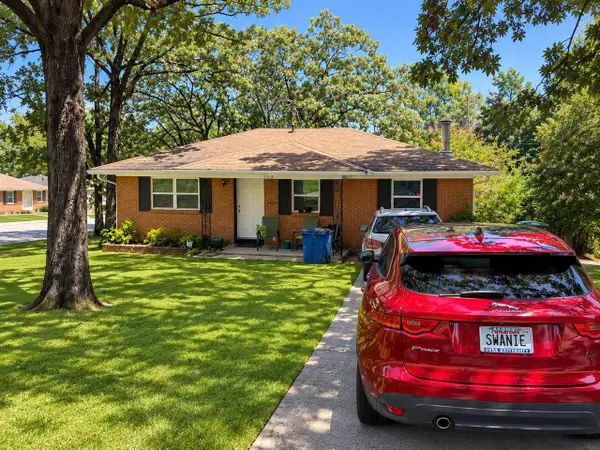 $95,000Active3 beds 2 baths1,409 sq. ft.
5016 Pike Avenue, North Little Rock, AR 72118
MLS# 26046423Listed by: KELLER WILLIAMS REALTY - New
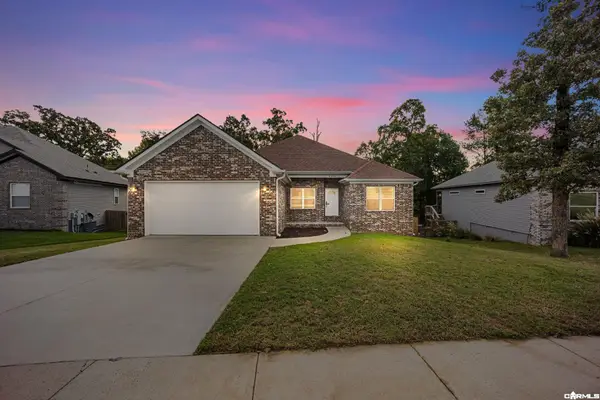 $284,900Active4 beds 2 baths1,721 sq. ft.
1816 Whitehaven Drive, North Little Rock, AR 72120
MLS# 26046393Listed by: SIGNATURE PROPERTIES - New
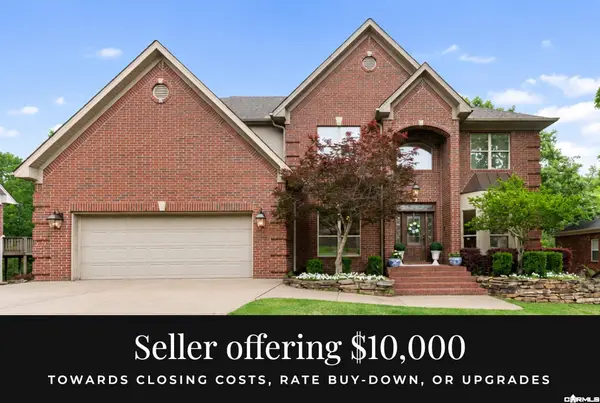 $549,500Active5 beds 6 baths4,612 sq. ft.
3013 Overbrook Circle, North Little Rock, AR 72116
MLS# 26046394Listed by: LPT REALTY - New
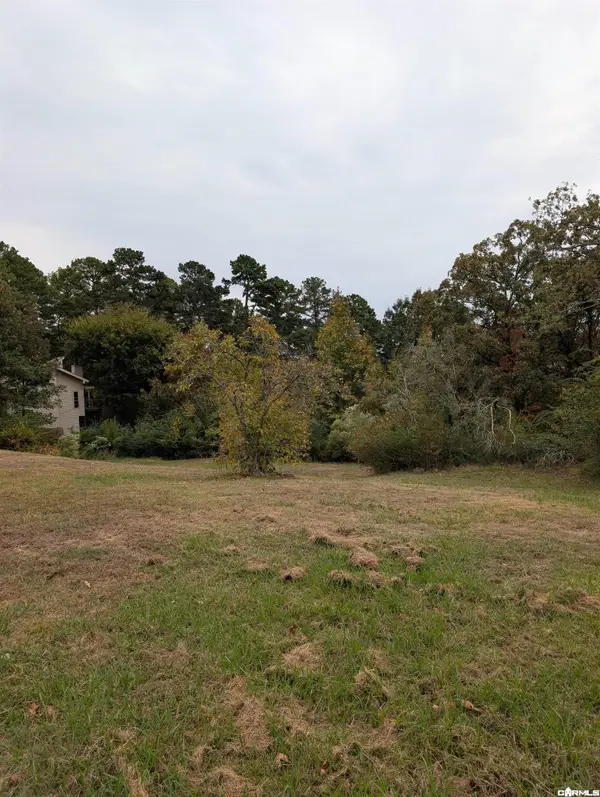 $95,000Active0.56 Acres
7213 Westwind Drive, North Little Rock, AR 72113
MLS# 26046366Listed by: VYLLA HOME


Protect your home and budget from life's surprises with an Assurant Home Warranty, backed by a partner that supports you through every step of homeownership. Explore Plans.
©2026 Century 21 Real Estate LLC. All rights reserved. CENTURY 21®, the CENTURY 21 Logo and C21® are service marks owned by Century 21 Real Estate LLC. Century 21 Real Estate LLC fully supports the principles of the Fair Housing Act and the Equal Opportunity Act. Each office is independently owned and operated. Listing information is deemed reliable but not guaranteed accurate.