
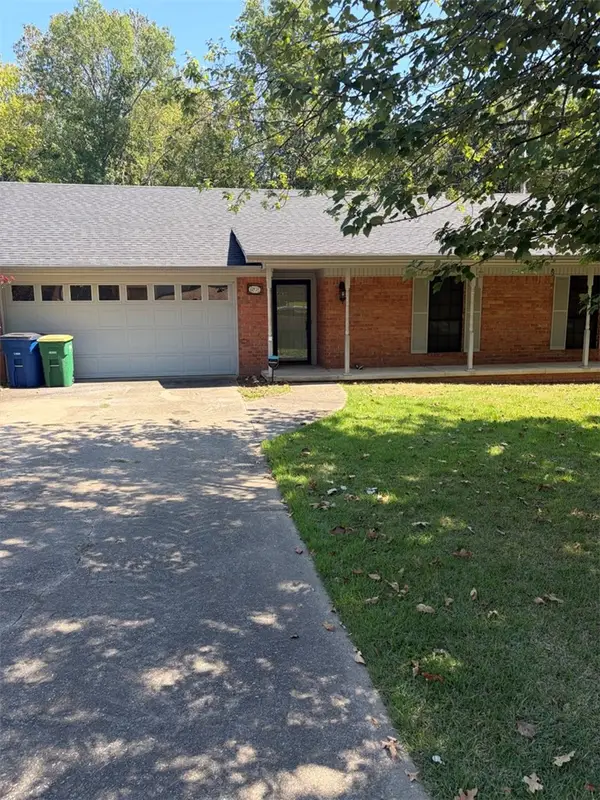
2905 Justin Matthews Dr, North Little Rock, AR 72116
Local realty services provided by:CENTURY 21 H.S.V. Realty
2905 Justin Matthews Dr,North Little Rock, AR 72116
$475,000
- 5 Beds
- 3 Baths
- 4,085 sq. ft.
- Single family
- Active
Listed by: carol slattery
Office: crye-leike realtors nlr branch
MLS#:26036710
Source:AR_CARMLS
Price summary
- Price:$475,000
- Price per sq. ft.:$116.28
About this home
Space, Location and so much potential!! This spacious two-story one owner home sits on one of North Little Rock's most desirable streets and offers two primary suites plus three additional bedrooms! Multiple living areas include formal and informal spaces plus a large game room/den with wet bar and ice maker-perfect for entertaining or a teenage hangout. The spacious kitchen features a breakfast bar and great storage, with a large laundry room nearby. Enjoy a beautiful, private yard just waiting for your personal touch. Extras include a gas' log fireplace, sprinkler system, and new downstairs HVAC installed in 2026. Home was rebuilt approximately in 1985 following a fire. Bring your vision and make this special home your own!! Thanks so much!! See Agent Remarks
Contact an agent
Home facts
- Year built:1969
- Subdivision & Development:Lakewood
- Listing ID #:26036710
- Added:1 day(s) ago
- Updated:September 09, 2026 at 08:41 PM
Rooms and interior
- Bedrooms:5
- Total bathrooms:3
- Full bathrooms:3
- Flooring:Carpet, Tile, Wood
- Dining Description:Breakfast Bar, Eat-In Kitchen, Separate Dining Room
- Kitchen Description:Dishwasher, Disposal, Free-Standing Stove, Gas Range, Ice Maker Connection, Microwave, Pantry, Refrigerator-Stays
- Bedroom Description:4 Bedrooms Same Level, Primary Bedroom Apart, Primary Bedroom/Main Level
- Living area:4,085 sq. ft.
Heating and cooling
- Cooling:Central Cool-Electric, Zoned Units
- Heating:Central Heat-Gas, Zoned Units
Structure and exterior
- Roof:Architectural Shingle
- Year built:1969
- Building area:4,085 sq. ft.
- Lot area:0.52 Acres
- Lot Features:Extra Landscaping, In Subdivision
- Architectural Style:Traditional
- Construction Materials:Brick
- Exterior Features:Guttering, Lawn Sprinkler, Patio
- Foundation Description:Slab
- Levels:2 Stories
Utilities
- Water:Water Heater-Gas, Water-Public
- Sewer:Sewer-Public
Finances and disclosures
- Price:$475,000
- Price per sq. ft.:$116.28
- Tax amount:$2,351 (2025)
Features and amenities
- Appliances:Dishwasher, Disposal, Free-Standing Stove, Gas Range, Ice Maker Connection, Microwave
- Laundry features:Laundry Room, Washer Connection
- Amenities:Built-Ins, Clubhouse, Fitness/Bike Trail, Floored Attic, Manager Office, Party Room, Picnic Area, Playground, Security System, Sheet Rock, Smoke Detector(s), Tennis Court(s), Walk-In Closet(s), Walk-in Shower, Wet Bar, Window Treatments
- Pool features:Swimming Pool(s)
Parking
- Parking description:Carport, Two Car
New listings near 2905 Justin Matthews Dr
- New
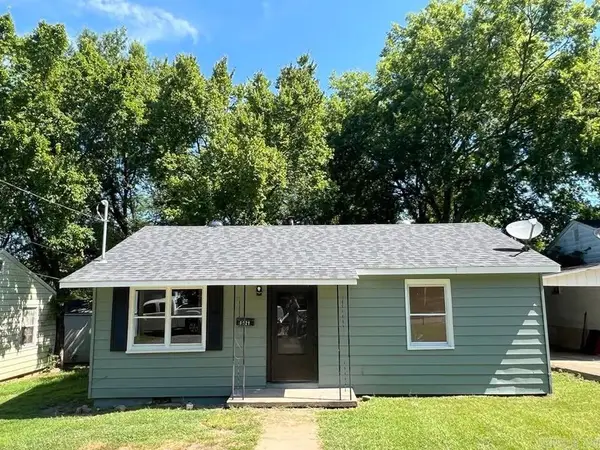 $110,000Active2 beds 1 baths1,044 sq. ft.
Address Withheld By Seller, North Little Rock, AR 72118
MLS# 26036733Listed by: UNITED REAL ESTATE - CENTRAL AR - New
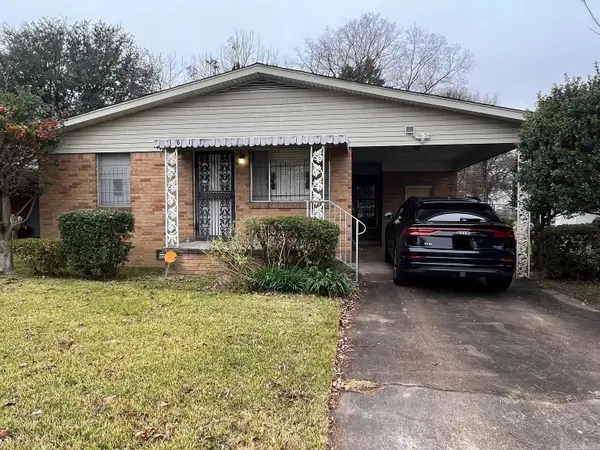 $110,000Active2 beds 1 baths1,128 sq. ft.
617 N Cedar St Street, North Little Rock, AR 72114
MLS# 26036734Listed by: COMPASS GROUP REAL ESTATE - New
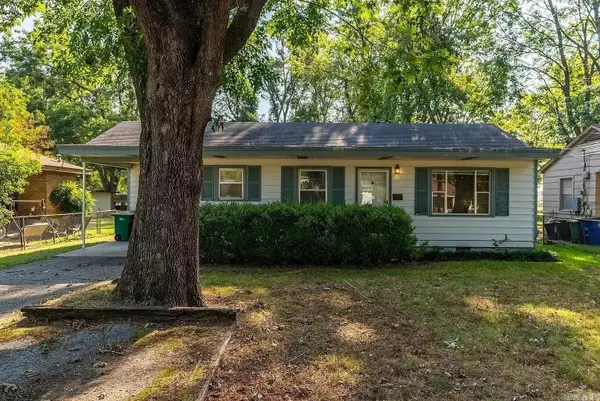 $129,900Active2 beds 1 baths984 sq. ft.
310 Kay St, North Little Rock, AR 72117
MLS# 26036736Listed by: COMPASS GROUP REAL ESTATE - New
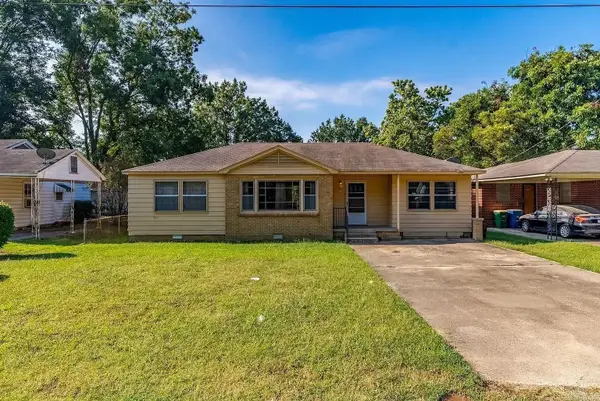 $129,900Active3 beds 2 baths1,222 sq. ft.
5118 Lynch Dr Drive, North Little Rock, AR 72117
MLS# 26036738Listed by: COMPASS GROUP REAL ESTATE - New
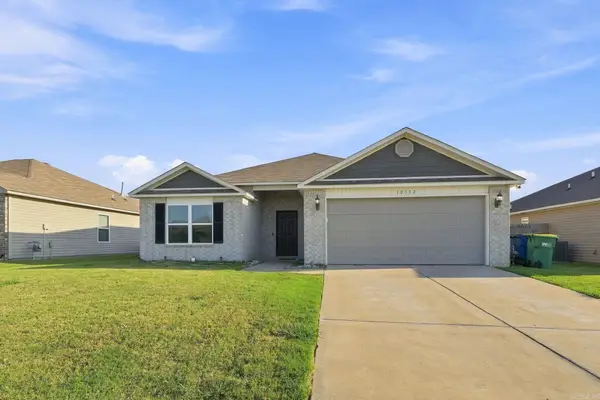 $270,000Active4 beds 2 baths1,868 sq. ft.
10312 Brandi Kay Drive, North Little Rock, AR 72113
MLS# 26036713Listed by: EPIQUE REALTY - New
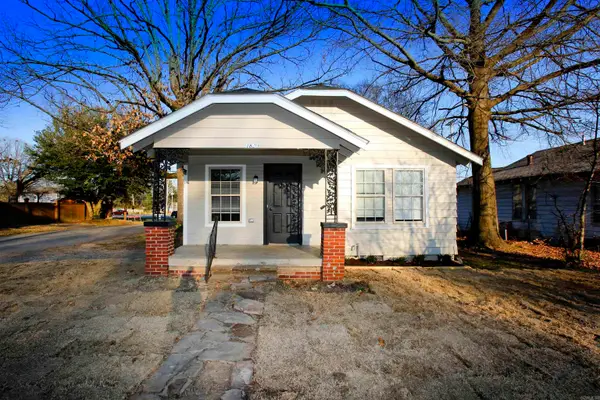 $182,000Active2 beds 1 baths1,050 sq. ft.
1820 Moss Street, North Little Rock, AR 72114
MLS# 26036679Listed by: RIVER ROCK REALTY COMPANY - New
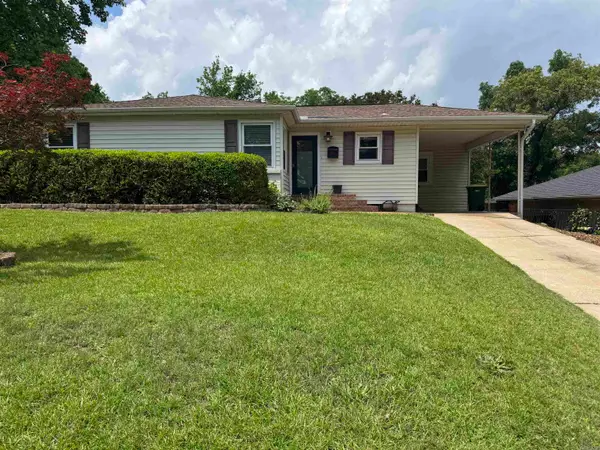 $264,900Active3 beds 3 baths2,036 sq. ft.
107 Dexter Avenue, North Little Rock, AR 72116
MLS# 26036578Listed by: RIVER ROCK REALTY COMPANY - New
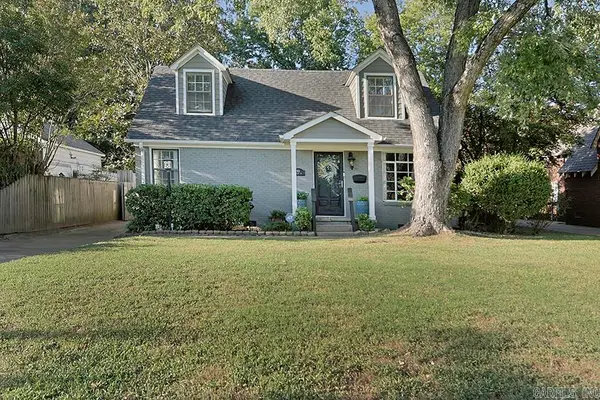 $264,900Active3 beds 2 baths1,710 sq. ft.
915 Skyline Drive, North Little Rock, AR 72116
MLS# 26036580Listed by: JANET JONES COMPANY - New
 $179,900Active3 beds 2 baths1,362 sq. ft.
6208 Allwood Drive, , AR 72118
MLS# 1361394Listed by: ALL AROUND REAL ESTATE DOVER


Protect your home and budget from life's surprises with an Assurant Home Warranty, backed by a partner that supports you through every step of homeownership. Explore Plans.
©2026 Century 21 Real Estate LLC. All rights reserved. CENTURY 21®, the CENTURY 21 Logo and C21® are service marks owned by Century 21 Real Estate LLC. Century 21 Real Estate LLC fully supports the principles of the Fair Housing Act and the Equal Opportunity Act. Each office is independently owned and operated. Listing information is deemed reliable but not guaranteed accurate.