
349 E Military Drive, North Little Rock, AR 72118
Local realty services provided by:CENTURY 21 PORTFOLIO
349 E Military Drive,North Little Rock, AR 72118
$175,000
- 4 Beds
- 2 Baths
- 1,714 sq. ft.
- Single family
- Active
Listed by: ross robinson, megan sorrels robinson
Office: remax ultimate
MLS#:26036947
Source:AR_CARMLS
Price summary
- Price:$175,000
- Price per sq. ft.:$102.1
About this home
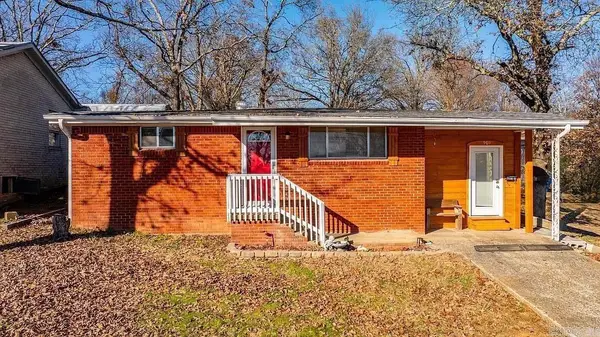
LOCATION, POTENTIAL & VALUE! Conveniently located near Camp Robinson, 349 E Military Dr. offers plenty of opportunity at approximately $100 per square foot! This 4-bedroom, 1.5-bath home features additional bonus space that provides flexibility for a second living area, home office, game room, or whatever best fits your needs. Whether you’re an investor searching for your next project, a flipper looking for opportunity, or a buyer ready to put your own personal touches on a home, this property has tons of potential. A NEW ROOF adds even more value and takes care of one of the major-ticket updates. With a spacious layout, multiple bedrooms, bonus space, and a convenient location near Camp Robinson, this property is ready for someone with a vision to make it their own. Schedule your showing and come see the possibilities!
Contact an agent
Home facts
- Year built:1948
- Subdivision & Development:Not In List
- Listing ID #:26036947
- Added:1 day(s) ago
- Updated:September 10, 2026 at 06:18 PM
Rooms and interior
- Bedrooms:4
- Total bathrooms:2
- Full bathrooms:1
- Half bathrooms:1
- Flooring:Carpet, Vinyl
- Dining Description:Kitchen/Dining Combo
- Kitchen Description:Free-Standing Stove, Gas Range, Pantry
- Bedroom Description:4 Bedrooms Same Level
- Living area:1,714 sq. ft.
Heating and cooling
- Cooling:Central Cool
- Heating:Central Heat-Unspecified
Structure and exterior
- Roof:Composition
- Year built:1948
- Building area:1,714 sq. ft.
- Lot area:0.55 Acres
- Lot Features:Level
- Architectural Style:Traditional
- Construction Materials:Brick
- Exterior Features:Porch
- Foundation Description:Slab
- Levels:1 Story
Utilities
- Water:Water-Public
- Sewer:Sewer-Public
Finances and disclosures
- Price:$175,000
- Price per sq. ft.:$102.1
- Tax amount:$2,040
Features and amenities
- Appliances:Free-Standing Stove, Gas Range
- Laundry features:Laundry Room
Parking
- Parking description:Carport
New listings near 349 E Military Drive
- New
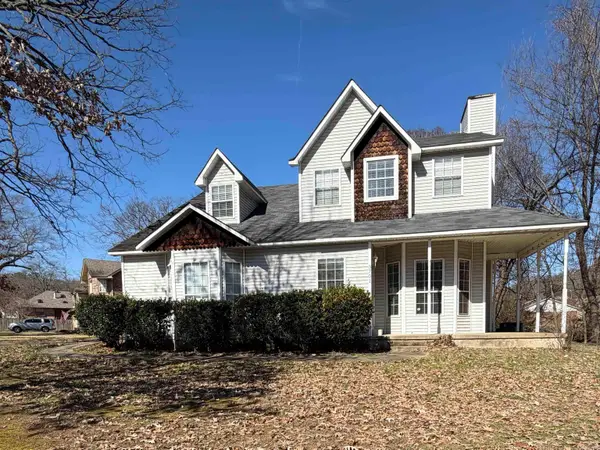 $175,000Active3 beds 3 baths1,763 sq. ft.
3701 Avondale Road, North Little Rock, AR 72120
MLS# 26036977Listed by: CRYE-LEIKE REALTORS NLR BRANCH - New
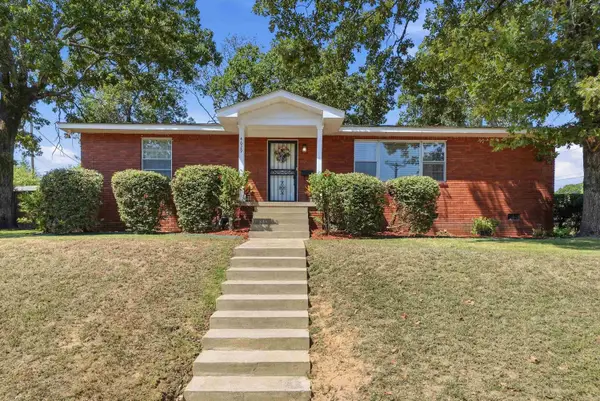 $189,000Active3 beds 1 baths1,377 sq. ft.
4629 Crestline Road, North Little Rock, AR 72116
MLS# 26036982Listed by: ENGEL & VOLKERS - New
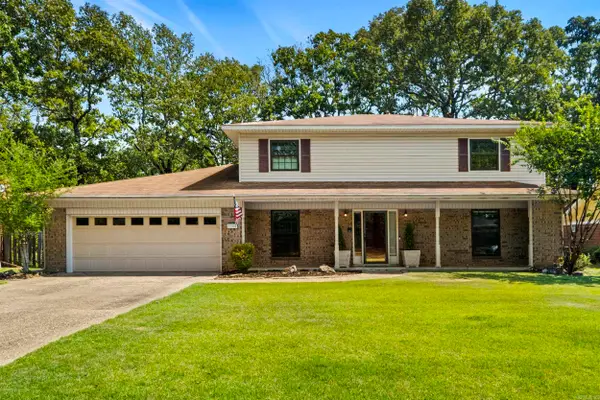 $419,000Active4 beds 4 baths3,403 sq. ft.
5908 Eagle Creek Road, North Little Rock, AR 72116
MLS# 26036916Listed by: IREALTY ARKANSAS - SHERWOOD - New
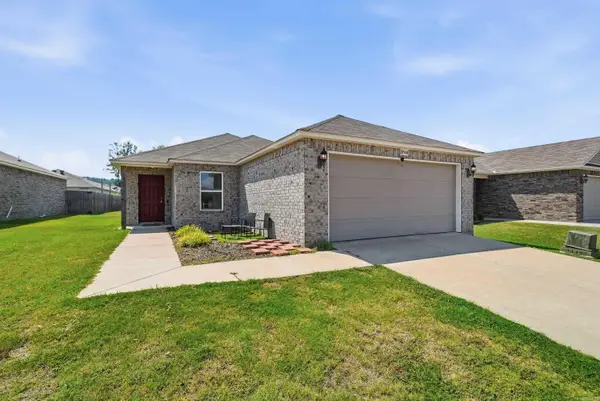 $210,000Active3 beds 2 baths1,286 sq. ft.
10504 Darla Lane, North Little Rock, AR 72113
MLS# 26036907Listed by: IREALTY ARKANSAS - SHERWOOD - New
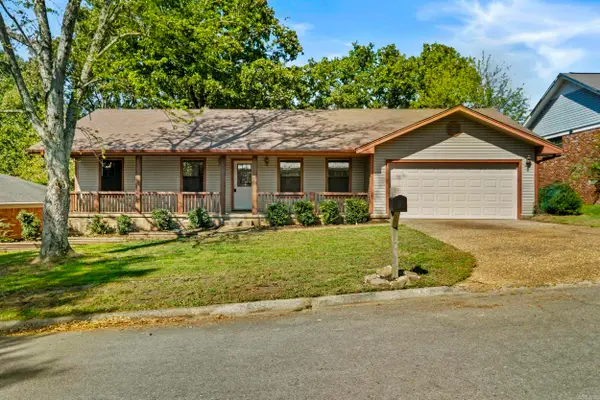 $249,900Active4 beds 2 baths1,830 sq. ft.
43 Stanwood Loop, North Little Rock, AR 72118
MLS# 26036913Listed by: PORCHLIGHT REALTY - NLR - New
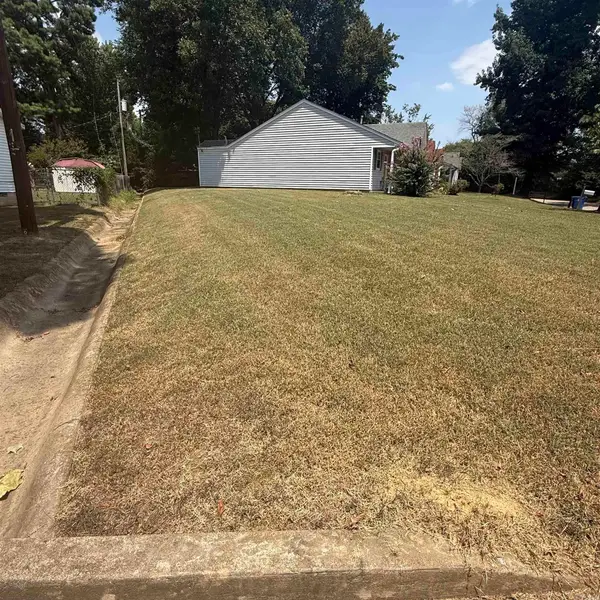 $7,500Active0.1 Acres
00 Sweet Rose Lane, North Little Rock, AR 72118
MLS# 26036891Listed by: CBRPM MAUMELLE - New
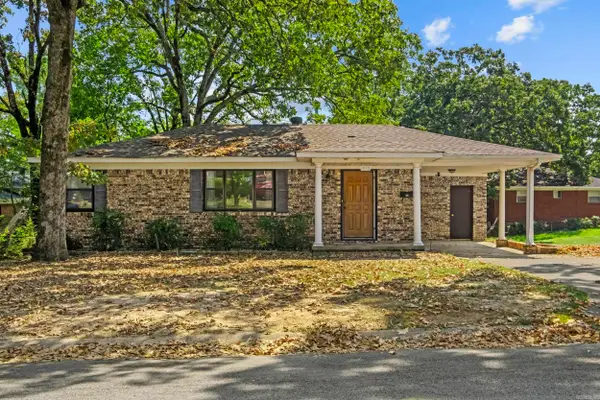 $135,000Active3 beds 1 baths962 sq. ft.
1010 W 54th Street, North Little Rock, AR 72118
MLS# 26036740Listed by: MICHELE PHILLIPS & CO. REALTORS - New
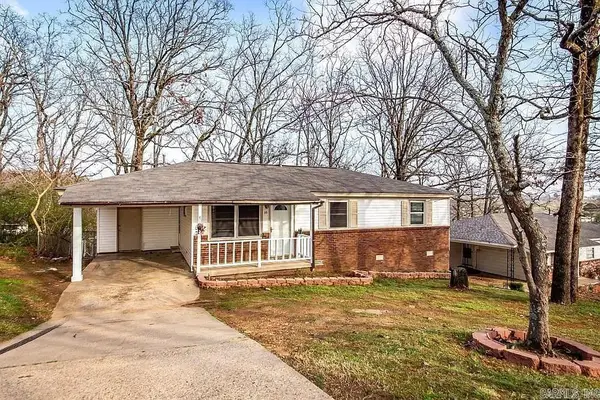 $145,000Active3 beds 1 baths912 sq. ft.
35 Oakview Dr Circle, North Little Rock, AR 72118
MLS# 26036745Listed by: COMPASS GROUP REAL ESTATE - New
 $145,000Active3 beds 1 baths990 sq. ft.
909 W 54th St Street, North Little Rock, AR 72118
MLS# 26036748Listed by: COMPASS GROUP REAL ESTATE


Protect your home and budget from life's surprises with an Assurant Home Warranty, backed by a partner that supports you through every step of homeownership. Explore Plans.
©2026 Century 21 Real Estate LLC. All rights reserved. CENTURY 21®, the CENTURY 21 Logo and C21® are service marks owned by Century 21 Real Estate LLC. Century 21 Real Estate LLC fully supports the principles of the Fair Housing Act and the Equal Opportunity Act. Each office is independently owned and operated. Listing information is deemed reliable but not guaranteed accurate.