
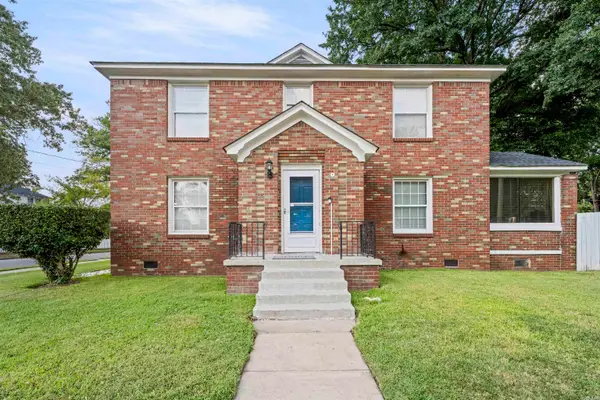
4 Sallisaw Circle, North Little Rock, AR 72116
Local realty services provided by:CENTURY 21 PORTFOLIO
4 Sallisaw Circle,North Little Rock, AR 72116
$263,400
- 3 Beds
- 2 Baths
- 1,761 sq. ft.
- Single family
- Active
Upcoming open houses
- Sun, Aug 3002:00 pm - 04:00 pm
Listed by: kimberly robbins
Office: cbrpm group
MLS#:26034743
Source:AR_CARMLS
Price summary
- Price:$263,400
- Price per sq. ft.:$149.57
About this home
Pack your bags and move right in! Completely Remodeled Stunning one-level home in the established Indian Hills neighborhood delivers the best of both worlds modern luxury and timeless charm. The kitchen & all bathrooms have been completely renovated with modern finishes and carefully selected updates designed for today's lifestyle. From the moment you step inside the Soaring 12-foot ceilings add an incredible sense of volume & light, while the open-concept layout provides the perfect backdrop for both everyday living and entertaining. Living room has perfect wall for TV Projector. All UPDATED 2024-25 including HVAC, water heater, Lighting throughout, interior paint, modern garage door & extensive floor-to-ceiling renovations At the heart of the home is a stunning completely renovated kitchen featuring NEW cabinetry, ample counter space w/exotic granite countertops, NEW appliances, and a stylish breakfast bar that opens beautifully to the home's flexible living & entertaining spaces. Roof 6-7 years old. Spacious backyard for all your gatherings, nestled on a quiet cul de sac. Easy access it JFK/NHills & I-40 & MCCain shopping....
Contact an agent
Home facts
- Year built:1970
- Subdivision & Development:INDIAN HILLS
- Listing ID #:26034743
- Added:1 day(s) ago
- Updated:August 27, 2026 at 02:56 AM
Rooms and interior
- Bedrooms:3
- Total bathrooms:2
- Full bathrooms:2
- Flooring:Laminate, Tile
- Dining Description:Kitchen/Dining Combo
- Kitchen Description:Dishwasher, Disposal, Free-Standing Stove, Gas Range
- Bedroom Description:All Bedrooms Down, Guest Bedroom on Main Level, Primary Bedroom/Main Level
- Living area:1,761 sq. ft.
Heating and cooling
- Cooling:Central Cool-Electric
- Heating:Central Heat-Gas
Structure and exterior
- Roof:Composition
- Year built:1970
- Building area:1,761 sq. ft.
- Lot area:0.23 Acres
- Lot Features:Cul-de-sac
- Architectural Style:Contemporary
- Construction Materials:Brick & Frame Combo
- Exterior Features:Patio
- Foundation Description:Slab
- Levels:1 Story
Utilities
- Water:Water-Public
- Sewer:Sewer-Public
Finances and disclosures
- Price:$263,400
- Price per sq. ft.:$149.57
- Tax amount:$2,113 (2025)
Features and amenities
- Appliances:Dishwasher, Disposal, Free-Standing Stove, Gas Range
- Laundry features:Laundry Room
Parking
- Parking description:Garage
New listings near 4 Sallisaw Circle
- New
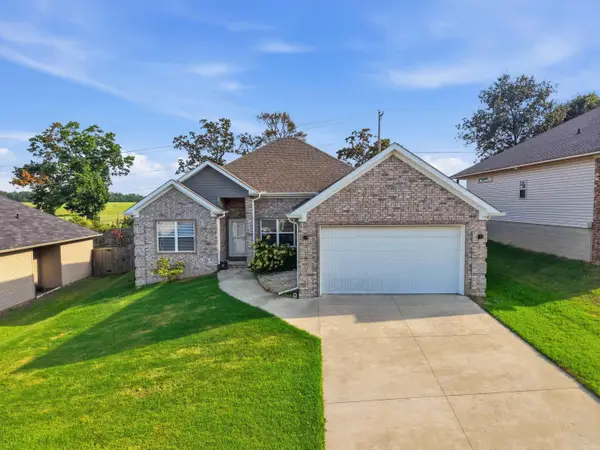 $295,000Active4 beds 2 baths1,800 sq. ft.
1720 Whitehaven Drive, North Little Rock, AR 72120
MLS# 26034868Listed by: KELLER WILLIAMS REALTY - New
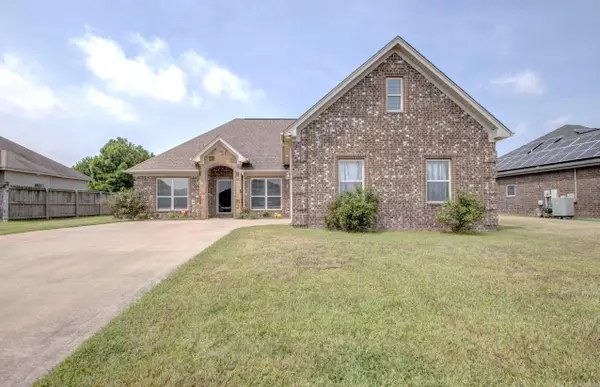 $310,000Active4 beds 2 baths2,175 sq. ft.
2309 Birkstone Dr, North Little Rock, AR 72117
MLS# 26034854Listed by: KELLER WILLIAMS REALTY - New
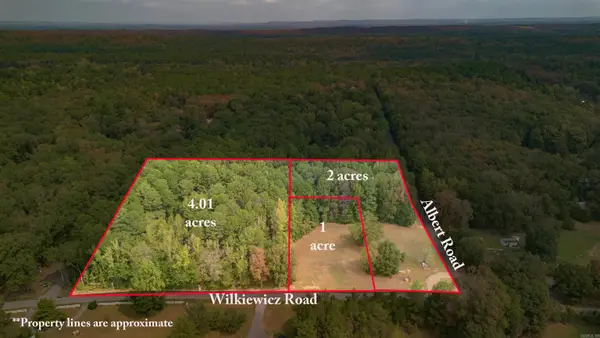 $134,900Active7 Acres
Wilkiewicz Rd, North Little Rock, AR 72120
MLS# 26034755Listed by: CRYE-LEIKE REALTORS NLR BRANCH - New
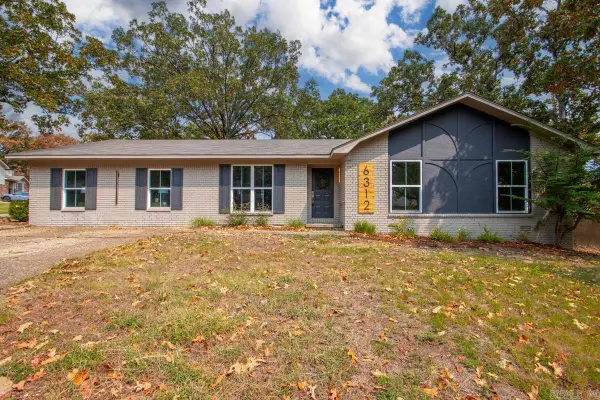 $295,000Active4 beds 3 baths2,410 sq. ft.
6312 Rolling Hills Dr, North Little Rock, AR 72118
MLS# 26034751Listed by: IREALTY ARKANSAS - SHERWOOD - New
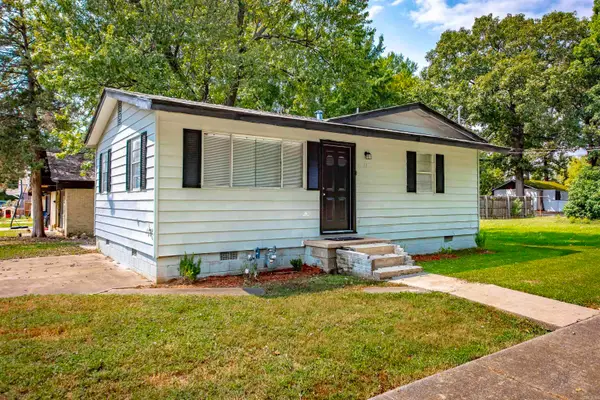 $99,000Active2 beds 1 baths640 sq. ft.
701 W 36th Street, North Little Rock, AR 72118
MLS# 26034707Listed by: MCKIMMEY ASSOCIATES REALTORS NLR - New
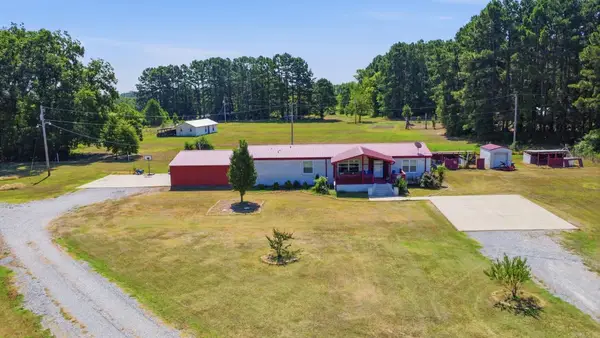 $320,000Active4 beds 2 baths2,128 sq. ft.
7001 Faulkner Lake Rd, North Little Rock, AR 72117
MLS# 26034679Listed by: EXP REALTY - New
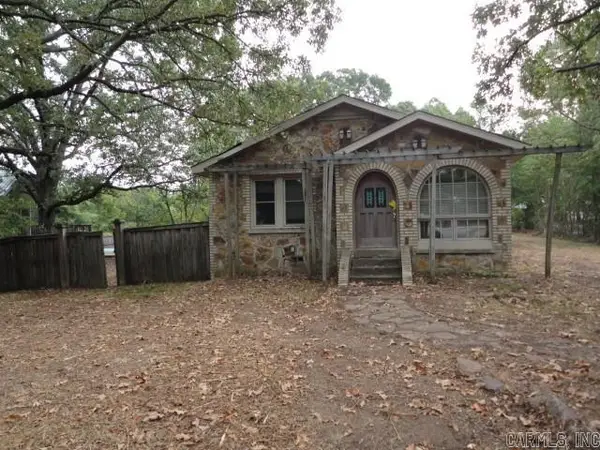 $199,900Active3 beds 2 baths2,223 sq. ft.
10312 Macarthur Drive, North Little Rock, AR 72118
MLS# 26034638Listed by: CRYE-LEIKE REALTORS NLR BRANCH - New
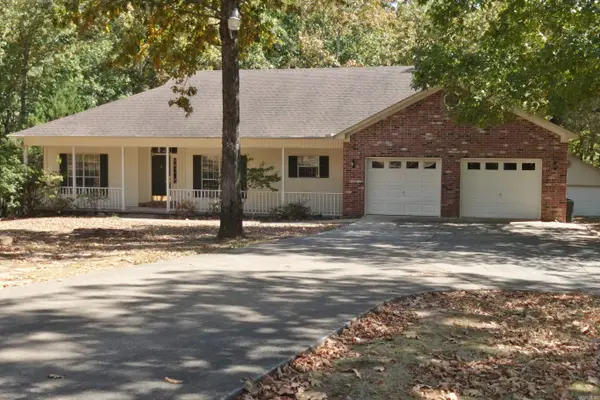 $350,000Active3 beds 2 baths2,041 sq. ft.
5609 E Partridge Lane, North Little Rock, AR 72118
MLS# 26034639Listed by: ARKANSAS PROPERTY BROKERS, LLC - New
 $375,000Active6 beds 4 baths3,954 sq. ft.
221 W 18th St, North Little Rock, AR 72114
MLS# 26034623Listed by: CRYE-LEIKE REALTORS NLR BRANCH


Protect your home and budget from life's surprises with an Assurant Home Warranty, backed by a partner that supports you through every step of homeownership. Explore Plans.
©2026 Century 21 Real Estate LLC. All rights reserved. CENTURY 21®, the CENTURY 21 Logo and C21® are service marks owned by Century 21 Real Estate LLC. Century 21 Real Estate LLC fully supports the principles of the Fair Housing Act and the Equal Opportunity Act. Each office is independently owned and operated. Listing information is deemed reliable but not guaranteed accurate.