
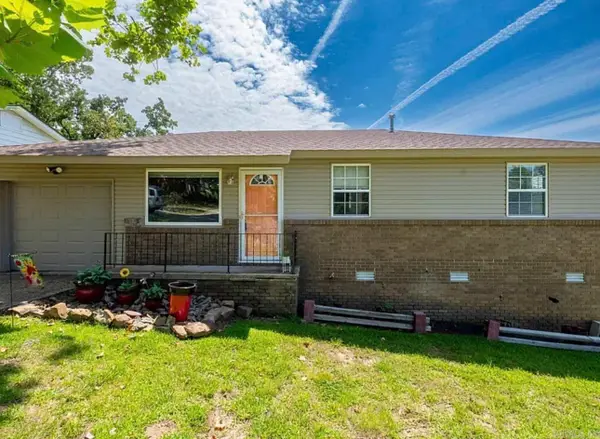
43 Stanwood Loop, North Little Rock, AR 72118
Local realty services provided by:CENTURY 21 Combs & Associates Real Estate
43 Stanwood Loop,North Little Rock, AR 72118
$249,900
- 4 Beds
- 2 Baths
- 1,830 sq. ft.
- Single family
- Active
Listed by: michelle hagerman
Office: porchlight realty - nlr
MLS#:26036913
Source:AR_CARMLS
Price summary
- Price:$249,900
- Price per sq. ft.:$136.56
About this home
Welcome to this beautifully updated, one level home, located in a desirable neighborhood! The large den features stained wood beams and a coordinating fireplace mantel. Recent improvements include new flooring, fresh interior paint, and stunning new marble countertops in the kitchen. The kitchen/dining combo is loaded with cabinets, with plenty of countertop space.The spacious primary suite offers a walk-in closet + private access to the deck. Master bath has a newer oversized step-in shower! Nice deck overlooks the large back yard that is ready for entertainment, playing, gardening, or just relaxing! Walk-in storage under the house. The roof was replaced 4 years ago, Water heater 2 years, HVAC replaced 8 years ago, Deck 2 years and garage door 4 years ago (These are all approximate dates) This home is stunning, and move-in ready! So many updates! See agent remarks
Contact an agent
Home facts
- Year built:1984
- Subdivision & Development:Stanwood
- Listing ID #:26036913
- Added:1 day(s) ago
- Updated:September 10, 2026 at 03:37 PM
Rooms and interior
- Bedrooms:4
- Total bathrooms:2
- Full bathrooms:2
- Flooring:Luxury Vinyl
- Dining Description:Kitchen/Dining Combo
- Kitchen Description:Dishwasher, Electric Range, Free-Standing Stove, Pantry
- Bedroom Description:4 Bedrooms Same Level
- Living area:1,830 sq. ft.
Heating and cooling
- Cooling:Central Cool-Electric
- Heating:Central Heat-Gas
Structure and exterior
- Roof:Composition
- Year built:1984
- Building area:1,830 sq. ft.
- Lot area:0.23 Acres
- Lot Features:In Subdivision, Level
- Architectural Style:Traditional
- Construction Materials:Brick, Metal/Vinyl Siding
- Exterior Features:Deck, Guttering, Porch
- Foundation Description:Crawl Space
- Levels:1 Story
Utilities
- Water:Water-Public
- Sewer:Sewer-Public
Finances and disclosures
- Price:$249,900
- Price per sq. ft.:$136.56
- Tax amount:$2,148 (2025)
Features and amenities
- Appliances:Dishwasher, Electric Range, Free-Standing Stove
- Laundry features:Dryer Connection-Electric, Dryer Connection-Gas, Laundry Room, Washer Connection
- Amenities:Sheet Rock, Sheet Rock Ceiling, Vault Ceiling, Walk-In Closet(s), Walk-in Shower
Parking
- Parking description:Garage, Two Car
New listings near 43 Stanwood Loop
- New
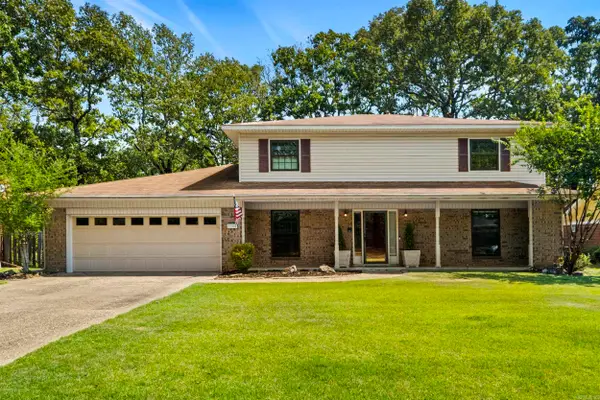 $419,000Active4 beds 4 baths3,403 sq. ft.
5908 Eagle Creek Road, North Little Rock, AR 72116
MLS# 26036916Listed by: IREALTY ARKANSAS - SHERWOOD - New
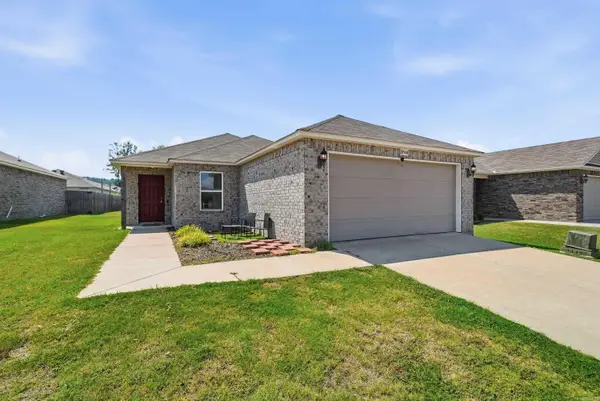 $210,000Active3 beds 2 baths1,286 sq. ft.
10504 Darla Lane, North Little Rock, AR 72113
MLS# 26036907Listed by: IREALTY ARKANSAS - SHERWOOD - New
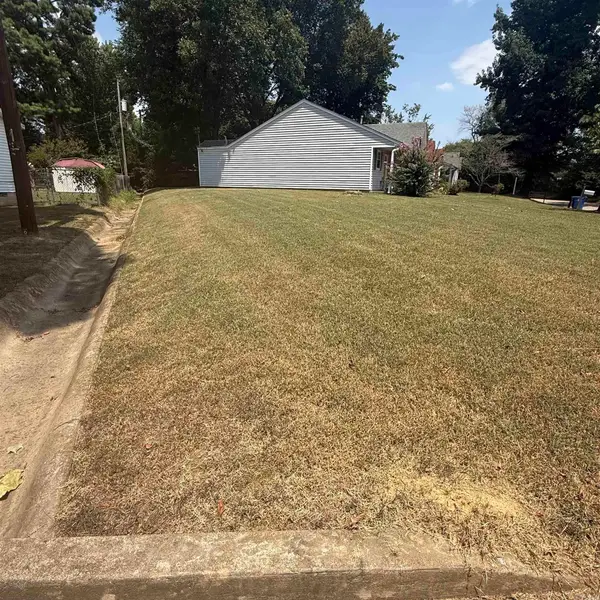 $7,500Active0.1 Acres
00 Sweet Rose Lane, North Little Rock, AR 72118
MLS# 26036891Listed by: CBRPM MAUMELLE - New
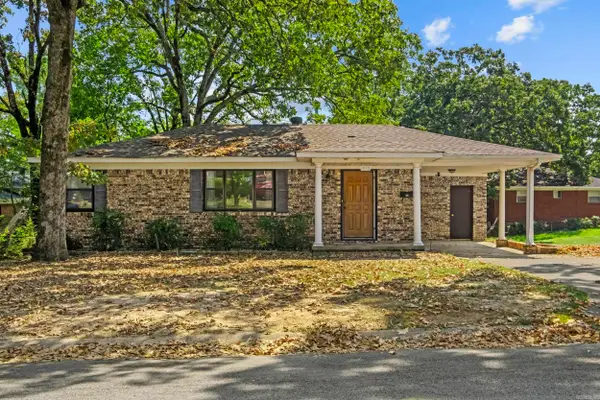 $135,000Active3 beds 1 baths962 sq. ft.
1010 W 54th Street, North Little Rock, AR 72118
MLS# 26036740Listed by: MICHELE PHILLIPS & CO. REALTORS - New
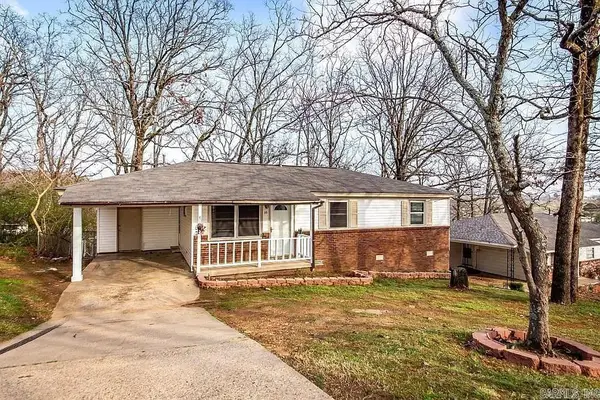 $145,000Active3 beds 1 baths912 sq. ft.
35 Oakview Dr Circle, North Little Rock, AR 72118
MLS# 26036745Listed by: COMPASS GROUP REAL ESTATE - New
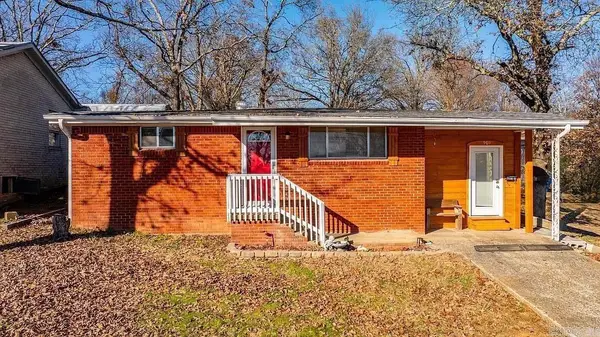 $145,000Active3 beds 1 baths990 sq. ft.
909 W 54th St Street, North Little Rock, AR 72118
MLS# 26036748Listed by: COMPASS GROUP REAL ESTATE - New
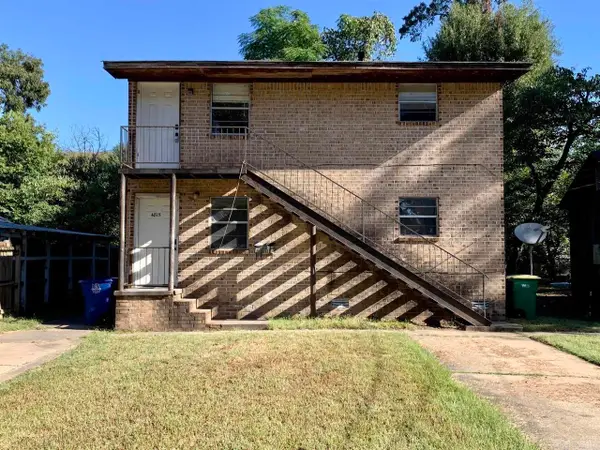 $179,900Active-- beds -- baths2,586 sq. ft.
4815-4821 School St, North Little Rock, AR 72117
MLS# 26036749Listed by: COMPASS GROUP REAL ESTATE - New
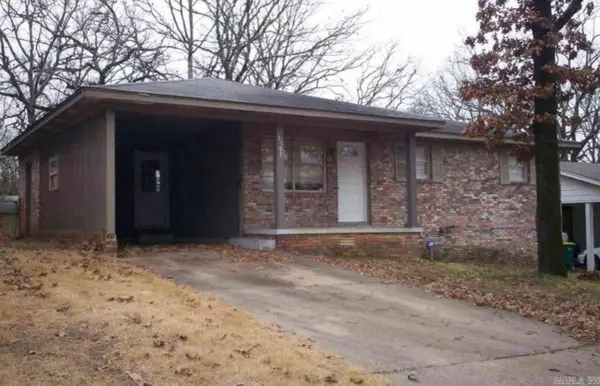 $135,000Active3 beds 1 baths996 sq. ft.
5705 Chandler Street, North Little Rock, AR 72118
MLS# 26036757Listed by: COMPASS GROUP REAL ESTATE - New
 $135,000Active3 beds 1 baths910 sq. ft.
41 Oakview Drive, North Little Rock, AR 72118
MLS# 26036759Listed by: COMPASS GROUP REAL ESTATE


Protect your home and budget from life's surprises with an Assurant Home Warranty, backed by a partner that supports you through every step of homeownership. Explore Plans.
©2026 Century 21 Real Estate LLC. All rights reserved. CENTURY 21®, the CENTURY 21 Logo and C21® are service marks owned by Century 21 Real Estate LLC. Century 21 Real Estate LLC fully supports the principles of the Fair Housing Act and the Equal Opportunity Act. Each office is independently owned and operated. Listing information is deemed reliable but not guaranteed accurate.