
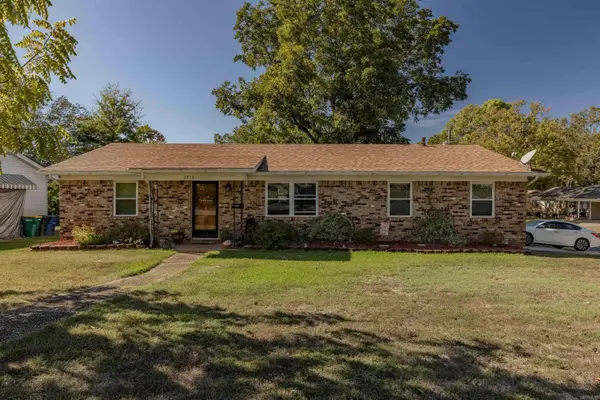
4600 Gum Street, North Little Rock, AR 72120
Local realty services provided by:CENTURY 21 Combs & Associates Real Estate
4600 Gum Street,North Little Rock, AR 72120
$115,000
- - Beds
- - Baths
- 1,120 sq. ft.
- Multi-family
- Active
Listed by: teresa burl
Office: michele phillips & co. realtors
MLS#:26030254
Source:AR_CARMLS
Price summary
- Price:$115,000
- Price per sq. ft.:$102.68
About this home
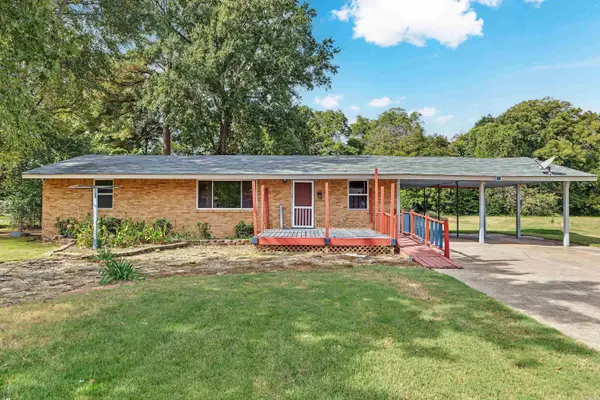
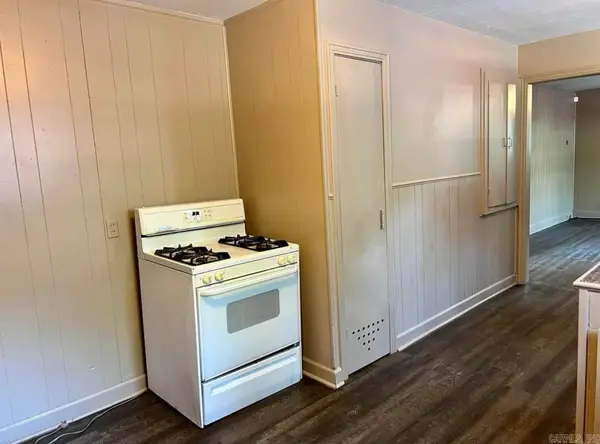
Excellent investment opportunity! Fully occupied duplex featuring two 1BR/1BA units with a proven rental history. Current annual gross rental income of $13,200. Each unit includes a refrigerator, range, and stackable washer & dryer in fact all appliances are owned by the seller and convey with the property. Dedicated parking provides added convenience for tenants. Whether you're expanding your investment portfolio or purchasing your first income-producing property, this turnkey duplex offers immediate cash flow and long-term potential. Financial information available upon request. Oh by the way these are all electric units
Contact an agent
Home facts
- Year built:1950
- Subdivision & Development:Franks JL
- Listing ID #:26030254
- Added:90 day(s) ago
- Updated:October 23, 2026 at 02:34 PM
Rooms and interior
- Flooring:Vinyl
- Living area:1,120 sq. ft.
Structure and exterior
- Roof:Architectural Shingle, Composition
- Year built:1950
- Building area:1,120 sq. ft.
- Lot area:0.26 Acres
- Lot Features:In Subdivision, Level
- Architectural Style:Traditional
- Construction Materials:Metal/Vinyl Siding
- Foundation Description:Slab
- Levels:1 Story
Utilities
- Water:Hot Water Heater-Electric, Water-Public
- Sewer:Sewer-Public
Finances and disclosures
- Price:$115,000
- Price per sq. ft.:$102.68
- Tax amount:$946 (2026)
Features and amenities
- Laundry features:Dryer-Stays, Washer Connection, Washer-Stays
Parking
- Parking description:Parking Pads, Two Car
New listings near 4600 Gum Street
- New
 $147,900Active3 beds 2 baths1,284 sq. ft.
1812 W Long 17th Street, North Little Rock, AR 72114
MLS# 26042799Listed by: IREALTY ARKANSAS - CABOT - New
 $208,400Active2 beds 2 baths1,227 sq. ft.
1504 Skyline Drive, North Little Rock, AR 72116
MLS# 26042771Listed by: RESOURCE REALTY - New
 $170,000Active-- beds -- baths1,742 sq. ft.
2008 Flora Street, North Little Rock, AR 72114
MLS# 26042764Listed by: KD & CO REALTY GROUP - New
 $189,999Active3 beds 2 baths1,670 sq. ft.
119 Davis Street, North Little Rock, AR 72117
MLS# 26042664Listed by: KELLER WILLIAMS REALTY - New
 $250,000Active-- beds -- baths816 sq. ft.
101 Linda Ln, North Little Rock, AR 72117
MLS# 26042641Listed by: IREALTY ARKANSAS - SHERWOOD - New
 $250,000Active-- beds -- baths816 sq. ft.
102 Linda Ln, North Little Rock, AR 72117
MLS# 26042642Listed by: IREALTY ARKANSAS - SHERWOOD - New
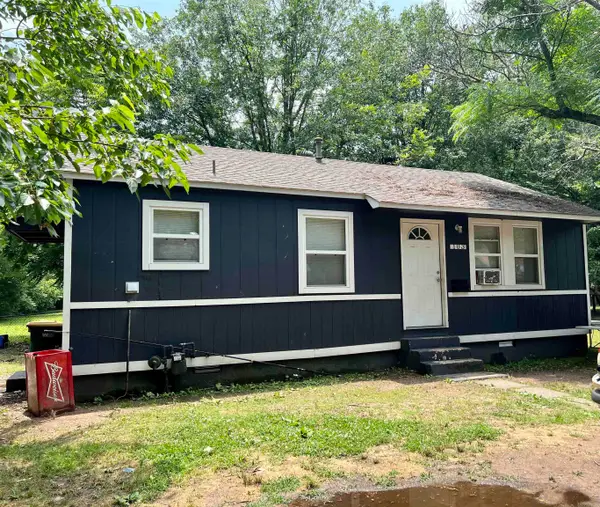 $250,000Active-- beds -- baths816 sq. ft.
103 Linda Ln, North Little Rock, AR 72117
MLS# 26042643Listed by: IREALTY ARKANSAS - SHERWOOD - New
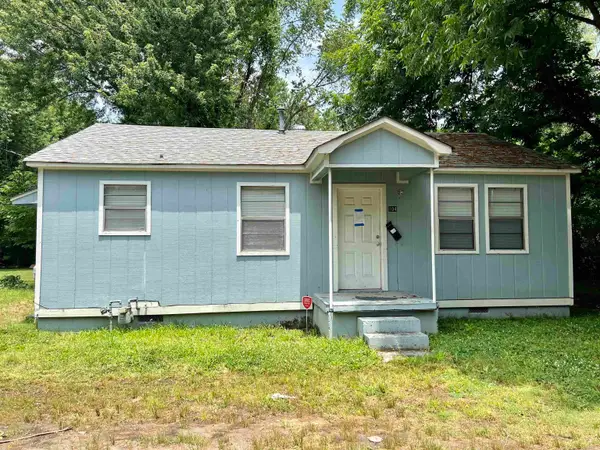 $250,000Active-- beds -- baths816 sq. ft.
104 Linda Ln, North Little Rock, AR 72117
MLS# 26042644Listed by: IREALTY ARKANSAS - SHERWOOD - New
 $178,500Active3 beds 2 baths1,831 sq. ft.
5913 La Mirado Drive, North Little Rock, AR 72118
MLS# 26042603Listed by: CBRPM BRYANT - New
 $199,000Active3 beds 2 baths1,304 sq. ft.
12212 Amaranth Dr, North Little Rock, AR 72117
MLS# 26042551Listed by: MICHELE PHILLIPS & CO. REALTORS


Protect your home and budget from life's surprises with an Assurant Home Warranty, backed by a partner that supports you through every step of homeownership. Explore Plans.
©2026 Century 21 Real Estate LLC. All rights reserved. CENTURY 21®, the CENTURY 21 Logo and C21® are service marks owned by Century 21 Real Estate LLC. Century 21 Real Estate LLC fully supports the principles of the Fair Housing Act and the Equal Opportunity Act. Each office is independently owned and operated. Listing information is deemed reliable but not guaranteed accurate.