4800 Pike Avenue, North Little Rock, AR 72118
Local realty services provided by:CENTURY 21 PORTFOLIO
4800 Pike Avenue,North Little Rock, AR 72118
$97,000
- 3 Beds
- 2 Baths
- 1,280 sq. ft.
- Single family
- Active
Listed by: sara lynn
Office: irealty arkansas - sherwood
MLS#:26038032
Source:AR_CARMLS
Price summary
- Price:$97,000
- Price per sq. ft.:$75.78
About this home
Currently occupied rental property offering investment potential. Roof, windows, and sliding glass doors were replaced in 2025. Property includes a one-car carport. Sale is strictly AS-IS; seller will make no repairs. Buyer to verify all information and perform their own due diligence. No Seller Property Disclosure available. Tenant occupied; 24 hour notice needed for showings.
Contact an agent
Home facts
- Year built:1955
- Subdivision & Development:AUGUST PAGELS ADDN
- Listing ID #:26038032
- Added:1 day(s) ago
- Updated:September 18, 2026 at 04:51 AM
Rooms and interior
- Bedrooms:3
- Total bathrooms:2
- Full bathrooms:2
- Flooring:Tile, Vinyl, Wood
- Dining Description:Separate Dining Room
- Kitchen Description:Dishwasher, Electric Range, Free-Standing Stove
- Bedroom Description:3 Bedrooms Same Level
- Living area:1,280 sq. ft.
Heating and cooling
- Cooling:Central Cool-Electric
- Heating:Central Heat-Gas
Structure and exterior
- Roof:Composition
- Year built:1955
- Building area:1,280 sq. ft.
- Lot area:0.16 Acres
- Lot Features:Corner Lot, In Subdivision, Level
- Architectural Style:Traditional
- Construction Materials:Brick & Frame Combo
- Foundation Description:Crawl Space
- Levels:1 Story
Utilities
- Water:Water Heater-Gas, Water-Public
- Sewer:Sewer-Public
Finances and disclosures
- Price:$97,000
- Price per sq. ft.:$75.78
- Tax amount:$1,199 (2026)
Features and amenities
- Appliances:Dishwasher, Electric Range, Free-Standing Stove
- Laundry features:Dryer Connection-Electric, Washer Connection
- Amenities:Sheet Rock, Sheet Rock Ceiling
Parking
- Parking description:Carport, One Car
New listings near 4800 Pike Avenue
- New
 $249,900Active4 beds 3 baths2,462 sq. ft.
1701 War Eagle Drive, North Little Rock, AR 72116
MLS# 26038021Listed by: LISTWITHFREEDOM.COM, INC.  $355,000Active-- beds -- baths7,188 sq. ft.
5 Rental Home Package, North Little Rock, AR 72114
MLS# 26020810Listed by: HALSEY REAL ESTATE - BENTON- New

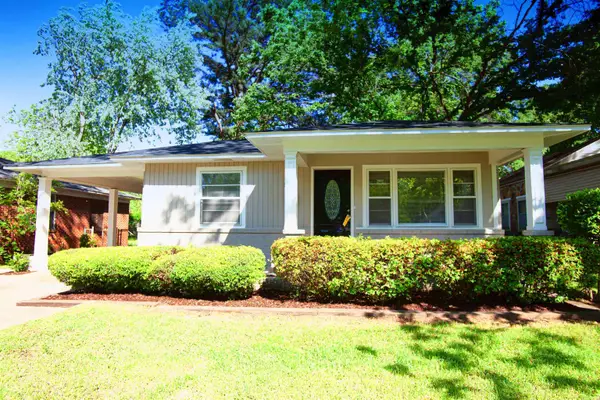
 $119,900Active3 beds 2 baths1,053 sq. ft.
427 Sierra Madre Drive, North Little Rock, AR 72118
MLS# 26037963Listed by: CENTURY 21 PRESTIGE REALTY - New
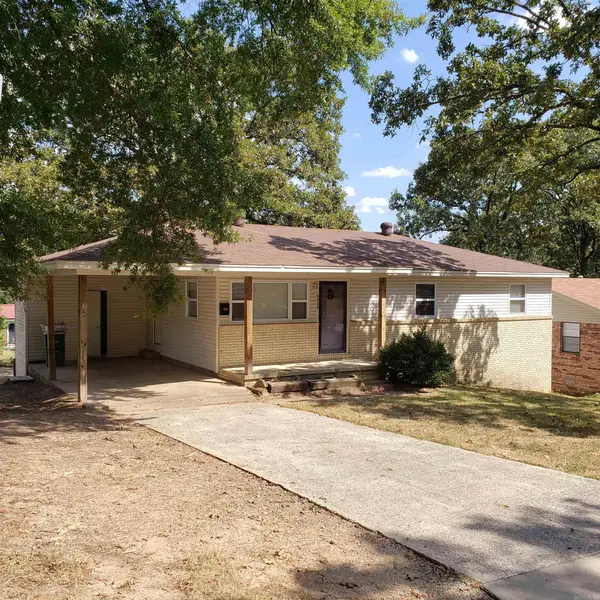
 $125,000Active3 beds 1 baths1,104 sq. ft.
538 Water Street, North Little Rock, AR 72117
MLS# 26037969Listed by: RIVER ROCK REALTY COMPANY - New
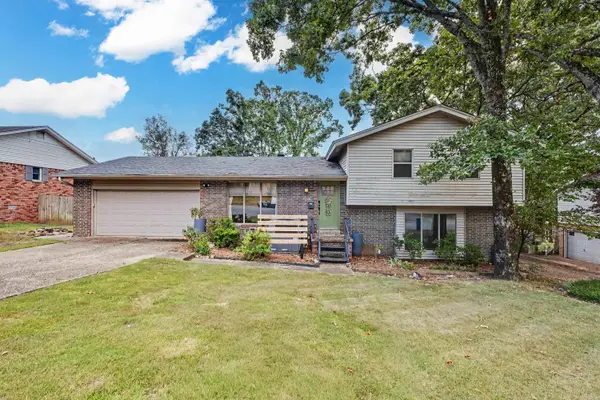
 $194,280Active5 beds 3 baths2,070 sq. ft.
Address Withheld By Seller, North Little Rock, AR 72118
MLS# 26037973Listed by: ELEVEN 11 COMPANY - New
 $250,000Active4 beds 2 baths1,851 sq. ft.
Address Withheld By Seller, North Little Rock, AR 72116
MLS# 26037919Listed by: TRELORA REALTY, INC. - New
 $269,900Active3 beds 2 baths1,749 sq. ft.
2624 Lakeview Road, North Little Rock, AR 72116
MLS# 26037951Listed by: SIGNATURE PROPERTIES - Open Sun, 2 to 4pmNew
 $250,000Active4 beds 2 baths2,440 sq. ft.
7317 Geronimo, North Little Rock, AR 72116
MLS# 26037906Listed by: ARKANSAS PROPERTY MANAGEMENT & REAL ESTATE - New
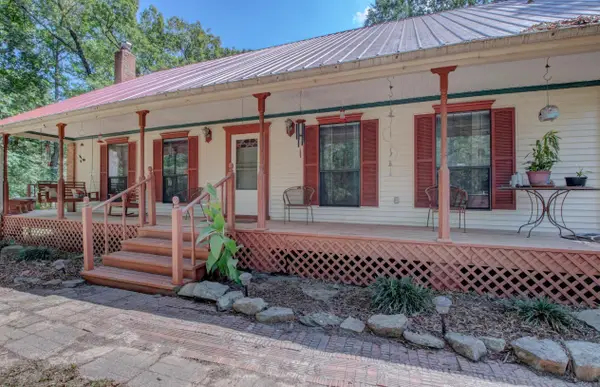 $298,000Active3 beds 2 baths1,320 sq. ft.
10124 Short Marche Rd, North Little Rock, AR 72113
MLS# 26037892Listed by: CRYE-LEIKE REALTORS MAUMELLE - New
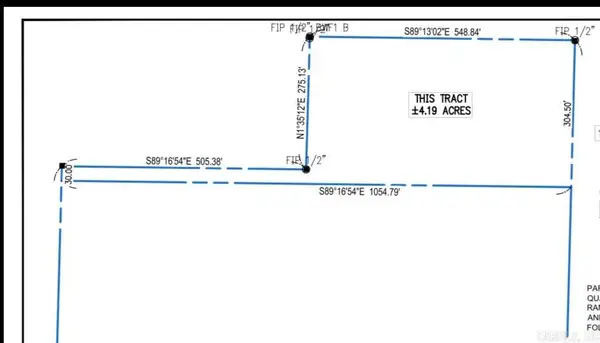 $104,750Active4.19 Acres
15418 Szymanski Road, North Little Rock, AR 72118
MLS# 26037886Listed by: RE/MAX ENCORE


Protect your home and budget from life's surprises with an Assurant Home Warranty, backed by a partner that supports you through every step of homeownership. Explore Plans.
©2026 Century 21 Real Estate LLC. All rights reserved. CENTURY 21®, the CENTURY 21 Logo and C21® are service marks owned by Century 21 Real Estate LLC. Century 21 Real Estate LLC fully supports the principles of the Fair Housing Act and the Equal Opportunity Act. Each office is independently owned and operated. Listing information is deemed reliable but not guaranteed accurate.