
59 Coronado Circle, North Little Rock, AR 72116
Local realty services provided by:CENTURY 21 PORTFOLIO
59 Coronado Circle,North Little Rock, AR 72116
$408,500
- 4 Beds
- 3 Baths
- 3,151 sq. ft.
- Single family
- Active
Upcoming open houses
- Sun, Nov 2202:00 pm - 04:00 pm
Listed by: jaime spears bias
Office: bias 4 u realty
MLS#:26046689
Source:AR_CARMLS
Price summary
- Price:$408,500
- Price per sq. ft.:$129.64
- Monthly HOA dues:$30
About this home
Gorgeous Lakefront Home, In-Ground Swimming Pool, Beautiful Sunroom that's Heated and Cooled & Tons of Room - 3151 Sq Ft WOWZERS!! This cannot get any better sitting in a covered sunroom watching kids or grandkids swim, watching wildlife, birds at the feeder, squirrels, & fishing! Feels like country living! Enjoy the beautiful, serene, lake views and the pool from your Sunroom and your Master Suite. This lovely home features 4 bedrooms and 3 full baths that's located on a quiet Circle street. The Main level boast a beautiful updated modern Kitchen with 2 sinks including a vegetable sink, upgraded cabinetry and appliances, perfect for any home chef. 2 bedrooms and 2 full bath downstairs with an additional 2 bedrooms and one full bath upstairs. The Master-Bath has been Remodeled to a large tile Walk-in Shower with built in bench, Updated His/Her Sinks, Tile Floor, Large Walk-in Closet. This home has tons of space to bring all the family to enjoy gatherings in the formal dining and living rooms while relaxing in the large great-room with a cozy Fireplace. Plenty of space for entertaining inside and out! Take a look Today and do not let this beautiful home pass on by. See agent remarks...
Contact an agent
Home facts
- Year built:1978
- Subdivision & Development:INDIAN HILLS
- Listing ID #:26046689
- Added:1 day(s) ago
- Updated:November 21, 2026 at 11:45 AM
Rooms and interior
- Bedrooms:4
- Total bathrooms:3
- Full bathrooms:3
- Flooring:Carpet, Tile, Wood
- Dining Description:Eat-In Kitchen, Kitchen/Dining Combo, Separate Dining Room
- Kitchen Description:Dishwasher, Disposal, Free-Standing Stove, Gas Range, Ice Maker Connection, Refrigerator-Stays
- Bedroom Description:Guest Bedroom on Main Level, Primary Bedroom/Main Level
- Living area:3,151 sq. ft.
Structure and exterior
- Roof:Architectural Shingle
- Year built:1978
- Building area:3,151 sq. ft.
- Lot area:0.33 Acres
- Lot Features:Extra Landscaping, In Subdivision, Level
- Architectural Style:Traditional
- Construction Materials:Brick & Frame Combo
- Exterior Features:Deck, Guttering, Lawn Sprinkler, Video Surveillance
- Foundation Description:Crawl Space
- Levels:2 Stories
Utilities
- Water:Water Heater-Gas, Water-Public
- Sewer:Sewer-Public
Finances and disclosures
- Price:$408,500
- Price per sq. ft.:$129.64
- Tax amount:$3,134
Features and amenities
- Appliances:Dishwasher, Disposal, Free-Standing Stove, Gas Range, Ice Maker Connection
- Amenities:Built-Ins, Floored Attic, Paneling, Sheet Rock, Smoke Detector(s), Walk-In Closet(s), Walk-in Shower
- Pool features:Inground Pool, Swimming Pool(s)
Parking
- Parking description:Garage, Two Car
New listings near 59 Coronado Circle
- New
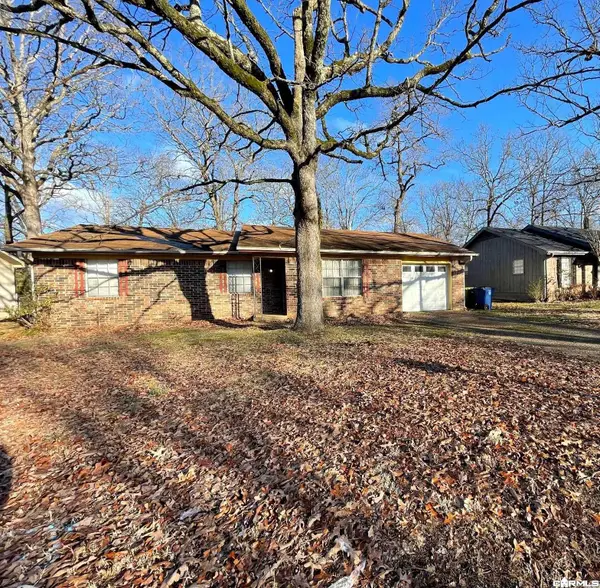 $135,000Active3 beds 2 baths1,116 sq. ft.
9 Valerie Court, North Little Rock, AR 72118
MLS# 26046674Listed by: HOMETOWN INVESTMENTS & REALTY - New
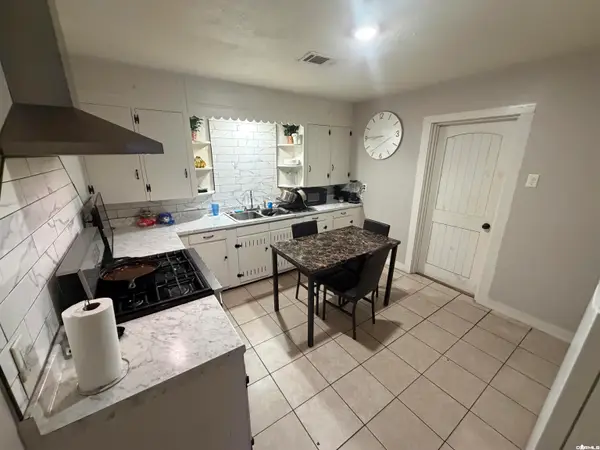 $195,000Active-- beds -- baths2,592 sq. ft.
4932 Atkins, North Little Rock, AR 72117
MLS# 26046660Listed by: RE/MAX HOMEFINDERS - New
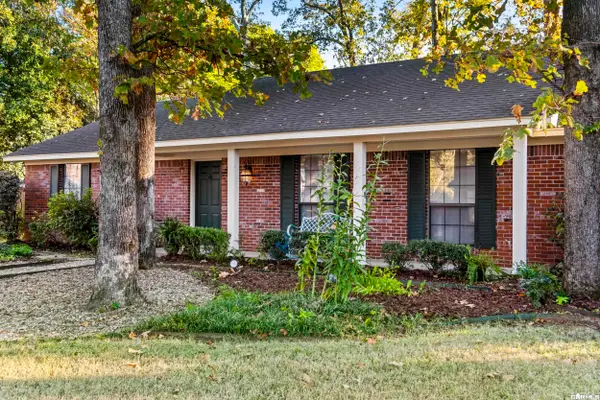 $285,000Active3 beds 3 baths2,084 sq. ft.
4500 Valley Brook Drive, North Little Rock, AR 72116
MLS# 26046664Listed by: IREALTY ARKANSAS - SHERWOOD - New
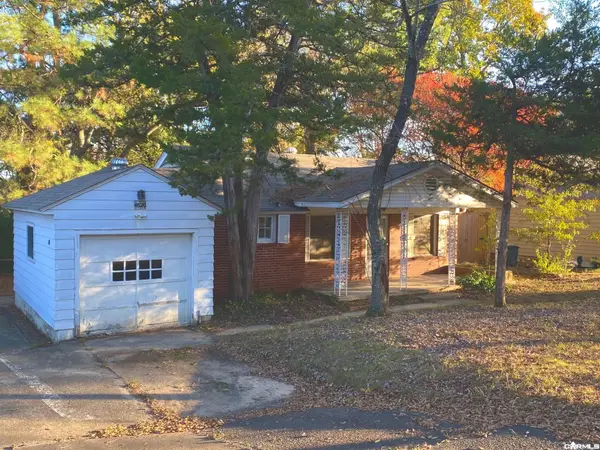 $174,900Active3 beds 2 baths2,489 sq. ft.
4620 Lakeview, North Little Rock, AR 72116
MLS# 26046540Listed by: THE LEGACY TEAM - New
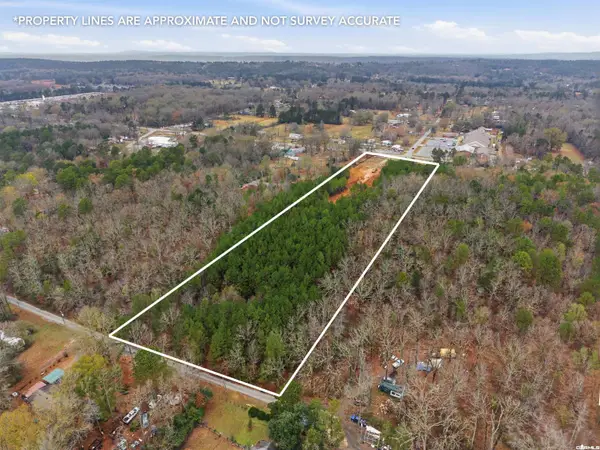 $300,000Active5.63 Acres
TBD Macarthur Drive, North Little Rock, AR 72118
MLS# 26046524Listed by: RESOURCE REALTY - New
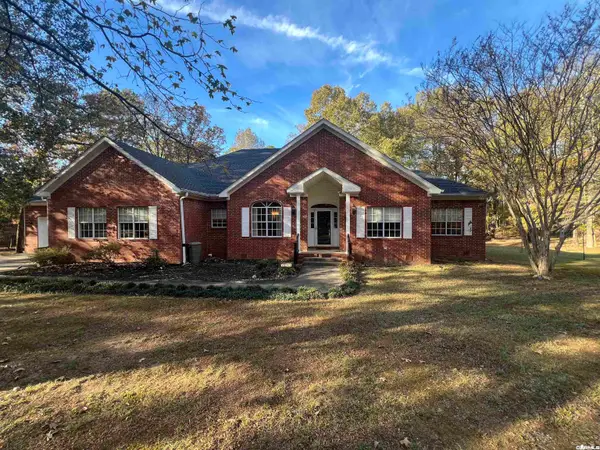 $579,000Active5 beds 4 baths3,717 sq. ft.
5700 Nighthawk, North Little Rock, AR 72118
MLS# 26046447Listed by: BETTS REAL ESTATE - New
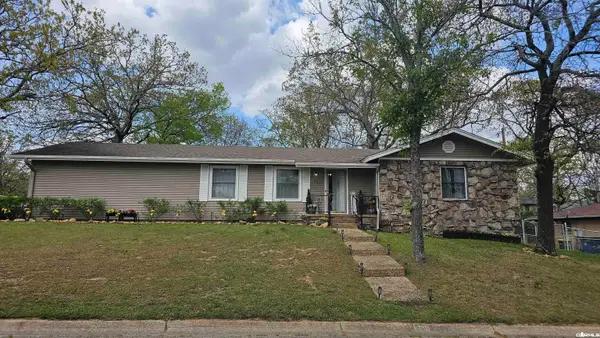 $239,900Active3 beds 2 baths1,620 sq. ft.
701 Emerald Gardens Drive, North Little Rock, AR 72118
MLS# 26046453Listed by: MCKIMMEY ASSOCIATES REALTORS NLR - New
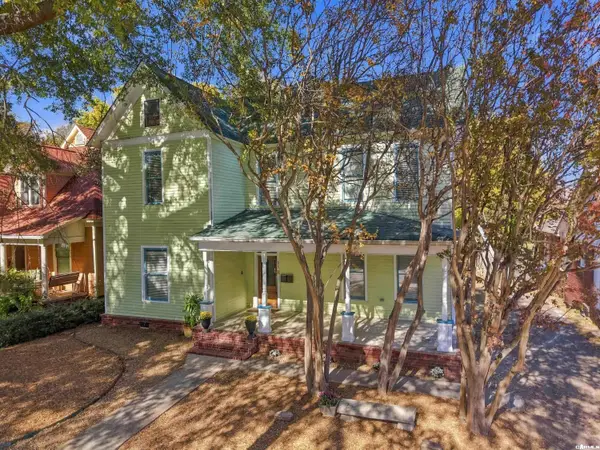 $555,000Active-- beds -- baths4,115 sq. ft.
215 W 5th Street, North Little Rock, AR 72114
MLS# 26046444Listed by: LPT REALTY SALINE - New
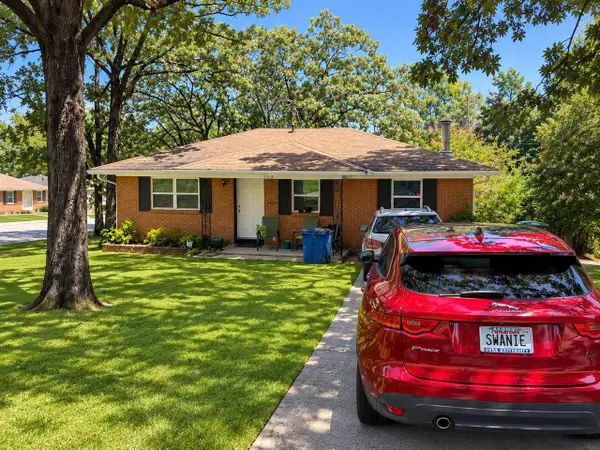 $95,000Active3 beds 2 baths1,409 sq. ft.
5016 Pike Avenue, North Little Rock, AR 72118
MLS# 26046423Listed by: KELLER WILLIAMS REALTY


Protect your home and budget from life's surprises with an Assurant Home Warranty, backed by a partner that supports you through every step of homeownership. Explore Plans.
©2026 Century 21 Real Estate LLC. All rights reserved. CENTURY 21®, the CENTURY 21 Logo and C21® are service marks owned by Century 21 Real Estate LLC. Century 21 Real Estate LLC fully supports the principles of the Fair Housing Act and the Equal Opportunity Act. Each office is independently owned and operated. Listing information is deemed reliable but not guaranteed accurate.