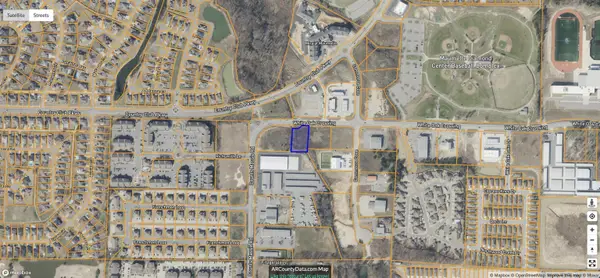
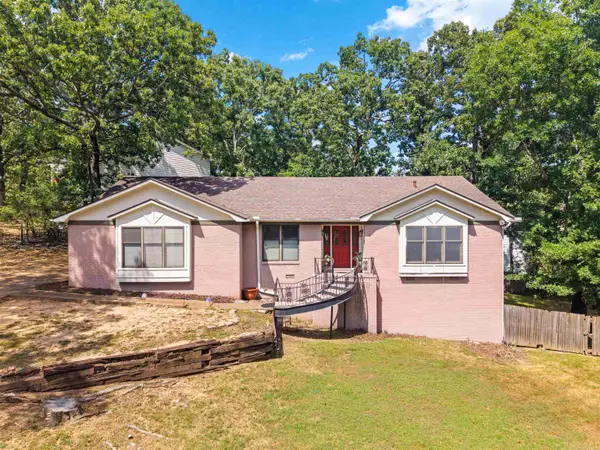
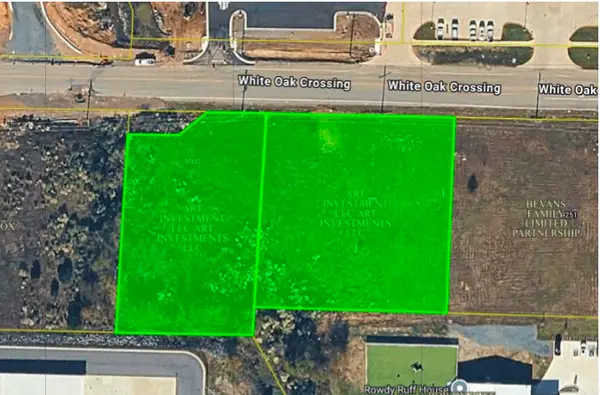
5960 Allwood Dr, North Little Rock, AR 72116

Local realty services provided by:CENTURY 21 United
5960 Allwood Dr,North Little Rock, AR 72116
$253,500
  • 3 Beds
  • 2 Baths
  • 1,646 sq. ft.
  • Single family
  • Active
Listed by: kelly wei
Office: lpt realty
MLS#:26031606
Source:AR_CARMLS

Price summary

  • Price:$253,500
  • Price per sq. ft.:$154.01

About this home

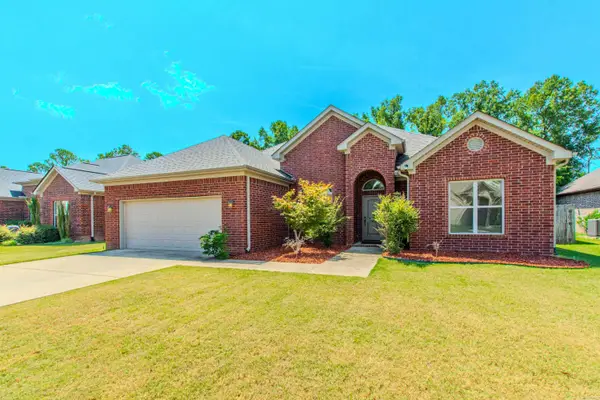
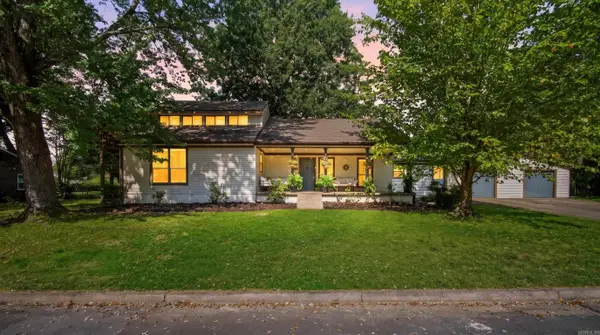
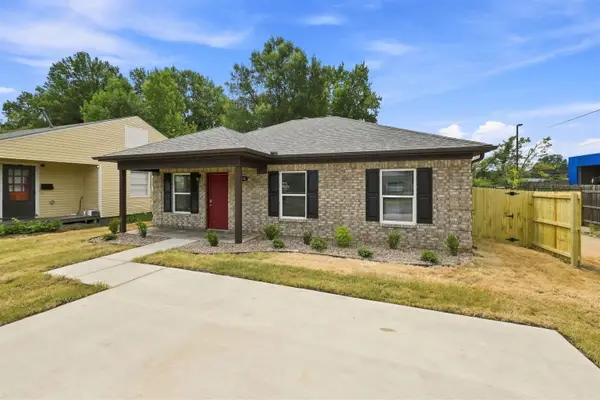
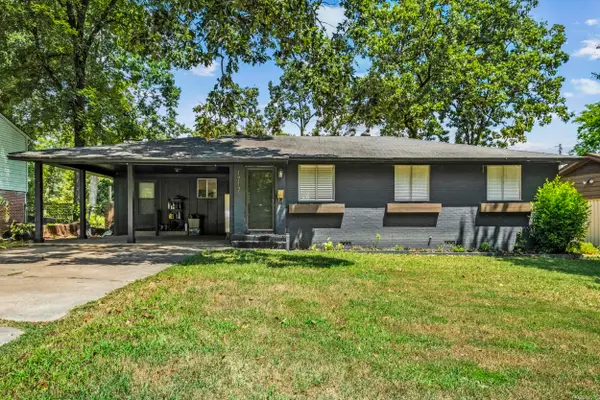
Move-In Ready & Built in 2006! This beautifully updated one-level home features 3 bedrooms, 2 baths, fresh interior paint, brand-new flooring, and a bright open floor plan. Enjoy a large, fully fenced backyard with a deck, perfect for outdoor living. Tucked away on a quiet cul-de-sac with easy access to MacArthur Dr., I-40, shopping, dining, and schools. A wonderful place to call home—schedule your showing today!

Contact an agent

contact an agent

Yes, I would like more information. Please use and/or share my information with an independent agent affiliated with the CENTURY 21®  brand to contact me about my real estate needs. By clicking Send message, I request to be contacted by phone or text message and consent to being contacted by automated means. I understand that my consent to receive calls or texts is not a condition of purchasing any property, goods, or services. Alternatively, I understand that I can access real estate services by email or I can contact the agent myself.

If an independent agent affiliated with the CENTURY 21®  brand is not available in the area where I need assistance, I agree to be contacted by a real estate agent affiliated with another brand owned or licensed by Anywhere Real Estate (BHGRE® , Coldwell Banker® , Corcoran® , ERA® , Sotheby's International Realty® ).
 I acknowledge that I have read and agree to theTerms of useandPrivacy notice

Home facts

  • Year built:2006
  • Subdivision & Development:COUNTRYSIDE ADDN
  • Listing ID #:26031606
  • Added:1 day(s) ago
  • Updated:August 04, 2026 at 03:01 AM

Rooms and interior

  • Bedrooms:3
  • Total bathrooms:2
  • Full bathrooms:2
  • Flooring:Luxury Vinyl, Tile
  • Dining Description:Breakfast Bar, Kitchen/Dining Combo
  • Kitchen Description:Dishwasher, Electric Range, Free-Standing Stove, Pantry
  • Bedroom Description:3 Bedrooms Same Level, Guest Bedroom on Main Level, Primary Bedroom/Main Level
  • Living area:1,646 sq. ft.

Heating and cooling

  • Cooling:Central Cool-Electric
  • Heating:Central Heat-Gas

Structure and exterior

  • Roof:Architectural Shingle
  • Year built:2006
  • Building area:1,646 sq. ft.
  • Lot area:0.23 Acres
  • Lot Features:Cul-de-sac, Sloped
  • Architectural Style:Traditional
  • Construction Materials:Brick, Metal/Vinyl Siding
  • Exterior Features:Deck, Patio
  • Foundation Description:Slab
  • Levels:1 Story

Utilities

  • Water:Water Heater-Gas, Water-Public
  • Sewer:Sewer-Public

Finances and disclosures

  • Price:$253,500
  • Price per sq. ft.:$154.01
  • Tax amount:$2,281

Features and amenities

  • Appliances:Dishwasher, Electric Range, Free-Standing Stove
  • Laundry features:Dryer Connection-Electric, Laundry Room, Washer Connection
  • Amenities:Walk-in Shower

Parking

  • Parking description:Garage, Two Car