
607 Willow Street, North Little Rock, AR 72114
Local realty services provided by:CENTURY 21 Combs & Associates Real Estate
607 Willow Street,North Little Rock, AR 72114
$210,000
- 2 Beds
- 1 Baths
- - sq. ft.
- Single family
- Sold
Listed by: maria olmos
Office: ownit global property group
MLS#:26030742
Source:AR_CARMLS
Sorry, we are unable to map this address
Price summary
- Price:$210,000
About this home
Charming historic 2BR/1BA home full of character and modern updates! Enjoy comfortable living spaces, abundant natural light, and a renovated kitchen that blends style and functionality. Located within walking distance of the Argenta Arts District, you'll love the nearby live music, local restaurants, art galleries, and entertainment. The home is currently fully furnished and stocked with furniture, décor, artwork, dishware, cookware, and linens, and the seller is willing to include most furnishings with an acceptable offer (see remarks), making it an excellent turnkey opportunity for an owner-occupant or investment property. Private backyard, off-street parking, new roof (2023), and new HVAC (2025) complete this move-in-ready home in one of North Little Rock's most desirable historic neighborhoods.
Contact an agent
Home facts
- Year built:1944
- Subdivision & Development:FAUCETTE
- Listing ID #:26030742
- Added:47 day(s) ago
- Updated:September 15, 2026 at 06:22 AM
Rooms and interior
- Bedrooms:2
- Total bathrooms:1
- Full bathrooms:1
- Flooring:Tile, Wood
- Dining Description:Eat-In Kitchen, Kitchen/Dining Combo
- Kitchen Description:Dishwasher, Free-Standing Stove, Microwave, Refrigerator-Stays
- Bedroom Description:All Bedrooms Down, Guest Bedroom on Main Level, Primary Bedroom/Main Level
Heating and cooling
- Cooling:Central Cool-Electric
- Heating:Central Heat-Gas
Structure and exterior
- Roof:Architectural Shingle
- Year built:1944
- Lot Features:In Subdivision, Level
- Architectural Style:Bungalow/Cottage
- Construction Materials:Brick & Frame Combo
- Exterior Features:Deck, Porch
- Levels:1 Story
Utilities
- Water:Water Heater-Gas, Water-Public
- Sewer:Sewer-Public
Finances and disclosures
- Price:$210,000
- Tax amount:$1,743 (2026)
Features and amenities
- Appliances:Dishwasher, Free-Standing Stove, Microwave
- Laundry features:Dryer Connection-Electric, Laundry Room, Washer Connection
- Amenities:Smoke Detector(s)
Parking
- Parking description:Parking Pads, Two Car
New listings near 607 Willow Street
- New
 $240,000Active3 beds 3 baths1,741 sq. ft.
801 Anemone Drive, North Little Rock, AR 72117
MLS# 26037523Listed by: THE SUMBLES TEAM KELLER WILLIAMS REALTY - New
 $175,000Active4 beds 2 baths1,629 sq. ft.
6648 White Oak Way, North Little Rock, AR 72117
MLS# 26037470Listed by: KELLER WILLIAMS REALTY - New
 $255,500Active4 beds 3 baths2,240 sq. ft.
Address Withheld By Seller, North Little Rock, AR 72116
MLS# 26037405Listed by: CRYE-LEIKE REALTORS NLR BRANCH - New
 $450,000Active4 beds 3 baths2,920 sq. ft.
1315 Starfield Road, North Little Rock, AR 72116
MLS# 26037400Listed by: PORCHLIGHT REALTY - New
 $278,000Active3 beds 2 baths2,387 sq. ft.
5301 Randolph, North Little Rock, AR 72116
MLS# 26037386Listed by: CRYE-LEIKE REALTORS NLR BRANCH - New
 $294,900Active4 beds 2 baths1,721 sq. ft.
1816 Whitehaven Drive, North Little Rock, AR 72120
MLS# 26037365Listed by: SIGNATURE PROPERTIES - New
 $165,000Active3 beds 3 baths1,180 sq. ft.
4410 Maple St, North Little Rock, AR 72116
MLS# 26037356Listed by: SIMPLI HOM - New
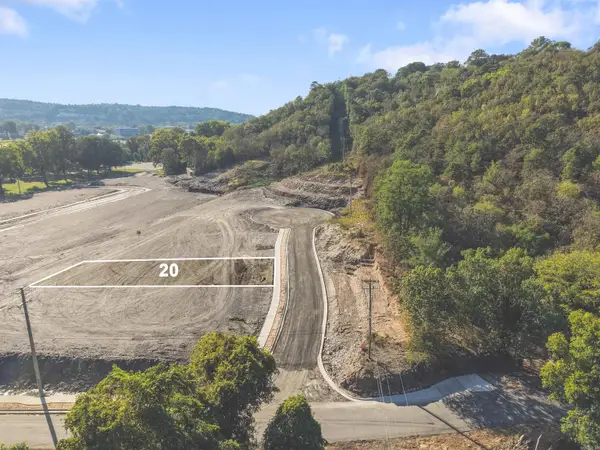 $365,000Active0.24 Acres
Lot 20 River Rd, North Little Rock, AR 72114
MLS# 26037287Listed by: IREALTY ARKANSAS - SHERWOOD - New
 $375,000Active0.21 Acres
Lot 21 River Rd, North Little Rock, AR 72114
MLS# 26037288Listed by: IREALTY ARKANSAS - SHERWOOD - New
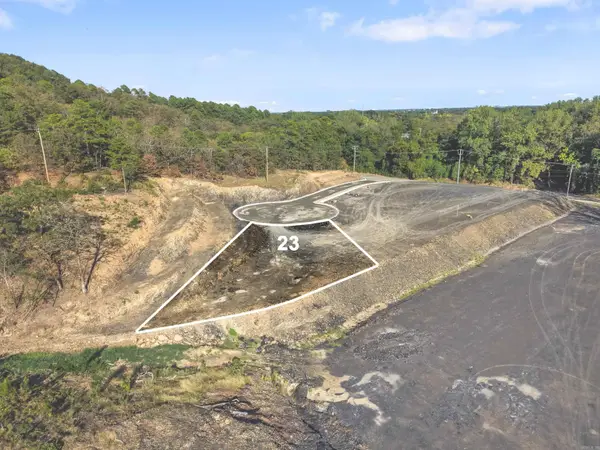 $350,000Active0.17 Acres
Lot 23 River Rd, North Little Rock, AR 72114
MLS# 26037289Listed by: IREALTY ARKANSAS - SHERWOOD


Protect your home and budget from life's surprises with an Assurant Home Warranty, backed by a partner that supports you through every step of homeownership. Explore Plans.
©2026 Century 21 Real Estate LLC. All rights reserved. CENTURY 21®, the CENTURY 21 Logo and C21® are service marks owned by Century 21 Real Estate LLC. Century 21 Real Estate LLC fully supports the principles of the Fair Housing Act and the Equal Opportunity Act. Each office is independently owned and operated. Listing information is deemed reliable but not guaranteed accurate.