
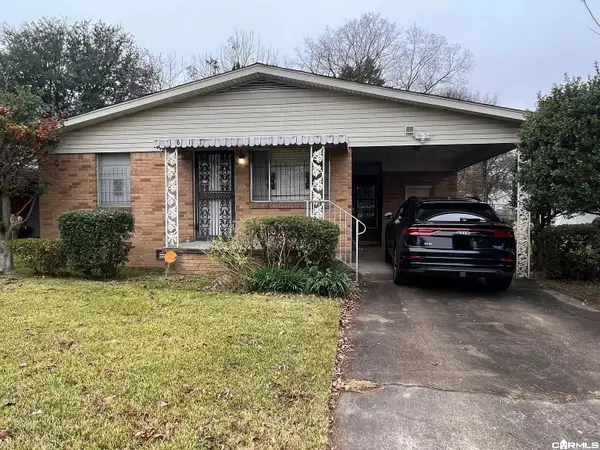
6201 Pawnee Drive, North Little Rock, AR 72116
Local realty services provided by:CENTURY 21 PORTFOLIO
6201 Pawnee Drive,North Little Rock, AR 72116
$192,000
- 3 Beds
- 2 Baths
- 1,380 sq. ft.
- Single family
- Active
Listed by: lynann hill
Office: united real estate - central ar
MLS#:26044142
Source:AR_CARMLS
Price summary
- Price:$192,000
- Price per sq. ft.:$139.13
About this home
Welcome to 6201 Pawnee! This charming, single-level, 3-bedroom, 1.5-bath home offers comfortable living spaces, a well-appointed kitchen, and a spacious backyard perfect for outdoor enjoyment and entertaining. Featuring numerous updates throughout, this home has plenty to offer! Contact the listing agent for a complete list of updates. Conveniently located near schools, parks, and shopping, this property offers both comfort and convenience. Schedule your showing today!
Contact an agent
Home facts
- Year built:1962
- Subdivision & Development:INDIAN HILLS WEST
- Listing ID #:26044142
- Added:1 day(s) ago
- Updated:November 04, 2026 at 04:50 PM
Rooms and interior
- Bedrooms:3
- Total bathrooms:2
- Full bathrooms:1
- Half bathrooms:1
- Flooring:Carpet, Vinyl, Wood
- Dining Description:Kitchen/Dining Combo
- Kitchen Description:Built-In Stove, Electric Range, Surface Range, Wall Oven
- Bedroom Description:All Bedrooms Down, Guest Bedroom on Main Level, Primary Bedroom/Main Level
- Living area:1,380 sq. ft.
Structure and exterior
- Roof:Composition
- Year built:1962
- Building area:1,380 sq. ft.
- Lot area:0.23 Acres
- Lot Features:Corner Lot, In Subdivision, Level
- Architectural Style:Ranch
- Construction Materials:Brick, Frame
- Exterior Features:Guttering, Patio
- Foundation Description:Crawl Space
- Levels:1 Story
Schools
- High school:North Little Rock High School
- Middle school:NORTH LITTLE ROCK
- Elementary school:Indian Hills
Utilities
- Water:Water Heater-Electric, Water-Public
- Sewer:Sewer-Public
Finances and disclosures
- Price:$192,000
- Price per sq. ft.:$139.13
Features and amenities
- Appliances:Built-In Stove, Electric Range, Surface Range, Wall Oven
- Laundry features:Dryer Connection-Electric, Laundry Room, Washer Connection
Parking
- Parking description:Carport, Two Car
New listings near 6201 Pawnee Drive
- New
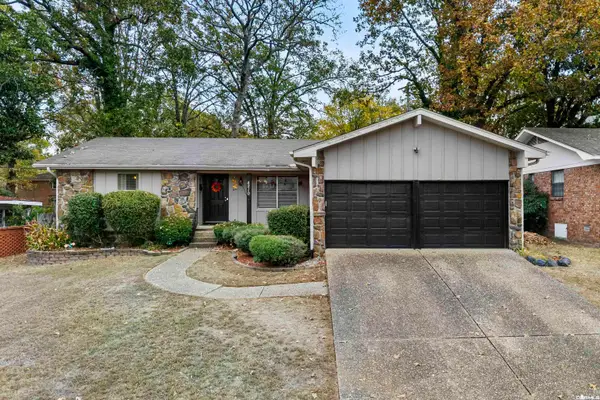 $229,900Active3 beds 2 baths1,557 sq. ft.
4210 Evenfall Drive, North Little Rock, AR 72116
MLS# 26044351Listed by: CRYE-LEIKE REALTORS NLR BRANCH - New
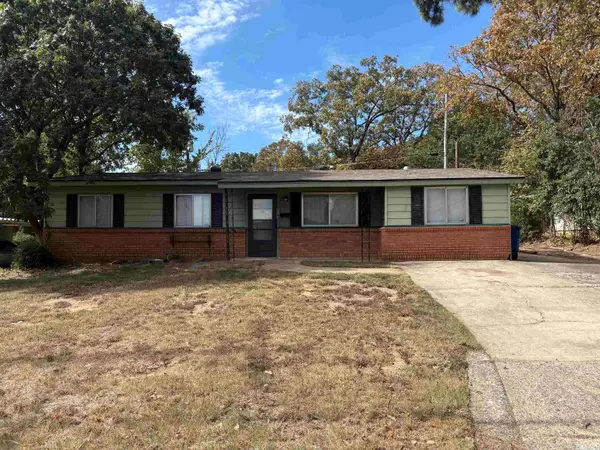 $124,900Active3 beds 1 baths1,190 sq. ft.
5219 Pike Avenue, North Little Rock, AR 72118
MLS# 26044234Listed by: PLUSH HOMES CO. REALTORS - New
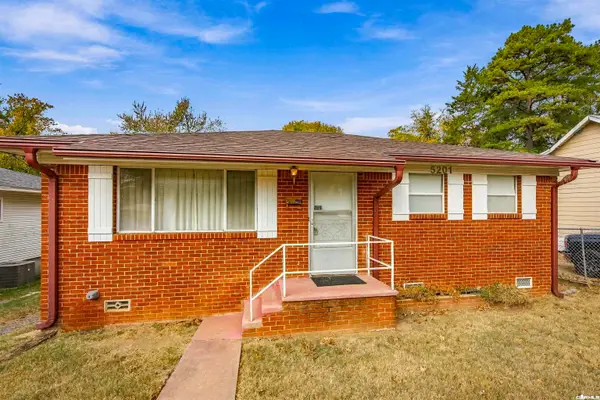 $79,900Active2 beds 1 baths918 sq. ft.
5201 Allen Street, North Little Rock, AR 72118
MLS# 26044153Listed by: PORCHLIGHT REALTY - NLR - New
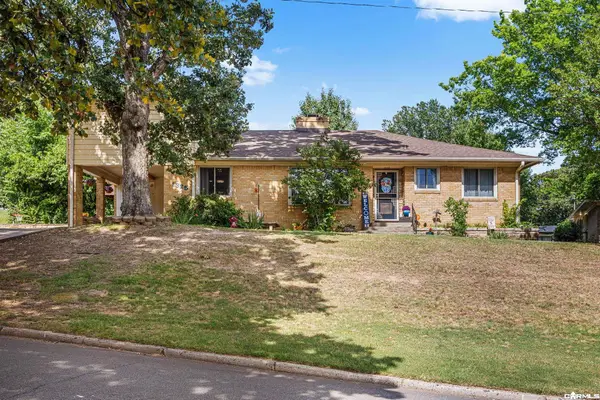 $349,900Active4 beds 3 baths2,326 sq. ft.
1325 Skyline Drive, North Little Rock, AR 72116
MLS# 26044092Listed by: PORCHLIGHT REALTY - New
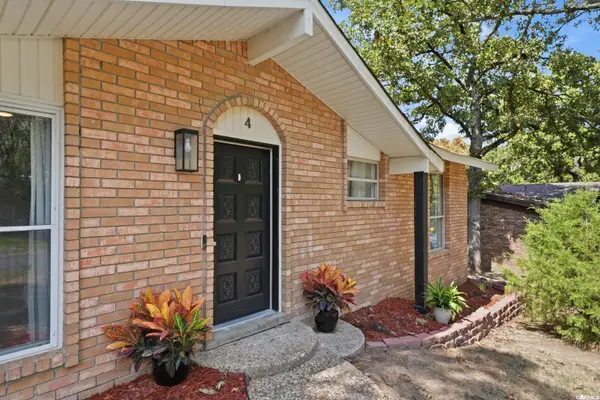 $249,900Active3 beds 2 baths1,761 sq. ft.
4 Sallisaw Circle, North Little Rock, AR 72116
MLS# 26043917Listed by: CBRPM GROUP - New
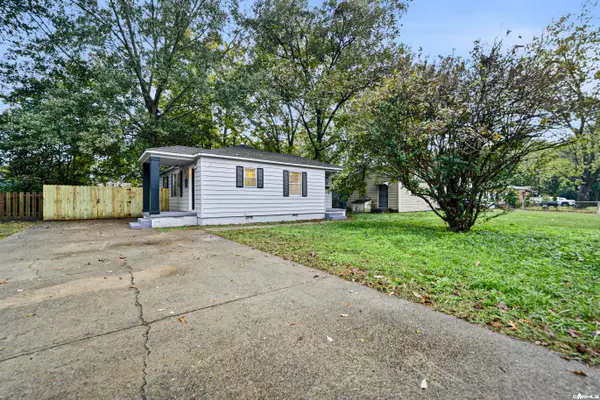 $127,000Active3 beds 1 baths977 sq. ft.
11 Spear Road, North Little Rock, AR 72117
MLS# 26043964Listed by: REALTY ONE GROUP - PINNACLE - New
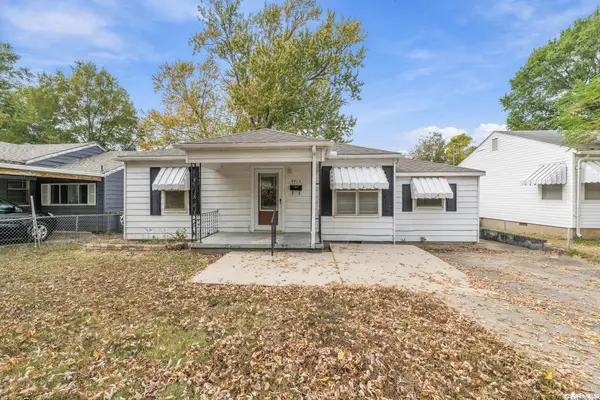 $109,900Active2 beds 1 baths1,170 sq. ft.
4413 Orange Street, North Little Rock, AR 72118
MLS# 26043962Listed by: CRYE-LEIKE REALTORS NLR BRANCH - New
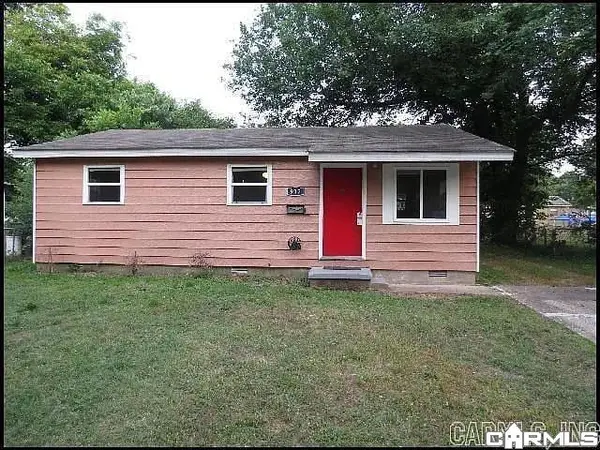 $125,000Active3 beds 1 baths884 sq. ft.
912 Greenlea Dr Street, North Little Rock, AR 72117
MLS# 26043938Listed by: COMPASS GROUP REAL ESTATE - New
 $110,000Active2 beds 1 baths1,128 sq. ft.
617 N Cedar St Street, North Little Rock, AR 72114
MLS# 26043942Listed by: COMPASS GROUP REAL ESTATE


Protect your home and budget from life's surprises with an Assurant Home Warranty, backed by a partner that supports you through every step of homeownership. Explore Plans.
©2026 Century 21 Real Estate LLC. All rights reserved. CENTURY 21®, the CENTURY 21 Logo and C21® are service marks owned by Century 21 Real Estate LLC. Century 21 Real Estate LLC fully supports the principles of the Fair Housing Act and the Equal Opportunity Act. Each office is independently owned and operated. Listing information is deemed reliable but not guaranteed accurate.