8698 OAKLAND ROAD, Oakland, AR 72661
Local realty services provided by:CENTURY 21 LeMac Realty
8698 OAKLAND ROAD,Oakland, AR 72661
$34,900
- 1 Beds
- 1 Baths
- 800 sq. ft.
- Single family
- Active
Listed by: jared allen
Office: peglar real estate group
MLS#:135246
Source:AR_NCBR
Price summary
- Price:$34,900
- Price per sq. ft.:$90.89
About this home
Open concept studio cabin with one bedroom and one bath, the perfect weekend retreat located in Oakland AR. Extremely clean, with stylish tin ceilings, tankless hot water heater, and easy to maintain vinyl flooring. Vinyl exterior with tin roof, includes small shop area with washer/dryer. Covered patio great for grilling plus 11 x 20 carport. Park rent is $150 a month that includes water & septic. Lake access through park plus Oakland marina just a few minutes away. Newer mini split heating and cooling unit!
Contact an agent
Home facts
- Subdivision & Development:None
- Listing ID #:135246
- Added:1 day(s) ago
- Updated:September 24, 2026 at 02:36 PM
Rooms and interior
- Bedrooms:1
- Total bathrooms:1
- Full bathrooms:1
- Kitchen Description:Electric Range/Oven, Electric Surface Unit
- Living area:800 sq. ft.
Heating and cooling
- Cooling:Electric
- Heating:Electric
Structure and exterior
- Building area:800 sq. ft.
- Construction Materials:Vinyl Siding
Schools
- High school:Mountain Home
Finances and disclosures
- Price:$34,900
- Price per sq. ft.:$90.89
Features and amenities
- Appliances:Dryer
- Laundry features:Dryer, Washer, Washer/Dryer Hookups
Parking
- Garage spaces:1
New listings near 8698 OAKLAND ROAD
- New
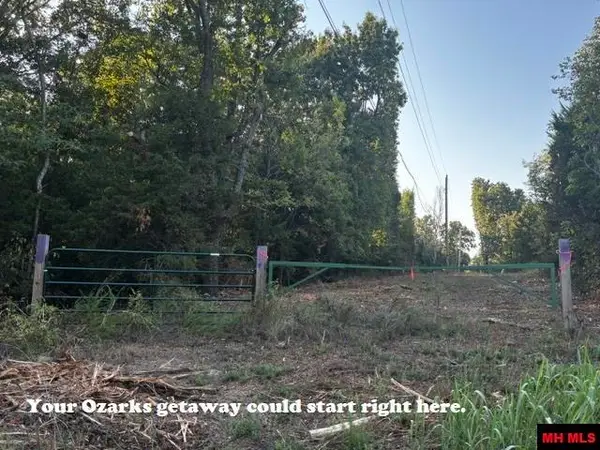
 $59,900Active12.11 Acres
001-02231-000 MC 118, Oakland, AR 72661
MLS# 135222Listed by: CENTURY 21 LEMAC REALTY 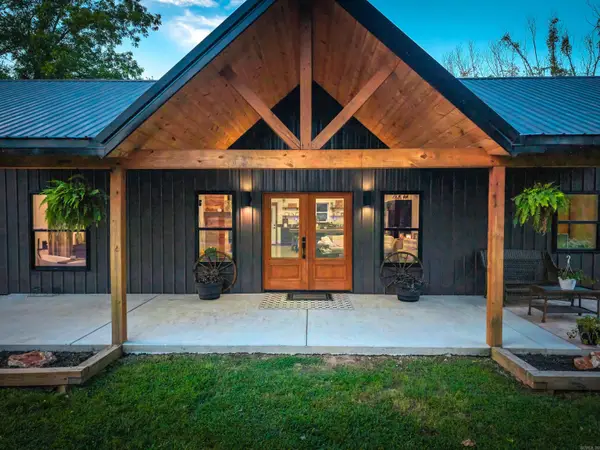 $699,900Active5 beds 2 baths2,320 sq. ft.
Address Withheld By Seller, Oakland, AR 72661
MLS# 26036304Listed by: ERA DOTY REAL ESTATE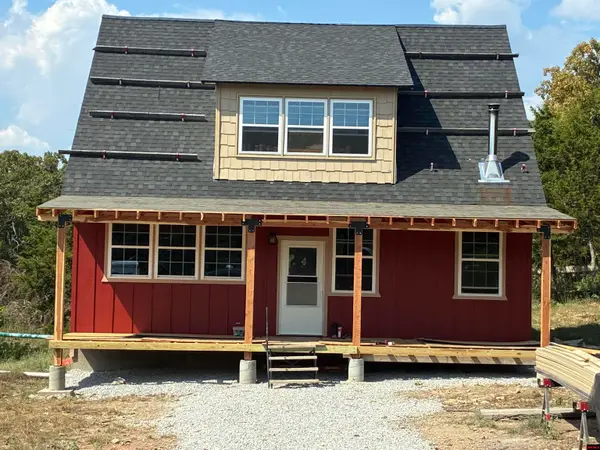 $499,000Active3 beds 2 baths1,900 sq. ft.
630 MOUNTAIN CREEK TRAIL, Oakland, AR 72661
MLS# 135112Listed by: SOUTHERN BREEZE REAL ESTATE $199,900Active3 beds 2 baths1,300 sq. ft.
8828 OAKLAND ROAD, Oakland, AR 72661
MLS# 134836Listed by: CENTURY 21 LEMAC REALTY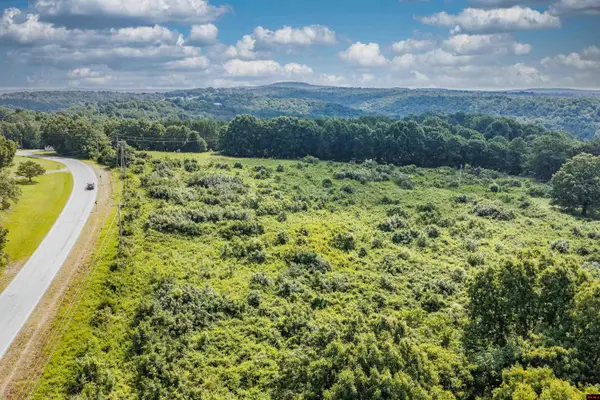 $119,900Active17.69 Acres
001-03203-000 OAKLAND ROAD, Oakland, AR 72661
MLS# 134648Listed by: CENTURY 21 LEMAC REALTY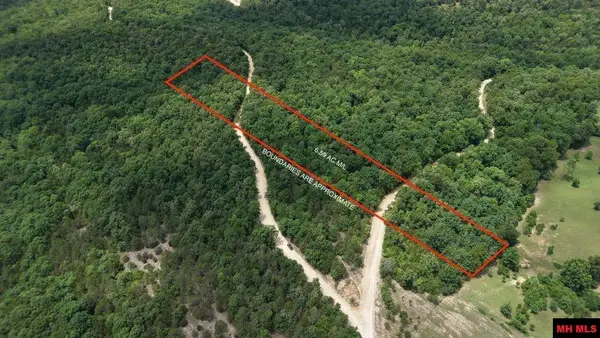 $39,900Active6.59 Acres
001-03017-000 MC 143, Oakland, AR 72661
MLS# 134431Listed by: DAVENPORT REALTY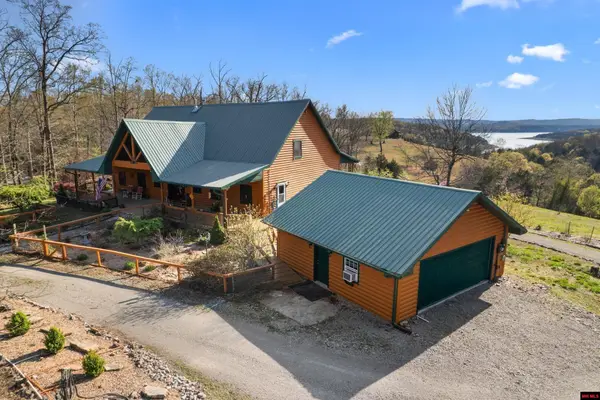 $800,000Active3 beds 3 baths5,001 sq. ft.
2043 MC 133, Oakland, AR 72661
MLS# 134596Listed by: REMAX TWIN LAKES $129,000Active2 beds 2 baths1,096 sq. ft.
200 Mc 129, Oakland, AR 72661
MLS# 26024789Listed by: BAXTER REAL ESTATE COMPANY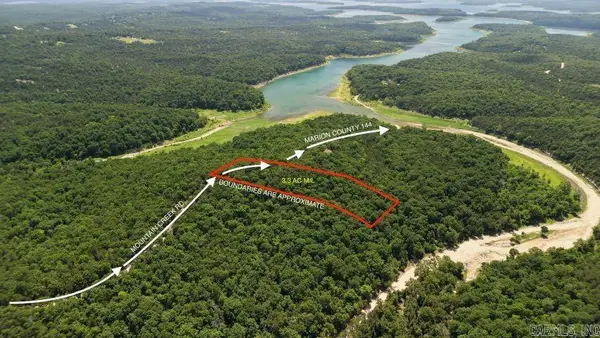 $19,900Active3.3 Acres
001-03000-000 Mountain Creek Road, Oakland, AR 72661
MLS# 26023781Listed by: DAVENPORT REALTY


Protect your home and budget from life's surprises with an Assurant Home Warranty, backed by a partner that supports you through every step of homeownership. Explore Plans.
©2026 Century 21 Real Estate LLC. All rights reserved. CENTURY 21®, the CENTURY 21 Logo and C21® are service marks owned by Century 21 Real Estate LLC. Century 21 Real Estate LLC fully supports the principles of the Fair Housing Act and the Equal Opportunity Act. Each office is independently owned and operated. Listing information is deemed reliable but not guaranteed accurate.