
118 Rodney Ln, Oden, AR 71961
Local realty services provided by:CENTURY 21 Perry Real Estate
118 Rodney Ln,Oden, AR 71961
$45,000
- 4 Beds
- 3 Baths
- 1,724 sq. ft.
- Single family
- Active
Listed by: edwenna rowland
Office: ouachita real estate
MLS#:26040874
Source:AR_CARMLS
Price summary
- Price:$45,000
- Price per sq. ft.:$26.1
About this home
Are you looking for a project? This 4 bedroom 2.5 bath home in Oden AR has potential. It just needs some love. New roof in 2023. Updated pex plumbing installed under the home. New bathtub, vanity, and stool in one bathroom. New water heater. Currently cooled by a window unit and heated with an electric pellet stove. 1724 sq ft living space with an attached garage. Sitting on 0.48 acres. City water. About a mile to the Ouachita River. This is being sold as-is. Give us a call for a personalized view of the property.
Contact an agent
Home facts
- Year built:1957
- Subdivision & Development:Metes & Bounds
- Listing ID #:26040874
- Added:12 day(s) ago
- Updated:October 21, 2026 at 02:34 PM
Rooms and interior
- Bedrooms:4
- Total bathrooms:3
- Full bathrooms:2
- Half bathrooms:1
- Flooring:Wood
- Dining Description:Eat-In Kitchen
- Kitchen Description:Free-Standing Stove, Microwave
- Bedroom Description:All Bedrooms Down
- Living area:1,724 sq. ft.
Structure and exterior
- Roof:Architectural Shingle
- Year built:1957
- Building area:1,724 sq. ft.
- Lot area:0.48 Acres
- Lot Features:Level, Not in Subdivision, River/Lake Area, Rural Property
- Architectural Style:Traditional
- Construction Materials:Brick
- Exterior Features:Porch
- Foundation Description:Crawl Space
- Levels:1 Story
Schools
- High school:Oden
- Elementary school:Oden
Utilities
- Water:Water Heater-Electric, Water-Public
- Sewer:Septic
Finances and disclosures
- Price:$45,000
- Price per sq. ft.:$26.1
- Tax amount:$278
Features and amenities
- Appliances:Free-Standing Stove, Microwave
- Laundry features:Washer Connection
- Amenities:Paneling, Window Treatments
Parking
- Parking description:Carport, One Car
New listings near 118 Rodney Ln
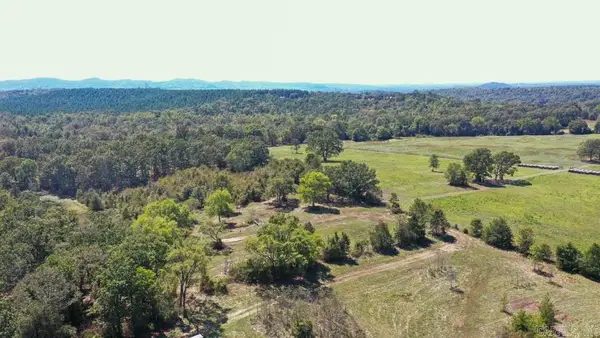 $399,000Active60.9 Acres
TBD Stoney Point, Oden, AR 71961
MLS# 26017336Listed by: CADDO RIVER REALTY, INC. BRANCH OFFICE $234,000Active35 Acres
2093 Hwy 88, Oden, AR 71961
MLS# 26034913Listed by: MIDWEST LAND GROUP, LLC $12,000Active1 Acres
TBD Rodney Lane, Oden, AR 71961
MLS# 26033698Listed by: CADDO RIVER REALTY, INC. BRANCH OFFICE $275,000Active-- beds -- baths2,700 sq. ft.
249 & 250 River Drive, Oden, AR 71961
MLS# 26031497Listed by: KELLER WILLIAMS REALTY THE BERGERON GROUP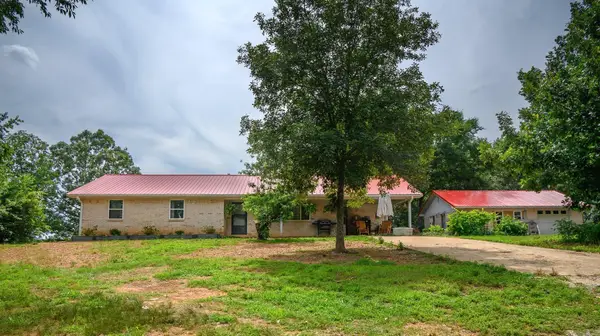 $429,900Active3 beds 2 baths1,490 sq. ft.
505 Stoney Point, Oden, AR 71961
MLS# 26022538Listed by: SELECT REALTY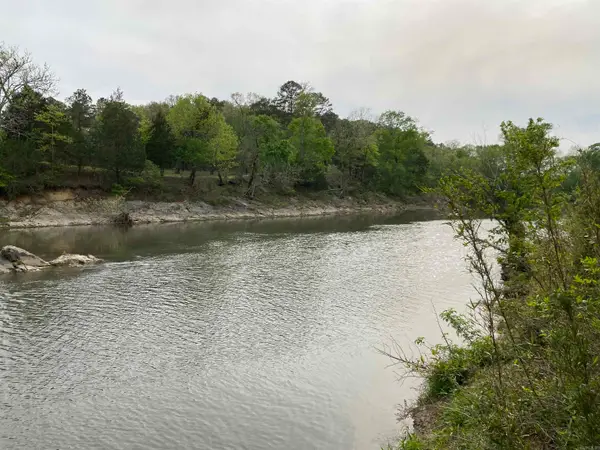 $3,000,000Active3 beds 5 baths2,613 sq. ft.
392 Serendipity Lane, Oden, AR 71961
MLS# 26020546Listed by: PRIDE HOMES & MOUNTAIN LAKE REAL ESTATE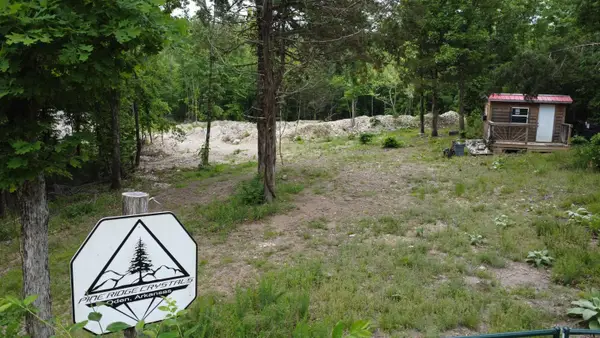 $439,000Active23.38 Acres
515 Ryan Road, Oden, AR 71961
MLS# 26018185Listed by: OUACHITA REAL ESTATE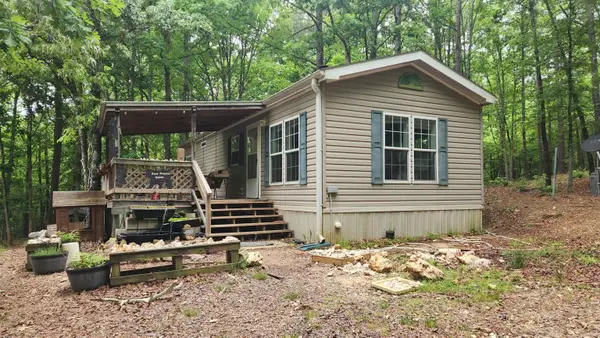 $699,000Active1 beds 1 baths660 sq. ft.
598 Ryan Road, Oden, AR 71961
MLS# 26018169Listed by: OUACHITA REAL ESTATE $625,000Active76 Acres
684 Old Waters Highway, Oden, AR 71961
MLS# 26017318Listed by: CADDO RIVER REALTY, INC. BRANCH OFFICE


Protect your home and budget from life's surprises with an Assurant Home Warranty, backed by a partner that supports you through every step of homeownership. Explore Plans.
©2026 Century 21 Real Estate LLC. All rights reserved. CENTURY 21®, the CENTURY 21 Logo and C21® are service marks owned by Century 21 Real Estate LLC. Century 21 Real Estate LLC fully supports the principles of the Fair Housing Act and the Equal Opportunity Act. Each office is independently owned and operated. Listing information is deemed reliable but not guaranteed accurate.