10236 Clay Lane, Omaha, AR 72662
Local realty services provided by:CENTURY 21 Action Realty
Listed by: jeff pratt
Office: united country property connections
MLS#:1360653
Source:AR_NWAR
Price summary
- Price:$199,900
- Price per sq. ft.:$112.18
About this home
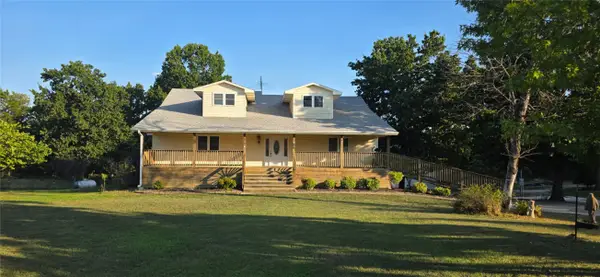
4 bedroom home located between Harrison and Branson, perfect for a growing family or entertaining. The home has had updates and looks good. You will love the open floor plan, and the 4th bedroom is a private suite joined by a breezeway. Relax on your deck and enjoy the beautiful yard and the Ozarks wildlife. Home also features a 25x30 workshop with walk through and drive through doors.
Contact an agent
Home facts
- Year built:1990
- Subdivision & Development:None
- Listing ID #:1360653
- Added:9 day(s) ago
- Updated:September 10, 2026 at 08:19 AM
Rooms and interior
- Bedrooms:4
- Total bathrooms:3
- Full bathrooms:2
- Half bathrooms:1
- Flooring:Laminate, Simulated Wood, Vinyl
- Kitchen Description:Dishwasher, Electric Range, Electric Water Heater, Refrigerator
- Basement:Yes
- Basement Description:Crawl Space
- Living area:1,782 sq. ft.
Heating and cooling
- Cooling:Central Air, Electric, Heat Pump, Window Units
- Heating:Central, Propane, Space Heater
- Central air:Yes
Structure and exterior
- Roof:Asphalt, Shingle
- Year built:1990
- Building area:1,782 sq. ft.
- Lot area:1.84 Acres
- Lot Features:Landscaped, Not In Subdivision, Outside City Limits
- Architectural Style:Ranch
- Construction Materials:Masonite
- Foundation Description:Crawlspace, Slab
- Levels:1 Story
Utilities
- Water:Water Available, Well
- Sewer:Septic Available, Septic Tank
Finances and disclosures
- Price:$199,900
- Price per sq. ft.:$112.18
- Tax amount:$639
Features and amenities
- Appliances:Dishwasher, Electric Range, Electric Water Heater, Refrigerator
Parking
- Parking description:Attached Carport, Concrete Driveway, Gravel Driveway
New listings near 10236 Clay Lane
- New
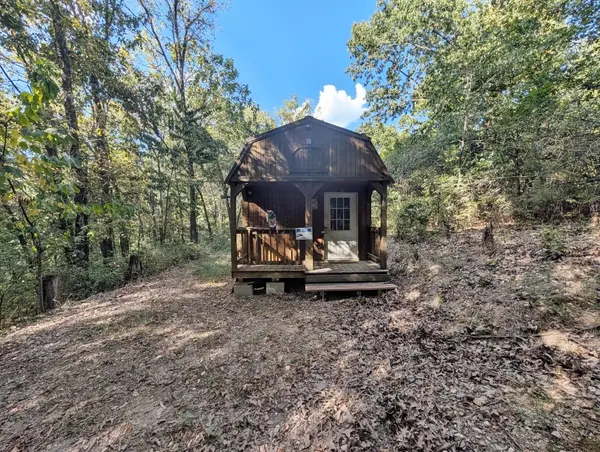 $99,900Active14.62 Acres
14159 New Hope Road, Omaha, AR 72662
MLS# 1361552Listed by: RE/MAX UNLIMITED, INC. - New
 $566,600Active113.32 Acres
000 Huffman Lane, Omaha, AR 72662
MLS# 1361526Listed by: WEICHERT, REALTORS-MARKET EDGE - New
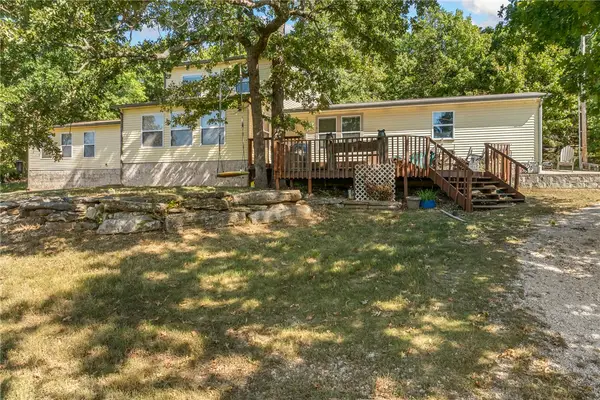 $550,000Active2 beds 2 baths2,369 sq. ft.
11949 Cobb Road, Omaha, AR 72662
MLS# 1361439Listed by: RE/MAX UNLIMITED, INC. - New
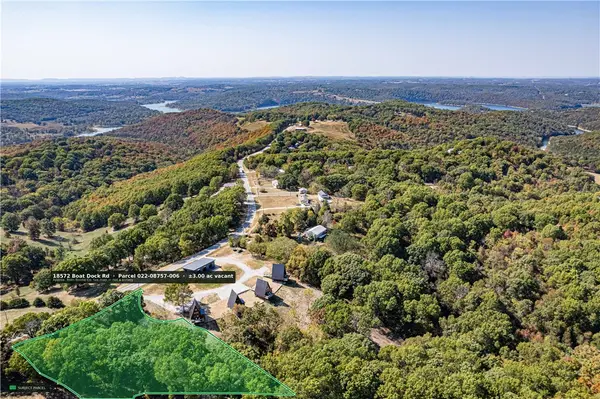 $200,000Active3 Acres
18572 Boat Dock Road, Omaha, AR 72662
MLS# 1361088Listed by: OZARK MOUNTAIN REALTY GROUP, LLC - New
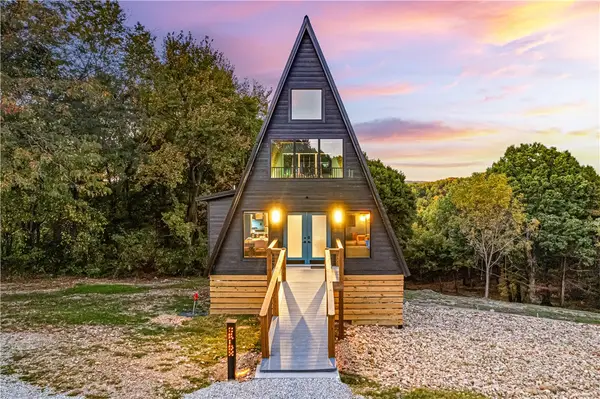 $375,000Active2 beds 1 baths789 sq. ft.
18580 W Boat Dock Road #Orion, Omaha, AR 72662
MLS# 1361090Listed by: OZARK MOUNTAIN REALTY GROUP, LLC - New
 $1,700,000Active-- beds -- baths3,156 sq. ft.
18580 W Boat Dock Road, Omaha, AR 72662
MLS# 1361082Listed by: OZARK MOUNTAIN REALTY GROUP, LLC - New
 $499,900Active5 beds 4 baths4,564 sq. ft.
23124 Stonington Road, Omaha, AR 72662
MLS# 1361044Listed by: CENTURY 21 ACTION REALTY  $625,000Active125.15 Acres
13135 Cobb Road, Omaha, AR 72662
MLS# 1360226Listed by: RE/MAX UNLIMITED, INC. $394,000Pending2 beds 1 baths1,493 sq. ft.
9949 Widner Road, Omaha, AR 72662
MLS# 1358774Listed by: WEICHERT, REALTORS-MARKET EDGE


Protect your home and budget from life's surprises with an Assurant Home Warranty, backed by a partner that supports you through every step of homeownership. Explore Plans.
©2026 Century 21 Real Estate LLC. All rights reserved. CENTURY 21®, the CENTURY 21 Logo and C21® are service marks owned by Century 21 Real Estate LLC. Century 21 Real Estate LLC fully supports the principles of the Fair Housing Act and the Equal Opportunity Act. Each office is independently owned and operated. Listing information is deemed reliable but not guaranteed accurate.