11597 Huckleberry Drive, Omaha, AR 72662
Local realty services provided by:CENTURY 21 Lyons & Associates Real Estate
11597 Huckleberry Drive,Omaha, AR 72662
$1,250,000
- 5 Beds
- 4 Baths
- 4,100 sq. ft.
- Single family
- Active
Listed by: deborah mundell
Office: keller williams realty tri-lakes harrison
MLS#:1361979
Source:AR_NWAR
Price summary
- Price:$1,250,000
- Price per sq. ft.:$304.88
About this home
Discover the ultimate Ozarks lifestyle with this turnkey, fully furnished 5-bedroom, 4-bath barndominium offering approximately 4,100 sq. ft. on 15+/- wooded acres. Just minutes from Cricket Creek and Table Rock Lake, this private retreat features a 1,940 sq. ft. patio, spacious equipped kitchen, and an impressive 2,500 sq. ft. garage with basketball and pickleball courts. Explore the historic stone walls from the Boone County schoolhouse. The well and septic are sized to accommodate an additional home, subject to applicable approvals. Complete with a Kohler whole-house generator, this one-of-a-kind property is ready for recreation, entertaining, and unforgettable Ozarks living—just bring your suitcase! Home also being offered on 179 +/- acres.
Contact an agent
Home facts
- Year built:2024
- Subdivision & Development:none
- Listing ID #:1361979
- Added:1 day(s) ago
- Updated:September 14, 2026 at 04:52 PM
Rooms and interior
- Bedrooms:5
- Total bathrooms:4
- Full bathrooms:4
- Flooring:Luxury Vinyl Plank
- Kitchen Description:Convection Oven, Dishwasher, Double Oven, Microwave, Pantry, Propane Water Heater, Refrigerator, Self Cleaning Oven
- Living area:4,100 sq. ft.
Heating and cooling
- Cooling:Electric
- Heating:Electric
Structure and exterior
- Roof:Metal
- Year built:2024
- Building area:4,100 sq. ft.
- Lot area:15 Acres
- Lot Features:Hardwood Trees, Not In Subdivision, Outside City Limits, Rolling Slope, Secluded, Wooded
- Construction Materials:Metal Siding
- Exterior Features:Covered, Patio
- Foundation Description:Slab
- Levels:1 Story
Utilities
- Water:Public, Water Available, Well
- Sewer:Septic Available, Septic Tank
Finances and disclosures
- Price:$1,250,000
- Price per sq. ft.:$304.88
- Tax amount:$2,387
Features and amenities
- Appliances:Convection Oven, Dishwasher, Double Oven, Dryer, Gas Cooktop, Microwave, Propane Water Heater, Refrigerator, Self Cleaning Oven, Tankless Water Heater, Washer
- Laundry features:Dryer, Dryer Hookup, Washer, Washer Hookup
- Amenities:Cathedral Ceilings, Ceiling Fans, Multiple Living Areas, Pantry, Quartz Counters, Tile Counters, Walk-In Closets, Window Blinds, Window Treatments
Parking
- Parking description:Attached, Garage, Garage Door Opener, Gravel Driveway
- Garage:Yes
New listings near 11597 Huckleberry Drive
- New
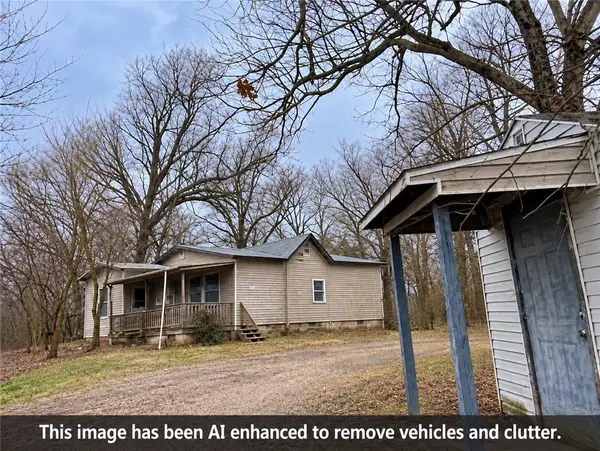 $149,900Active3 beds 2 baths1,644 sq. ft.
19927 N Old Highway 65 Highway, Omaha, AR 72662
MLS# 1361533Listed by: UNITED COUNTRY PROPERTY CONNECTIONS - New
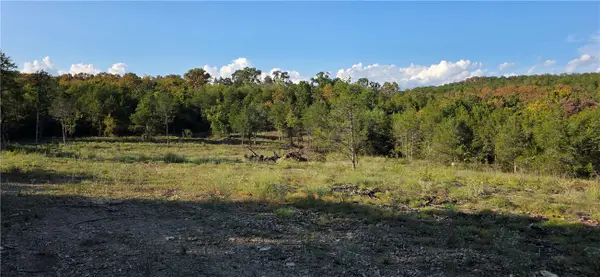
 $175,000Active17.69 Acres
19001 Old Lowery Road, Omaha, AR 72662
MLS# 1361949Listed by: CENTURY 21 ACTION REALTY - New
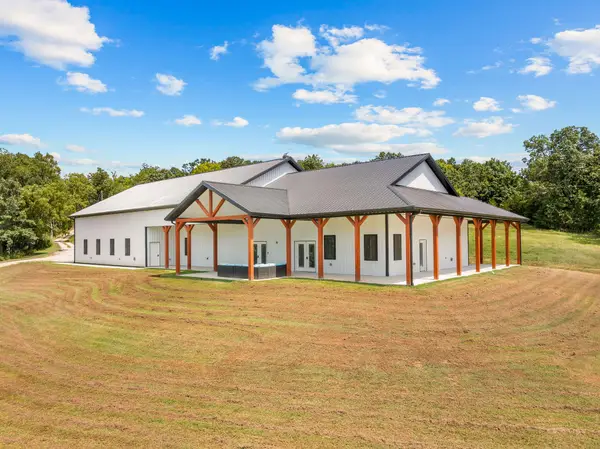 $1,250,000Active5 beds 4 baths4,100 sq. ft.
11597 Huckleberry Drive, Omaha, AR 72662
MLS# 60333787Listed by: KELLER WILLIAMS TRI-LAKES - New
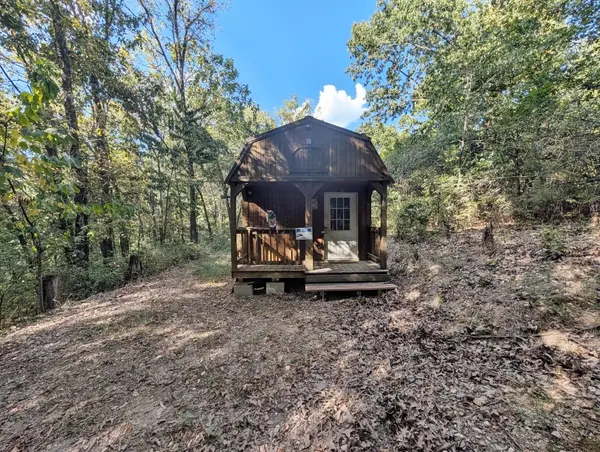 $99,900Active14.62 Acres
14159 New Hope Road, Omaha, AR 72662
MLS# 1361552Listed by: RE/MAX UNLIMITED, INC. - New
 $566,600Active113.32 Acres
000 Huffman Lane, Omaha, AR 72662
MLS# 1361526Listed by: WEICHERT, REALTORS-MARKET EDGE - New
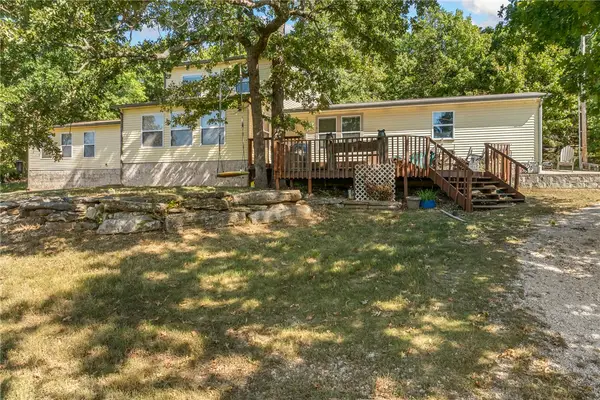 $550,000Active2 beds 2 baths2,369 sq. ft.
11949 Cobb Road, Omaha, AR 72662
MLS# 1361439Listed by: RE/MAX UNLIMITED, INC. - New
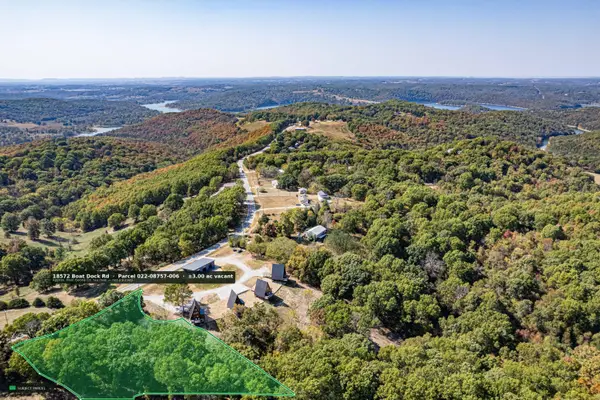 $200,000Active3 Acres
18572 Boat Dock Road W, Omaha, AR 72662
MLS# 60333221Listed by: OZARK MOUNTAIN REALTY GROUP, LLC - New
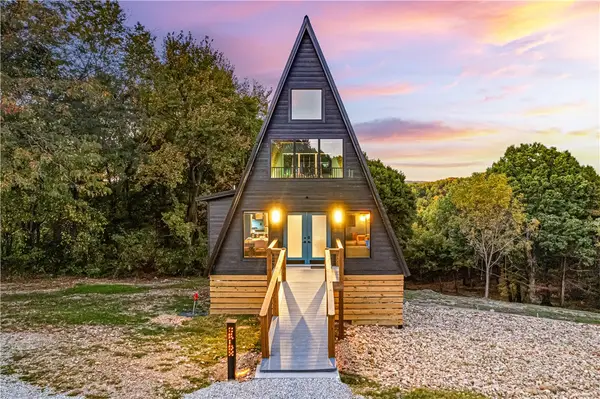 $375,000Active2 beds 1 baths789 sq. ft.
18580 W Boat Dock Road #Orion, Omaha, AR 72662
MLS# 1361090Listed by: OZARK MOUNTAIN REALTY GROUP, LLC - New
 $1,700,000Active-- beds -- baths3,156 sq. ft.
18580 Boat Dock Road W, Omaha, AR 72662
MLS# 60333172Listed by: OZARK MOUNTAIN REALTY GROUP, LLC


Protect your home and budget from life's surprises with an Assurant Home Warranty, backed by a partner that supports you through every step of homeownership. Explore Plans.
©2026 Century 21 Real Estate LLC. All rights reserved. CENTURY 21®, the CENTURY 21 Logo and C21® are service marks owned by Century 21 Real Estate LLC. Century 21 Real Estate LLC fully supports the principles of the Fair Housing Act and the Equal Opportunity Act. Each office is independently owned and operated. Listing information is deemed reliable but not guaranteed accurate.