13827 Skyline, Omaha, AR 72662
Local realty services provided by:CENTURY 21 Action Realty
Listed by: ryan duffy
Office: ozark mountain realty group, llc.
MLS#:1361931
Source:AR_NWAR
Price summary
- Price:$499,000
- Price per sq. ft.:$569.63
About this home
Unique new-construction Tower House — next to Cricket Creek Marina on Table Rock Lake. Elevated steel-frame design with wraparound concrete decks and excellent lake and ridge views. 2 bedrooms, 1 bath, about 876 sf GLA (June 2025 appraisal). About a half-acre site. Boone County has no zoning; no short-term rental restrictions. Construction is finishing this month (September 2026). Optional professionally curated furniture and setup package available from STR Bold Studios — not included unless separately contracted. About 15 minutes to Hollister and 20 minutes to Branson. Artist renderings show the Tower House design for the finished look — they are not photographs of this exact completed unit.
Contact an agent
Home facts
- Year built:2026
- Subdivision & Development:none
- Listing ID #:1361931
- Added:1 day(s) ago
- Updated:September 15, 2026 at 02:30 PM
Rooms and interior
- Bedrooms:2
- Total bathrooms:1
- Full bathrooms:1
- Flooring:Concrete, Vinyl
- Kitchen Description:Dishwasher, Electric Oven, Electric Range, Ice Maker, Plumbed For Ice Maker, Refrigerator
- Living area:876 sq. ft.
Heating and cooling
- Cooling:Ductless
- Heating:Ductless
Structure and exterior
- Roof:Metal
- Year built:2026
- Building area:876 sq. ft.
- Lot area:0.5 Acres
- Lot Features:Cleared, Near Park, Outside City Limits
- Construction Materials:Metal Siding
- Exterior Features:Covered, Patio
- Levels:3 Story
Utilities
- Water:Rural
- Sewer:Septic Available, Septic Tank
Finances and disclosures
- Price:$499,000
- Price per sq. ft.:$569.63
- Tax amount:$53
Features and amenities
- Appliances:Dishwasher, Dryer, ENERGY STAR Qualified Appliances, Electric Oven, Electric Range, Ice Maker, Plumbed For Ice Maker, Refrigerator, Tankless Water Heater, Washer
- Laundry features:Dryer, Washer
- Amenities:Double Pane Windows, Quartz Counters, Smoke Detectors
Parking
- Parking description:Attached Carport, Gravel Driveway
New listings near 13827 Skyline
- New
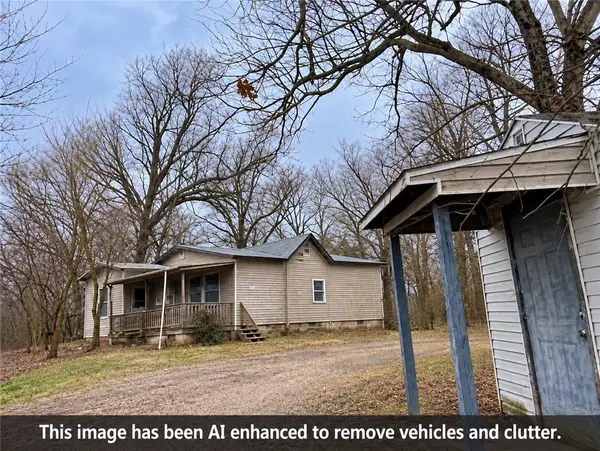 $149,900Active3 beds 2 baths1,644 sq. ft.
19927 N Old Highway 65 Highway, Omaha, AR 72662
MLS# 1361533Listed by: UNITED COUNTRY PROPERTY CONNECTIONS - New
 $1,250,000Active5 beds 4 baths4,100 sq. ft.
11597 Huckleberry Drive, Omaha, AR 72662
MLS# 1361979Listed by: KELLER WILLIAMS REALTY TRI-LAKES HARRISON - New
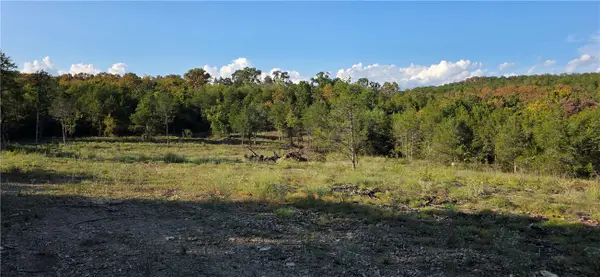
 $175,000Active17.69 Acres
19001 Old Lowery Road, Omaha, AR 72662
MLS# 1361949Listed by: CENTURY 21 ACTION REALTY - New
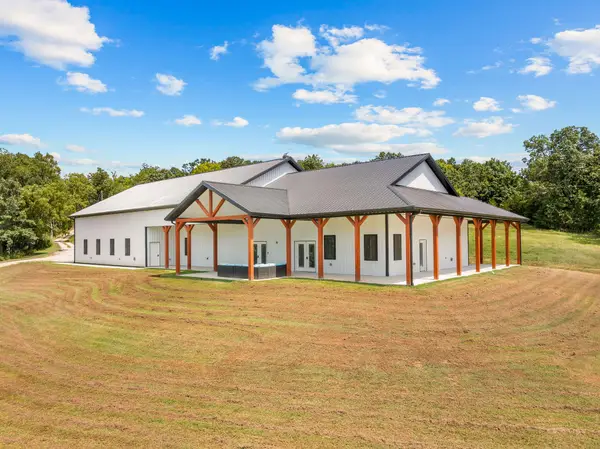 $1,250,000Active5 beds 4 baths4,100 sq. ft.
11597 Huckleberry Drive, Omaha, AR 72662
MLS# 60333787Listed by: KELLER WILLIAMS TRI-LAKES - New
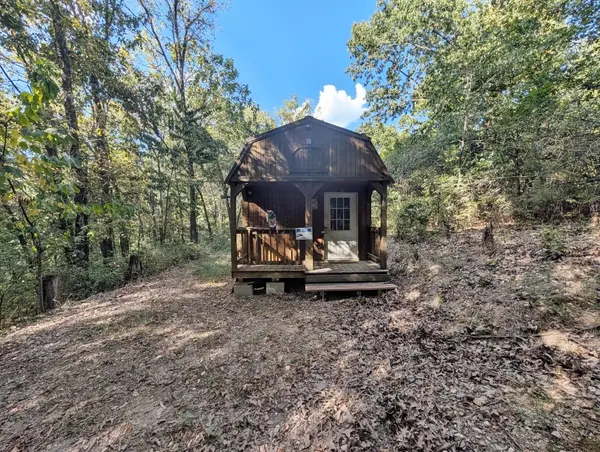 $99,900Active14.62 Acres
14159 New Hope Road, Omaha, AR 72662
MLS# 1361552Listed by: RE/MAX UNLIMITED, INC. - New
 $566,600Active113.32 Acres
000 Huffman Lane, Omaha, AR 72662
MLS# 1361526Listed by: WEICHERT, REALTORS-MARKET EDGE - New
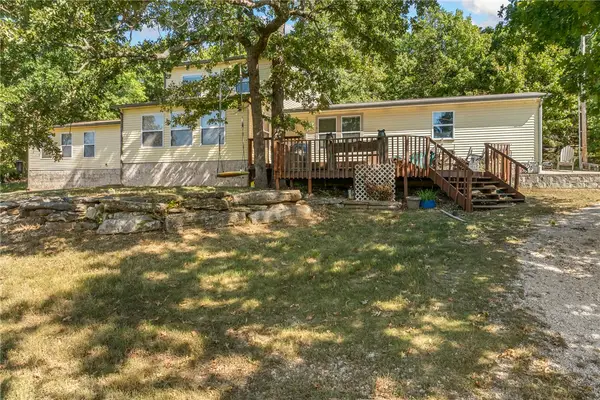 $550,000Active2 beds 2 baths2,369 sq. ft.
11949 Cobb Road, Omaha, AR 72662
MLS# 1361439Listed by: RE/MAX UNLIMITED, INC. - New
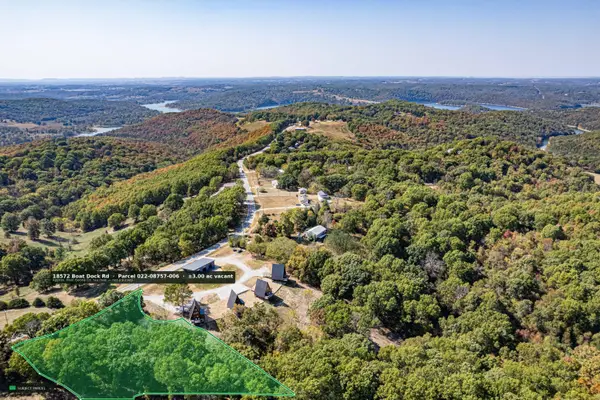 $200,000Active3 Acres
18572 Boat Dock Road W, Omaha, AR 72662
MLS# 60333221Listed by: OZARK MOUNTAIN REALTY GROUP, LLC - New
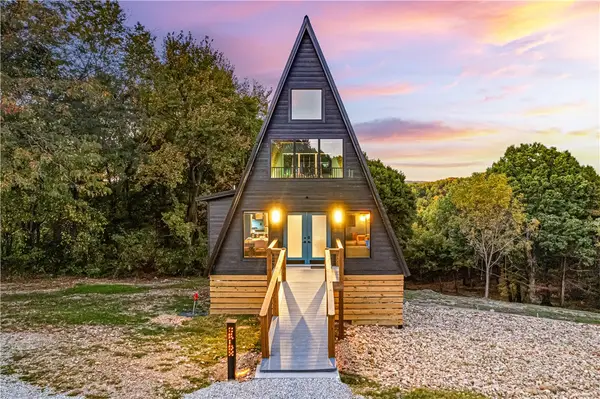 $375,000Active2 beds 1 baths789 sq. ft.
18580 W Boat Dock Road #Orion, Omaha, AR 72662
MLS# 1361090Listed by: OZARK MOUNTAIN REALTY GROUP, LLC


Protect your home and budget from life's surprises with an Assurant Home Warranty, backed by a partner that supports you through every step of homeownership. Explore Plans.
©2026 Century 21 Real Estate LLC. All rights reserved. CENTURY 21®, the CENTURY 21 Logo and C21® are service marks owned by Century 21 Real Estate LLC. Century 21 Real Estate LLC fully supports the principles of the Fair Housing Act and the Equal Opportunity Act. Each office is independently owned and operated. Listing information is deemed reliable but not guaranteed accurate.