
23124 Stonington Road, Omaha, AR 72662
Local realty services provided by:CENTURY 21 Action Realty
Listed by:
 CENTURY 21 Action Realty
- CENTURY 21 Action Realty
Office: century 21 action realty
MLS#:1361044
Source:AR_NWAR
Price summary
- Price:$479,900
- Price per sq. ft.:$105.15
About this home
Discover the space, privacy, and possibilities of Ozarks living with this impressive 5-bedroom home with two kitchens offering approximately 4,564 sq ft on just over 11 acres. Built in 2009, the home features two generous living areas, a custom gated entry, an above-ground pool, built-in playground, workshop, and a garage with potential additional living or hobby space. The acreage provides plenty of room for horses or livestock, gardening, outdoor recreation, and enjoying the country lifestyle. Conveniently located near Branson for shopping, dining, and entertainment, and close to Table Rock Lake and Bull Shoals Lake for boating, fishing, and recreation. With abundant indoor and outdoor space, this property offers a unique opportunity to make it your own. Schedule your private showing today!
Contact an agent
Home facts
- Year built:2009
- Subdivision & Development:none
- Listing ID #:1361044
- Added:49 day(s) ago
- Updated:October 24, 2026 at 02:17 PM
Rooms and interior
- Bedrooms:5
- Total bathrooms:4
- Full bathrooms:3
- Half bathrooms:1
- Flooring:Carpet, Laminate, Vinyl
- Kitchen Description:Dishwasher, Electric Range, Electric Water Heater, Gas Range, Microwave, Pantry, Plumbed For Ice Maker, Refrigerator
- Basement:Yes
- Basement Description:Finished, Full, Walk-Out Access
- Living area:4,564 sq. ft.
Heating and cooling
- Cooling:Central Air, Electric
- Heating:Central, Electric
- Central air:Yes
Structure and exterior
- Roof:Architectural, Shingle
- Year built:2009
- Building area:4,564 sq. ft.
- Lot area:11.4 Acres
- Lot Features:Cleared, Level, Not In Subdivision, Rolling Slope, Rural Lot, Wooded
- Construction Materials:Vinyl Siding
- Exterior Features:Covered, Deck
- Foundation Description:Block
- Levels:3 Story
Utilities
- Water:Water Available, Well
- Sewer:Septic Available, Septic Tank
Finances and disclosures
- Price:$479,900
- Price per sq. ft.:$105.15
- Tax amount:$1,374
Features and amenities
- Appliances:Dishwasher, Electric Range, Electric Water Heater, Gas Range, Microwave, Plumbed For Ice Maker, Refrigerator
- Laundry features:Dryer Hookup, Washer Hookup
- Amenities:Ceiling Fans, Pantry, Walk-In Closets
- Pool features:Above Ground, Pool, Private Pool
Parking
- Parking description:Detached, Garage, Gravel Driveway
- Garage:Yes
New listings near 23124 Stonington Road
- New
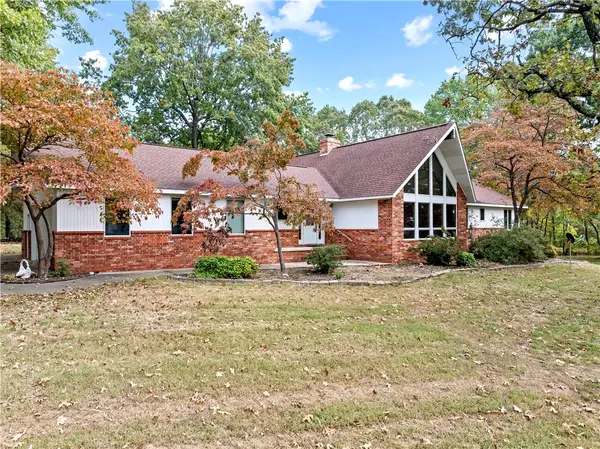 $299,900Active3 beds 3 baths2,142 sq. ft.
6550 Dogwood Drive, Omaha, AR 72662
MLS# 1366158Listed by: WEICHERT, REALTORS-MARKET EDGE - New
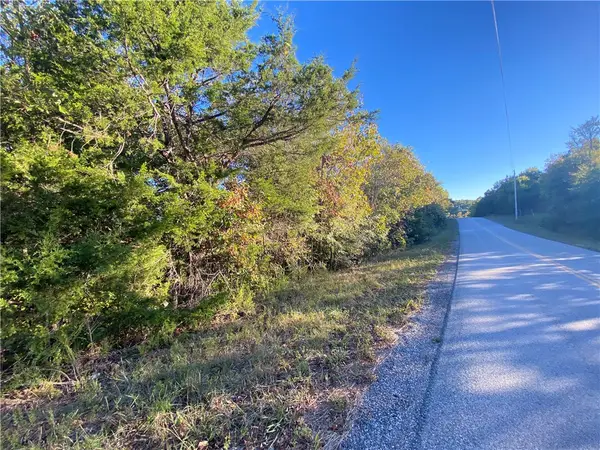 $32,500Active4.42 Acres
Off Stonington Road, Omaha, AR 72662
MLS# 1365730Listed by: JERRY JACKSON REALTY  $139,900Pending4.62 Acres
12538 Country Ridge #Lot 14, Omaha, AR 72662
MLS# 1365421Listed by: OZARK MOUNTAIN REALTY GROUP, LLC $689,000Active4 beds 4 baths3,684 sq. ft.
9961 Rainbow Ridge Road, Omaha, AR 72662
MLS# 1363371Listed by: OWENS REALTY AND AUCTION $875,000Active2 beds 3 baths2,520 sq. ft.
3146 Minnow Drive, Omaha, AR 72662
MLS# 1364328Listed by: MIDWEST LAND GROUP, LLC $329,900Active3 beds 2 baths1,120 sq. ft.
19764 Dubuque Rd, Omaha, AR 72662
MLS# 26040384Listed by: WHITETAIL PROPERTIES REAL ESTATE, LLC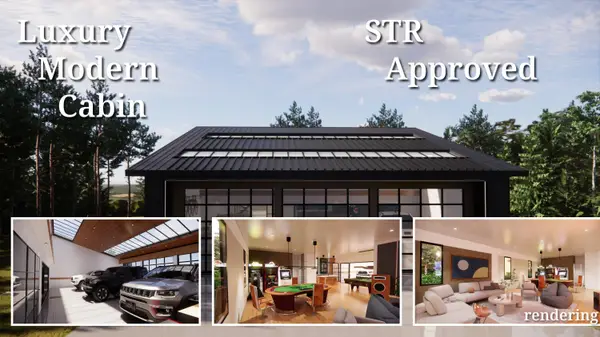 $579,800Active4 beds 3 baths3,600 sq. ft.
Tbd W Enon Road, Omaha, AR 72662
MLS# 60335414Listed by: OZARK MOUNTAIN REALTY GROUP, LLC $478,900Active3 beds 2 baths1,315 sq. ft.
13749 W Enon Road, Omaha, AR 72662
MLS# 1364048Listed by: OZARK MOUNTAIN REALTY GROUP, LLC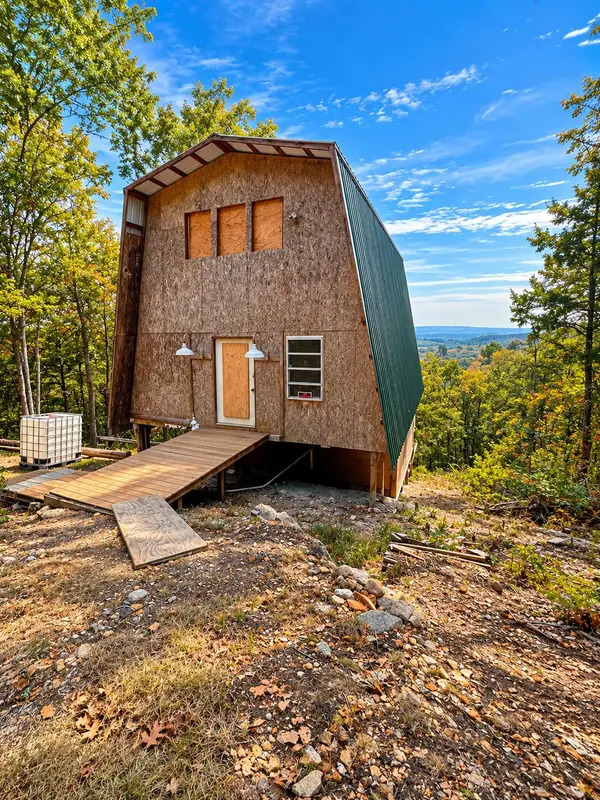 $85,000Active12.97 Acres
20876 Stonington Road N, Omaha, AR 72662
MLS# 60335234Listed by: OZARK MOUNTAIN REALTY GROUP, LLC $820,000Active164 Acres
0000 Huckleberry Drive, Omaha, AR 72662
MLS# 1363546Listed by: KELLER WILLIAMS REALTY TRI-LAKES HARRISON


Protect your home and budget from life's surprises with an Assurant Home Warranty, backed by a partner that supports you through every step of homeownership. Explore Plans.
©2026 Century 21 Real Estate LLC. All rights reserved. CENTURY 21®, the CENTURY 21 Logo and C21® are service marks owned by Century 21 Real Estate LLC. Century 21 Real Estate LLC fully supports the principles of the Fair Housing Act and the Equal Opportunity Act. Each office is independently owned and operated. Listing information is deemed reliable but not guaranteed accurate.