116 E Alicia Street, Osceola, AR 72370
Local realty services provided by:CENTURY 21 PORTFOLIO
116 E Alicia Street,Osceola, AR 72370
$365,000
- 4 Beds
- 3 Baths
- 2,655 sq. ft.
- Single family
- Active
Listed by:
 Braxten Tatum(870) 919 - 7722CENTURY 21 PORTFOLIO
Office: century 21 portfolio
MLS#:10132206
Source:AR_JBOR
Price summary
- Price:$365,000
- Price per sq. ft.:$137.48
About this home
Spacious and updated, this 4 bedroom, 2 bathroom home offers approximately 2,600 square feet of living space on a fully fenced half acre lot. With two separate living areas, a sunroom overlooking the backyard, a 20x20 shop, and a two car garage, this property offers plenty of space both inside and out. Inside, the remodeled kitchen features an updated look with plenty of room for cooking and gathering. Both bathrooms have been completely remodeled, and additional improvements include a new roof, new flooring and light fixtures throughout, and interior paint completed approximately three years ago. Two living areas provide flexibility for entertaining, a family room, playroom, home office, or additional gathering space, while the sunroom offers another place to relax and enjoy views of the backyard. Outside, the fully fenced half acre yard provides plenty of room for pets, play, entertaining, or outdoor activities. The 20x20 shop offers valuable space for storage, hobbies, equipment, or a workshop, while the two car garage provides additional parking and storage. Hot and cold water faucets outside add extra convenience for washing vehicles, pets, outdoor projects, and maintenance. With approximately 2,600 square feet, four bedrooms, multiple living spaces, extensive updates, a shop, garage, sunroom, and fenced half acre lot, this home combines space, functionality, and updated features in one property. Schedule your private showing today!...
Contact an agent
Home facts
- Year built:1998
- Listing ID #:10132206
- Added:25 day(s) ago
- Updated:October 04, 2026 at 02:17 PM
Rooms and interior
- Bedrooms:4
- Total bathrooms:3
- Full bathrooms:2
- Half bathrooms:1
- Dining Description:Dining Room
- Kitchen Description:Kitchen
- Bedroom Description:Master Bedroom on Main Level
- Living area:2,655 sq. ft.
Heating and cooling
- Heating:Central
Structure and exterior
- Year built:1998
- Building area:2,655 sq. ft.
- Lot area:0.5 Acres
- Architectural Style:Ranch, Traditional
- Foundation Description:Slab
- Levels:2 Story
Schools
- High school:Osceola
- Middle school:Osceola
- Elementary school:Osceola
Finances and disclosures
- Price:$365,000
- Price per sq. ft.:$137.48
- Tax amount:$2,302
Features and amenities
- Laundry features:Laundry Room
Parking
- Parking description:Garage-Attached
- Garage spaces:3
New listings near 116 E Alicia Street
- New
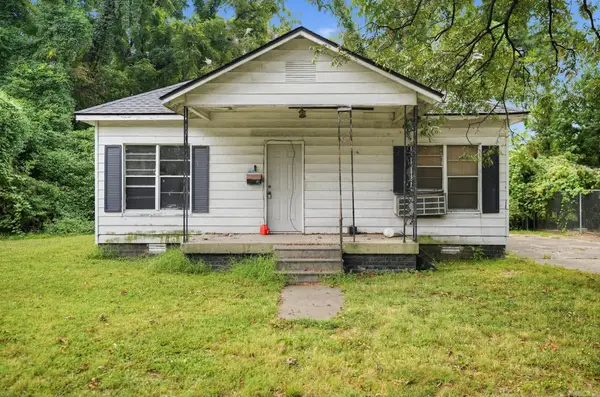 $40,000Active1 beds 1 baths1,240 sq. ft.
220 Elizabeth Avenue, Osceola, AR 72370
MLS# 26039767Listed by: IREALTY ARKANSAS - CABOT - New
 $49,900Active3 beds 2 baths1,074 sq. ft.
139 W Greenbriar Drive W, Osceola, AR 72370
MLS# 10132653Listed by: IMAGE REALTY - New
 $190,000Active3 beds 3 baths2,174 sq. ft.
404 E Johnson Avenue, Osceola, AR 72370
MLS# 26039349Listed by: COLDWELL BANKER VILLAGE COMMUNITIES - New
 $144,900Active3 beds 1 baths1,383 sq. ft.
206 Cedar Circle, Osceola, AR 72370
MLS# 10132609Listed by: SNOWCAP REALTY - New
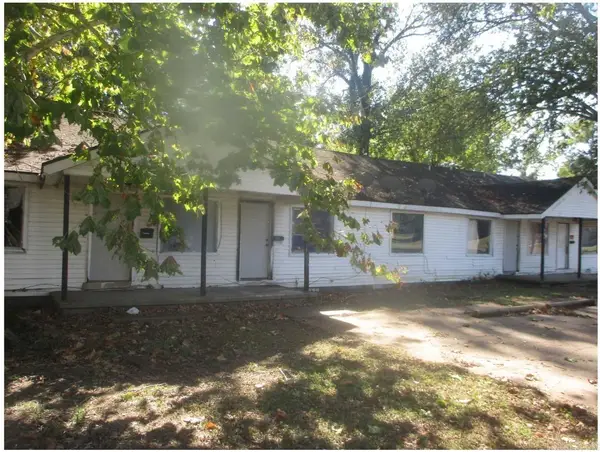 $125,000Active-- beds -- baths5,691 sq. ft.
302 E Semmes Avenue, Osceola, AR 72370
MLS# 26039175Listed by: LPT REALTY CONWAY  $99,900Active4 beds 1 baths1,577 sq. ft.
512 W Lee Ave, Osceola, AR 72370
MLS# 26037855Listed by: COMPASS ROSE REALTY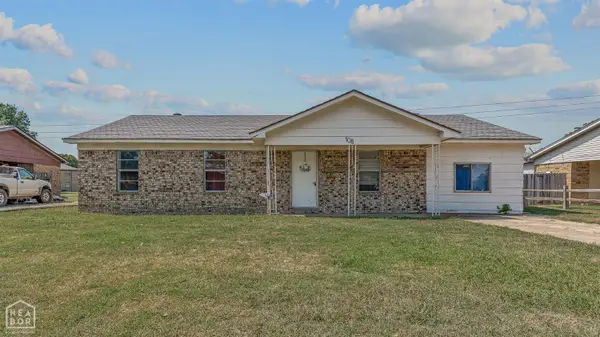 $134,900Active3 beds 2 baths1,508 sq. ft.
108 Douglas Drive, Osceola, AR 72370
MLS# 10132346Listed by: SNOWCAP REALTY $37,900Active3 beds 1 baths1,133 sq. ft.
1104 E County Road 732, Osceola, AR 72370
MLS# 10132283Listed by: RESIAMERICA INC
 $90,000Active4 beds 2 baths2,528 sq. ft.
401 S Elm, Osceola, AR 72370
MLS# 10132117Listed by: CENTURY 21 PORTFOLIO


Protect your home and budget from life's surprises with an Assurant Home Warranty, backed by a partner that supports you through every step of homeownership. Explore Plans.
©2026 Century 21 Real Estate LLC. All rights reserved. CENTURY 21®, the CENTURY 21 Logo and C21® are service marks owned by Century 21 Real Estate LLC. Century 21 Real Estate LLC fully supports the principles of the Fair Housing Act and the Equal Opportunity Act. Each office is independently owned and operated. Listing information is deemed reliable but not guaranteed accurate.