
138 W Cheryl Street, Osceola, AR 72370
Local realty services provided by:CENTURY 21 PORTFOLIO
138 W Cheryl Street,Osceola, AR 72370
$159,900
- 4 Beds
- 1 Baths
- 1,352 sq. ft.
- Single family
- Active
Listed by: kayla tacker
Office: snowcap realty
MLS#:10132772
Source:AR_JBOR
Price summary
- Price:$159,900
- Price per sq. ft.:$118.27
About this home
This modern 4 bedroom home offers a great combination of style, space, and outdoor living! With approximately 1,352 square feet, the home features a spacious kitchen with plenty of room for cooking and gathering, along with a fresh, modern feel throughout. Situated on a desirable corner lot, the property offers a privacy fenced backyard complete with a wood deck and partially in-ground pool. Perfect for entertaining or enjoying summer days at home. A detached 2 car carport and storage shed provide additional parking and storage. With four bedrooms, a large kitchen, and an inviting backyard setup, this home has so much to offer. Schedule your showing and come see it for yourself!
Contact an agent
Home facts
- Year built:2001
- Listing ID #:10132772
- Added:1 day(s) ago
- Updated:October 06, 2026 at 08:02 PM
Rooms and interior
- Bedrooms:4
- Total bathrooms:1
- Full bathrooms:1
- Flooring:Carpet, Ceramic, Vinyl
- Bedroom Description:Master Bedroom on Main Level
- Living area:1,352 sq. ft.
Heating and cooling
- Cooling:Central, Electric
- Heating:Central, Electric
Structure and exterior
- Roof:Architectural Shingle
- Year built:2001
- Building area:1,352 sq. ft.
- Lot area:0.31 Acres
- Lot Features:Level
- Architectural Style:Traditional
- Construction Materials:Brick, Vinyl Siding
- Exterior Features:Deck, Outbuildings
- Foundation Description:Slab
- Levels:1 Story
Schools
- High school:Osceola
- Middle school:Osceola
- Elementary school:Osceola
Utilities
- Water:City
- Sewer:City Sewer
Finances and disclosures
- Price:$159,900
- Price per sq. ft.:$118.27
- Tax amount:$958
Features and amenities
- Amenities:Ceiling Fan(s), Climate Control
- Pool features:Above Ground Pool
Parking
- Parking description:Carport-Detached
- Garage spaces:2
New listings near 138 W Cheryl Street
- New
 $135,000Active3 beds 2 baths1,220 sq. ft.
115 W Shadow Lane, Osceola, AR 72370
MLS# 26040447Listed by: COLDWELL BANKER VILLAGE COMMUNITIES - New
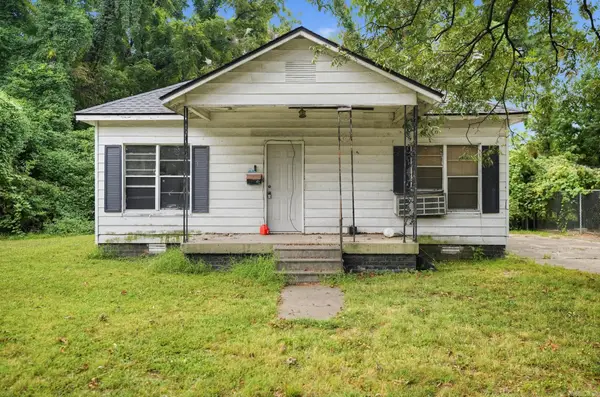 $40,000Active1 beds 1 baths1,240 sq. ft.
220 Elizabeth Avenue, Osceola, AR 72370
MLS# 26039767Listed by: IREALTY ARKANSAS - CABOT - New
 $49,900Active3 beds 2 baths1,074 sq. ft.
139 W Greenbriar Drive W, Osceola, AR 72370
MLS# 10132653Listed by: IMAGE REALTY - New
 $190,000Active3 beds 3 baths2,174 sq. ft.
404 E Johnson Avenue, Osceola, AR 72370
MLS# 26039349Listed by: COLDWELL BANKER VILLAGE COMMUNITIES - New
 $144,900Active3 beds 1 baths1,383 sq. ft.
206 Cedar Circle, Osceola, AR 72370
MLS# 10132609Listed by: SNOWCAP REALTY - New
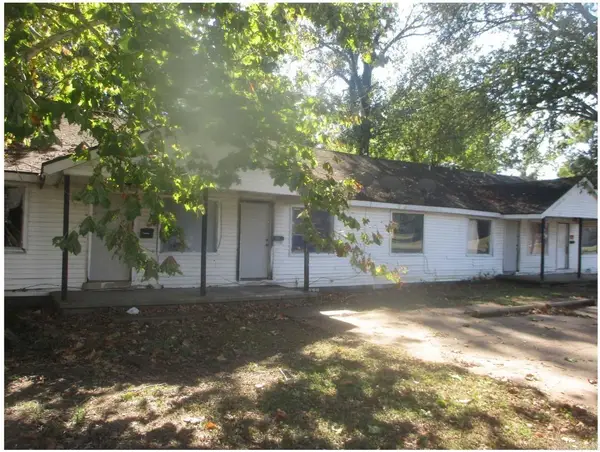 $125,000Active-- beds -- baths5,691 sq. ft.
302 E Semmes Avenue, Osceola, AR 72370
MLS# 26039175Listed by: LPT REALTY CONWAY  $99,900Active4 beds 1 baths1,577 sq. ft.
512 W Lee Ave, Osceola, AR 72370
MLS# 26037855Listed by: COMPASS ROSE REALTY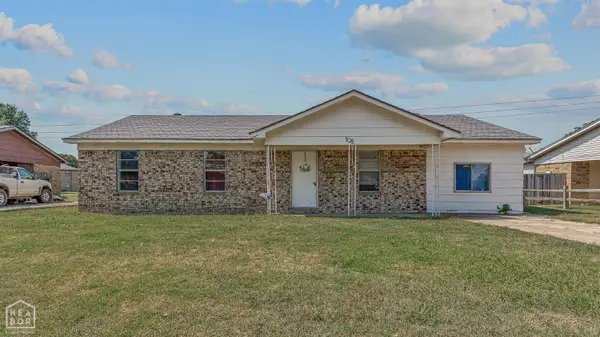 $134,900Active3 beds 2 baths1,508 sq. ft.
108 Douglas Drive, Osceola, AR 72370
MLS# 10132346Listed by: SNOWCAP REALTY $37,900Active3 beds 1 baths1,133 sq. ft.
1104 E County Road 732, Osceola, AR 72370
MLS# 10132283Listed by: RESIAMERICA INC


Protect your home and budget from life's surprises with an Assurant Home Warranty, backed by a partner that supports you through every step of homeownership. Explore Plans.
©2026 Century 21 Real Estate LLC. All rights reserved. CENTURY 21®, the CENTURY 21 Logo and C21® are service marks owned by Century 21 Real Estate LLC. Century 21 Real Estate LLC fully supports the principles of the Fair Housing Act and the Equal Opportunity Act. Each office is independently owned and operated. Listing information is deemed reliable but not guaranteed accurate.