
1308 Oak Glenn Place, Owen, AR 72022
Local realty services provided by:CENTURY 21 H.S.V. Realty
1308 Oak Glenn Place,Little Rock, AR 72022
$298,000
- 3 Beds
- 2 Baths
- 1,740 sq. ft.
- Single family
- Active
Listed by: allison pickell
Office: cbrpm group
MLS#:26030369
Source:AR_CARMLS
Price summary
- Price:$298,000
- Price per sq. ft.:$171.26
About this home
Enjoy the ease of one-level living in this beautifully maintained home tucked away on a cul-de-sac. Freshly painted throughout! The open-concept floor plan is designed for comfortable everyday living, featuring hardwood floors throughout the main living areas. A spacious living room with a gas log fireplace flows seamlessly into the eat-in kitchen, complete with stainless steel appliances (2024), a pantry, granite countertops and plenty of workspace for cooking and gathering. The split-bedroom layout provides privacy, with the primary suite offering new carpet, a large walk-in closet, and an en-suite bath. Two additional bedrooms and a full bath with double vanity sinks are thoughtfully located on the opposite side of the home. A separate laundry room adds everyday convenience, while the covered back porch and fenced backyard create the perfect space to relax or entertain. Roof replaced in 2024. Complete with a two-car garage, this move-in ready home offers comfortable, low-maintenance living. Agents, please see remarks....
Contact an agent
Home facts
- Year built:2014
- Listing ID #:26030369
- Added:1 day(s) ago
- Updated:July 27, 2026 at 10:25 AM
Rooms and interior
- Bedrooms:3
- Total bathrooms:2
- Full bathrooms:2
- Flooring:Carpet, Tile, Wood
- Dining Description:Breakfast Bar, Eat-In Kitchen
- Kitchen Description:Dishwasher, Disposal, Free-Standing Stove, Gas Range, Pantry
- Bedroom Description:3 Bedrooms Same Level, Guest Bedroom Apart, Guest Bedroom on Main Level, Primary Bedroom Apart, Primary Bedroom/Main Level
- Living area:1,740 sq. ft.
Heating and cooling
- Cooling:Central Cool-Electric
- Heating:Central Heat-Gas
Structure and exterior
- Roof:Architectural Shingle
- Year built:2014
- Building area:1,740 sq. ft.
- Lot area:0.15 Acres
- Lot Features:Cul-de-sac, In Subdivision, Level, Sloped
- Architectural Style:Traditional
- Construction Materials:Brick, Metal/Vinyl Siding
- Exterior Features:Covered Patio, Guttering, Patio
- Foundation Description:Slab
- Levels:1 Story
Utilities
- Water:Water Heater-Electric, Water-Public
- Sewer:Sewer-Public
Finances and disclosures
- Price:$298,000
- Price per sq. ft.:$171.26
- Tax amount:$2,742 (2025)
Features and amenities
- Appliances:Dishwasher, Disposal, Free-Standing Stove, Gas Range
- Laundry features:Dryer Connection-Electric, Laundry Room, Washer Connection
- Amenities:Walk-In Closet(s), Walk-in Shower
Parking
- Parking description:Garage, Two Car
New listings near 1308 Oak Glenn Place
 $85,000Active3 beds 2 baths1,642 sq. ft.
3004 Autumn Hills, Star City, AR 71667
MLS# 26028216Listed by: ACTION REALTY $139,000Active3 beds 2 baths1,862 sq. ft.
185 W 54 Highway, Star City, AR 71667
MLS# 26027051Listed by: HEILES AND ASSOCIATES REALTORS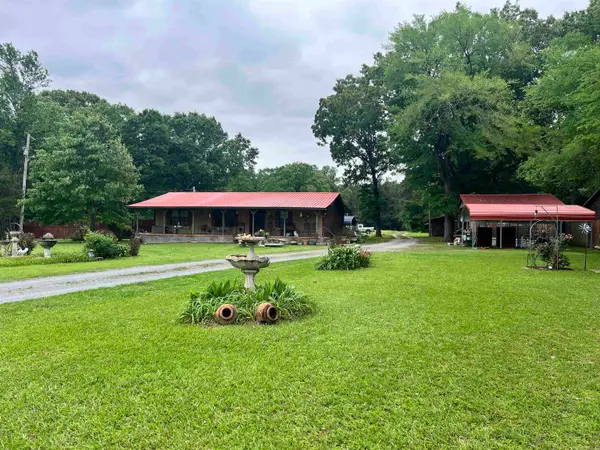 $212,500Active7 beds 4 baths3,040 sq. ft.
2471 W State 212 Highway, Star City, AR 71667
MLS# 26017249Listed by: HEILES AND ASSOCIATES REALTORS $244,700Active75 Acres
28-9-8 Freedom Rd, Star City, AR 71667
MLS# 26016214Listed by: UNITED COUNTRY - NEELEY FORESTRY SERVICE


Protect your home and budget from life's surprises with an Assurant Home Warranty, backed by a partner that supports you through every step of homeownership. Explore Plans.
©2026 Century 21 Real Estate LLC. All rights reserved. CENTURY 21®, the CENTURY 21 Logo and C21® are service marks owned by Century 21 Real Estate LLC. Century 21 Real Estate LLC fully supports the principles of the Fair Housing Act and the Equal Opportunity Act. Each office is independently owned and operated. Listing information is deemed reliable but not guaranteed accurate.