
378 Yancey Road, Oxford, AR 72565
Local realty services provided by:CENTURY 21 H.S.V. Realty
378 Yancey Road,Oxford, AR 72565
$464,900
- 3 Beds
- 2 Baths
- 2,008 sq. ft.
- Single family
- Active
Listed by: will watson
Office: united country ozark realty
MLS#:26045235
Source:AR_CARMLS
Price summary
- Price:$464,900
- Price per sq. ft.:$231.52
About this home
Located in Oxford, Arkansas, this custom 3-bedroom, 1.5-bathroom home offers 2,008 sq ft of living space on 15.29 acres with established landscaping and maintained grounds. The property features open pastures suitable for livestock or small-scale farming, along with mature oak and pine trees. A stocked 1-acre pond with a fishing dock provides an area for fishing and outdoor recreation. Additional improvements include a garden area, small orchard, fenced yard, large deck, patio, craft shed, and multiple outbuildings for storage, equipment, or other uses. New playground equipment, a 20 KW Generac generator, and a 1,000-gallon propane tank that supplies the generator are included in the sale. All property maintenance and repair equipment may convey with the property. Additional equipment shown in listing photos is available for purchase. With its combination of pasture, water features, outbuildings, and established improvements, this acreage offers opportunities for hobby farming, gardening, livestock, or country living. Listed at $464,900....
Contact an agent
Home facts
- Year built:1970
- Subdivision & Development:Metes & Bounds
- Listing ID #:26045235
- Added:1 day(s) ago
- Updated:November 12, 2026 at 02:55 AM
Rooms and interior
- Bedrooms:3
- Total bathrooms:2
- Full bathrooms:1
- Half bathrooms:1
- Flooring:Wood
- Dining Description:Separate Dining Room
- Kitchen Description:Dishwasher, Free-Standing Stove, Refrigerator-Stays
- Bedroom Description:3 Bedrooms Same Level
- Basement Description:Basement
- Living area:2,008 sq. ft.
Structure and exterior
- Roof:3 Tab Shingles
- Year built:1970
- Building area:2,008 sq. ft.
- Lot area:15.29 Acres
- Lot Features:Cleared, Extra Landscaping, Not in Subdivision, Pond, Rural Property
- Architectural Style:Traditional
- Construction Materials:Metal/Vinyl Siding, Stone
- Exterior Features:Covered Patio, Deck, Gazebo, Patio
- Foundation Description:Slab
- Levels:Split-Level
Utilities
- Water:Water-Public
- Sewer:Sewer-Public
Finances and disclosures
- Price:$464,900
- Price per sq. ft.:$231.52
- Tax amount:$866
Features and amenities
- Appliances:Dishwasher, Free-Standing Stove
- Laundry features:Laundry Room
Parking
- Parking description:Carport
New listings near 378 Yancey Road
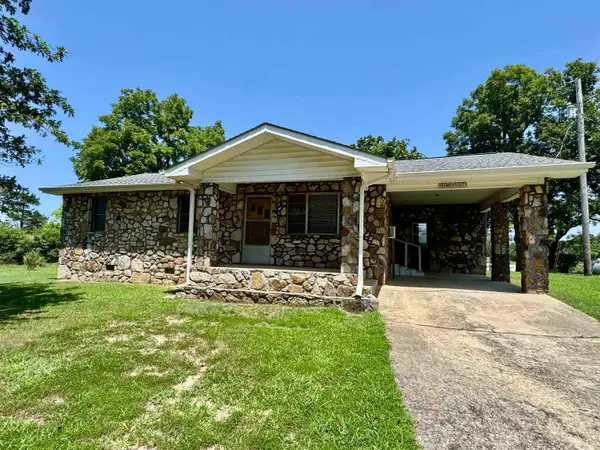 $109,900Active3 beds 1 baths1,181 sq. ft.
1 Moss Street, Oxford, AR 72565
MLS# 26031465Listed by: RE/MAX EDGE REALTY MELBOURNE $99,500Active2 beds 1 baths868 sq. ft.
Address Withheld By Seller, Oxford, AR 72565
MLS# 26030224Listed by: ERA DOTY REAL ESTATE $109,900Active3 beds 2 baths1,662 sq. ft.
31 Main Street, Oxford, AR 72565
MLS# 60328304Listed by: UNITED COUNTRY-COZORT REALTY, INC.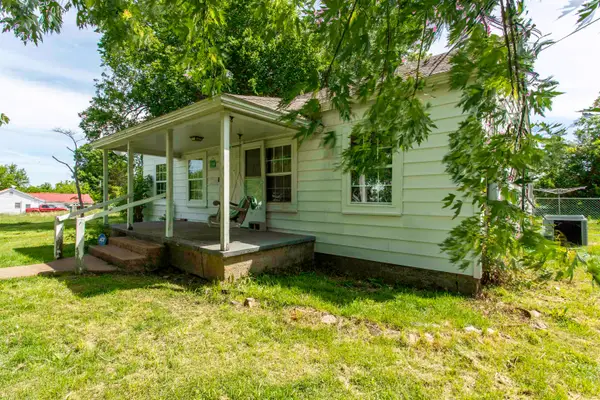 $114,000Active2 beds 1 baths1,296 sq. ft.
101 2nd Street, Oxford, AR 72565
MLS# 26017520Listed by: SCENIC RIVERS REALTY $49,900Active6.48 Acres
Address Withheld By Seller, Oxford, AR 72565
MLS# 24015172Listed by: SHARP REALTY


Protect your home and budget from life's surprises with an Assurant Home Warranty, backed by a partner that supports you through every step of homeownership. Explore Plans.
©2026 Century 21 Real Estate LLC. All rights reserved. CENTURY 21®, the CENTURY 21 Logo and C21® are service marks owned by Century 21 Real Estate LLC. Century 21 Real Estate LLC fully supports the principles of the Fair Housing Act and the Equal Opportunity Act. Each office is independently owned and operated. Listing information is deemed reliable but not guaranteed accurate.