1704 W Gibson Street, Ozark, AR 72949
Local realty services provided by:CENTURY 21 First Choice Realty
Listed by: jeff marks
Office: weichert, realtors - the griffin company
MLS#:1093047
Source:AR_FSBOR
Price summary
- Price:$120,000
- Price per sq. ft.:$125
About this home
Move-in ready, this charming single-level home an offers effortless living in an unbeatable location. Positioned right in the heart of town, you are just minutes away from local schools, the hospital, shopping, and the community center, making daily errands and activities a breeze. The home has been pre-inspected and features a newer roof, newer HVAC, brand-new flooring, and fresh interior paint throughout. Offering an easy-maintenance layout with a covered carport and a level lot shaded by mature trees, this turnkey property is maybe fully qualified for all types of government financing (FHA, VA, USDA) as well as conventional loans. A fantastic opportunity for first-time buyers, downsizers, or investors seeking convenience and peace of mind.
Contact an agent
Home facts
- Year built:1965
- Subdivision & Development:City Of Ozark
- Listing ID #:1093047
- Added:8 day(s) ago
- Updated:November 22, 2026 at 03:18 PM
Rooms and interior
- Bedrooms:3
- Total bathrooms:1
- Full bathrooms:1
- Flooring:Carpet, Laminate
- Kitchen Description:Oven, Refrigerator
- Living area:960 sq. ft.
Heating and cooling
- Cooling:Central Air
- Heating:Central
- Central air:Yes
Structure and exterior
- Roof:Architectural, Shingle
- Year built:1965
- Building area:960 sq. ft.
- Lot area:0.1 Acres
- Lot Features:City Lot, Level, Near Park, Subdivision
- Construction Materials:Aluminum Siding, Brick
- Exterior Features:Covered
- Levels:1 Story
Schools
- High school:Ozark
- Middle school:Ozark
- Elementary school:Ozark
Utilities
- Sewer:Public Sewer
Finances and disclosures
- Price:$120,000
- Price per sq. ft.:$125
- Tax amount:$482
Features and amenities
- Appliances:Gas Water Heater, Oven, Refrigerator
- Amenities:Blinds, Ceiling Fans
Parking
- Parking description:Attached Carport
New listings near 1704 W Gibson Street
- New
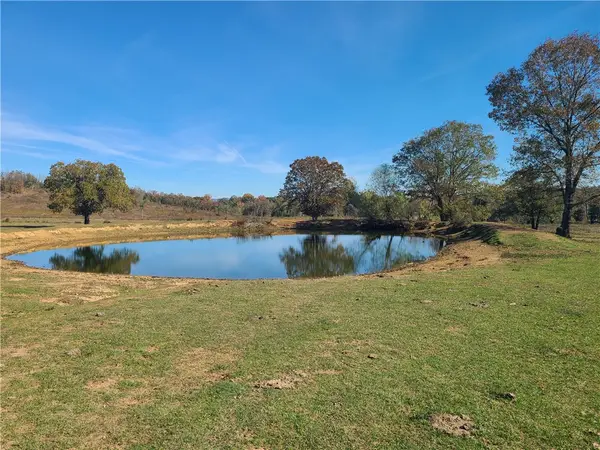 $700,000Active117.94 Acres
10600 Echo Lane, Ozark, AR 72949
MLS# 1368191Listed by: CRYE-LEIKE REALTORS FAYETTEVILLE - New
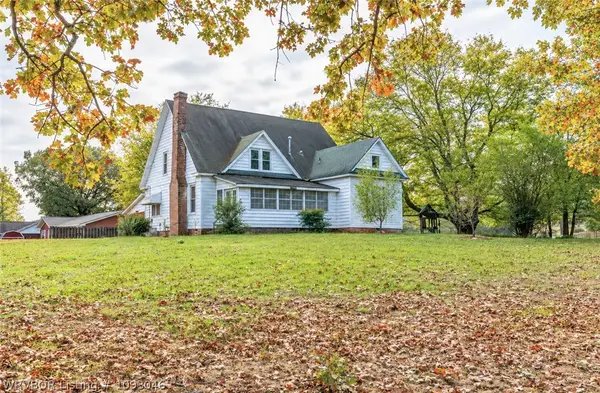 $199,000Active4 beds 2 baths2,276 sq. ft.
3501 W Commercial Street, Ozark, AR 72949
MLS# 1093046Listed by: WEICHERT, REALTORS - THE GRIFFIN COMPANY 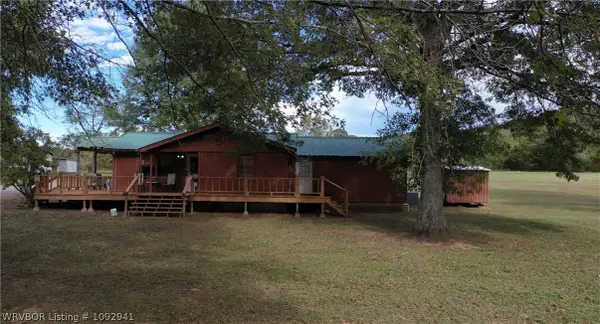 $599,799Active3 beds 2 baths1,224 sq. ft.
17956 Highway 23, Ozark, AR 72949
MLS# 1092941Listed by: 5 STAR REALTY & AUCTIONS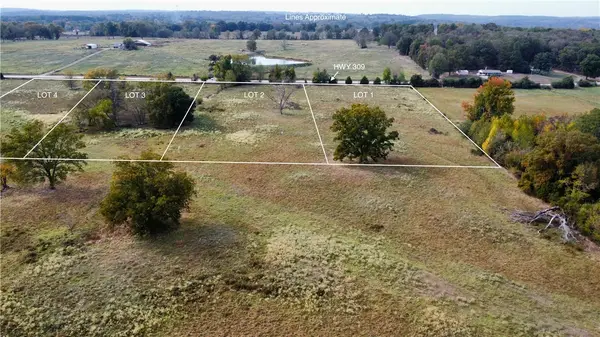 $38,500Pending3.5 Acres
Tract 1, +/- 3.5 Acres Hwy 309, Ozark, AR 72949
MLS# 1367113Listed by: MOSSY OAK PROPERTIES- NORTHWEST ARKANSAS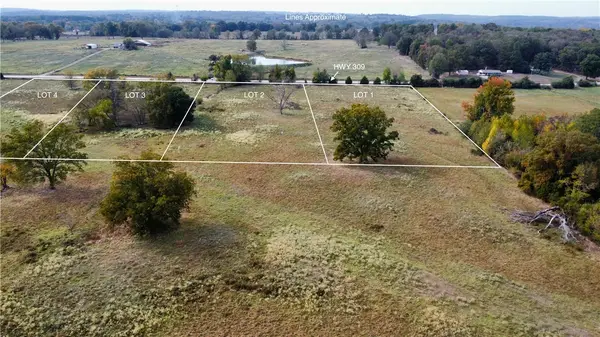 $38,500Active3.5 Acres
Tract 2, +/- 3.5 Acres Hwy 309, Ozark, AR 72949
MLS# 1367126Listed by: MOSSY OAK PROPERTIES- NORTHWEST ARKANSAS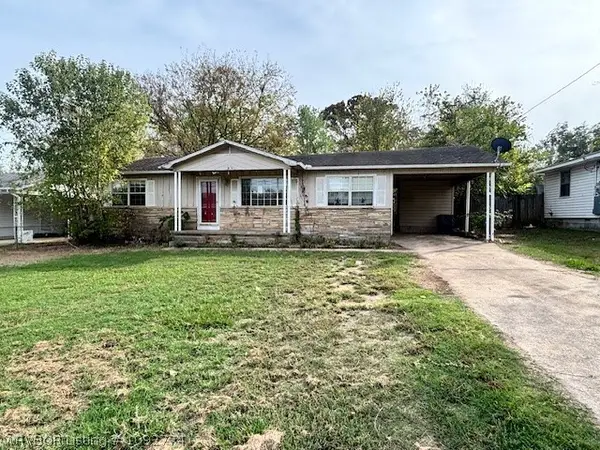
 $69,900Active3 beds 2 baths1,196 sq. ft.
1613 Gibson Street, Ozark, AR 72949
MLS# 1092774Listed by: CENTURY 21 FIRST CHOICE REALTY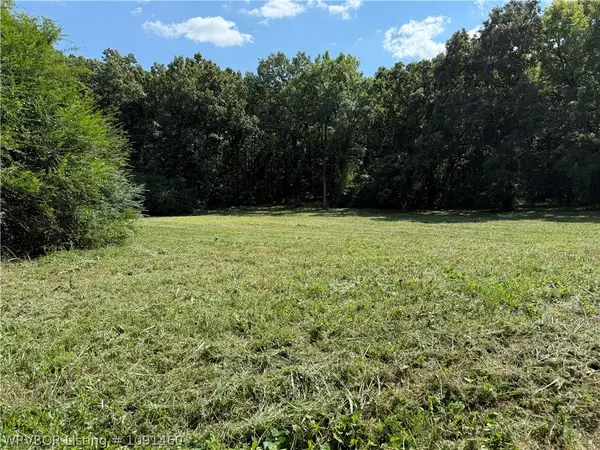 $130,000Active10.5 Acres
Tract 1 W 64 Highway, Ozark, AR 72949
MLS# 1091460Listed by: KELLER WILLIAMS PLATINUM REALTY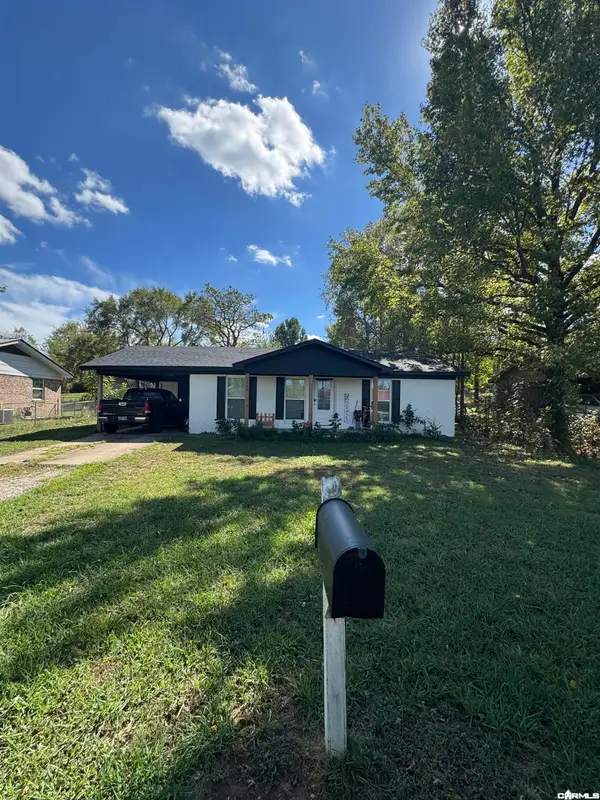 $157,700Active3 beds 1 baths1,041 sq. ft.
3719 Home Street, Ozark, AR 72949
MLS# 26043330Listed by: MCGRAW REALTORS - HSV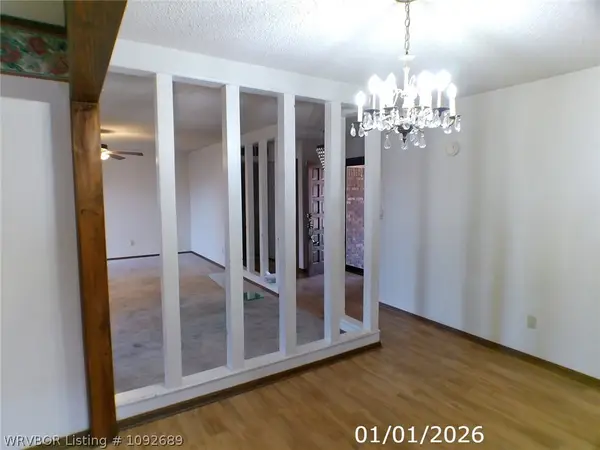 $239,900Active3 beds 2 baths1,614 sq. ft.
301 27th Street, Ozark, AR 72949
MLS# 1092689Listed by: A+ PROPERTY SOURCE, INC.


Protect your home and budget from life's surprises with an Assurant Home Warranty, backed by a partner that supports you through every step of homeownership. Explore Plans.
©2026 Century 21 Real Estate LLC. All rights reserved. CENTURY 21®, the CENTURY 21 Logo and C21® are service marks owned by Century 21 Real Estate LLC. Century 21 Real Estate LLC fully supports the principles of the Fair Housing Act and the Equal Opportunity Act. Each office is independently owned and operated. Listing information is deemed reliable but not guaranteed accurate.