
2929 Hatties Lane, Ozark, AR 72949
Local realty services provided by:CENTURY 21 First Choice Realty
Listed by: donald robinson
Office: hillbilly realty
MLS#:1089116
Source:AR_FSBOR
Price summary
- Price:$269,950
- Price per sq. ft.:$164.2
About this home
3 bedroom 2 bath in a small neighborhood between Ozark and Altus. Large living area with a vaulted ceiling. Plenty of cabinets in the kitchen as well as a large pantry. Split floor plan with master bedroom and bath on one end and two bedrooms and hall bath on the other. Covered patio in the big back yard surrounded by a wood privacy fence. A fairly new metal storage building for all of your extras. New roof. Come and see it!
Contact an agent
Home facts
- Year built:2006
- Subdivision & Development:Hatties Vineyard Ph I
- Listing ID #:1089116
- Added:157 day(s) ago
- Updated:October 22, 2026 at 02:19 PM
Rooms and interior
- Bedrooms:3
- Total bathrooms:2
- Full bathrooms:2
- Flooring:Ceramic Tile, Laminate
- Kitchen Description:Dishwasher, Microwave, Range, Smooth Cooktop
- Living area:1,644 sq. ft.
Heating and cooling
- Cooling:Central Air, Electric
- Heating:Central, Electric
- Central air:Yes
Structure and exterior
- Roof:Architectural, Shingle
- Year built:2006
- Building area:1,644 sq. ft.
- Lot area:0.42 Acres
- Lot Features:Cleared, Corner Lot, Level, Outside City Limits, Subdivision
- Construction Materials:Vinyl Siding
- Exterior Features:Covered, Patio
- Levels:1 Story
Schools
- High school:Ozark
- Middle school:Ozark
- Elementary school:Milton
Utilities
- Water:Public
- Sewer:Septic Tank
Finances and disclosures
- Price:$269,950
- Price per sq. ft.:$164.2
- Tax amount:$1,227
Features and amenities
- Appliances:Electric Water Heater, Microwave, Range
- Amenities:Cathedral Ceilings, Ceiling Fans, Double Pane Windows, Pantry, Smoke Detectors
Parking
- Parking description:Attached, Garage, Garage Door Opener
- Garage:Yes
New listings near 2929 Hatties Lane
- New
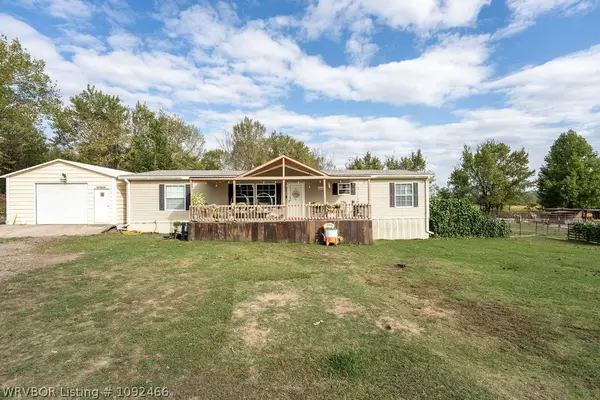 $168,000Active3 beds 2 baths1,680 sq. ft.
8434 Silver Road, Ozark, AR 72949
MLS# 1092466Listed by: MCGRAW REALTORS - New
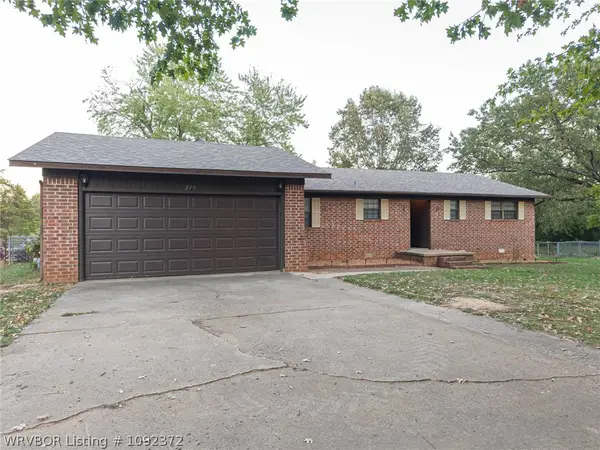 $225,000Active3 beds 2 baths1,743 sq. ft.
210 24th Street, Ozark, AR 72949
MLS# 1092372Listed by: JIM WHITE REALTY 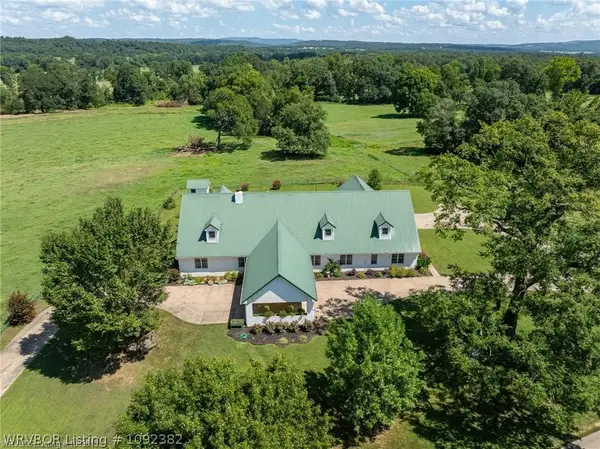 $1,100,000Active5 beds 5 baths5,636 sq. ft.
1832 Lone Oak Road, Ozark, AR 72949
MLS# 1092382Listed by: KELLER WILLIAMS PLATINUM REALTY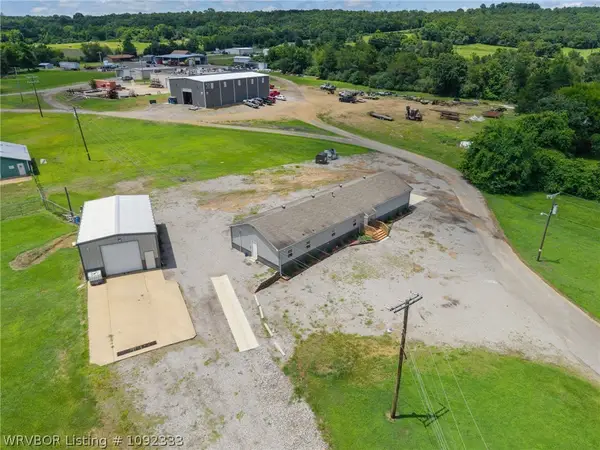 $359,000Active-- beds 2 baths2,520 sq. ft.
1207 N 2nd Street, Ozark, AR 72949
MLS# 1092333Listed by: EPIQUE REALTY ARKANSAS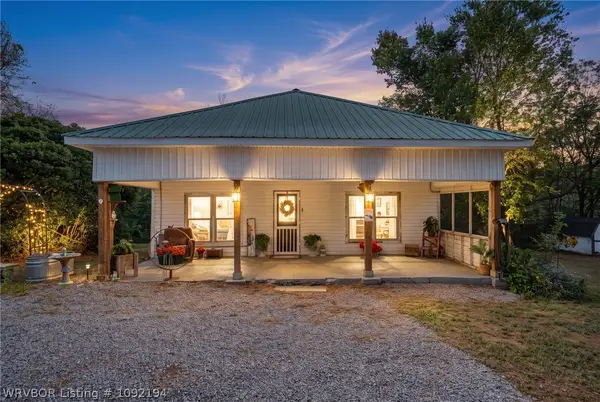 $189,000Active3 beds 2 baths1,200 sq. ft.
11705 N 23 Highway, Ozark, AR 72949
MLS# 1092194Listed by: KELLER WILLIAMS PLATINUM REALTY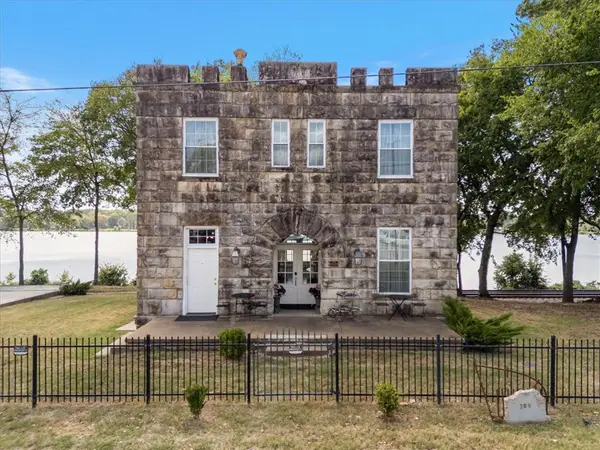 $575,000Active3 beds 2 baths2,512 sq. ft.
209 River Street, Ozark, AR 72949
MLS# 1363683Listed by: MOSSY OAK PROPERTIES- NORTHWEST ARKANSAS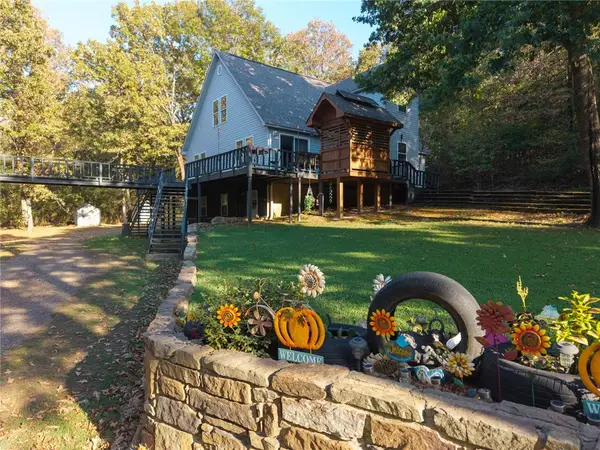 $529,900Active3 beds 2 baths2,127 sq. ft.
5740 Secluded Lane, Ozark, AR 72949
MLS# 1363783Listed by: TRUVI REALTY $250,000Active3 beds 2 baths1,716 sq. ft.
4608 Deer Track Trail, Ozark, AR 72949
MLS# 26039578Listed by: LIVE.LOVE.ARKANSAS REALTY GROUP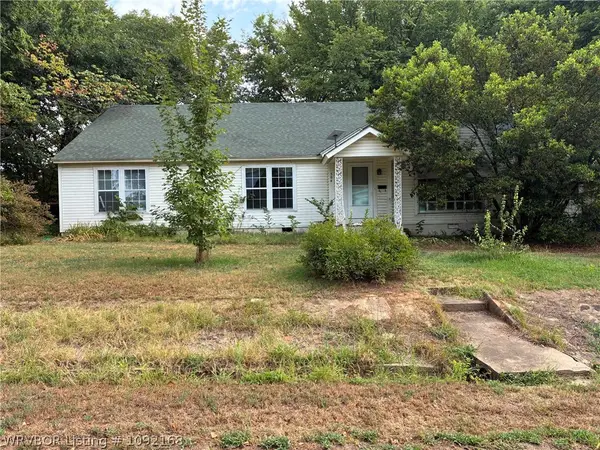 $85,000Pending3 beds 2 baths2,110 sq. ft.
504 W Main Street, Ozark, AR 72949
MLS# 1092168Listed by: HILLBILLY REALTY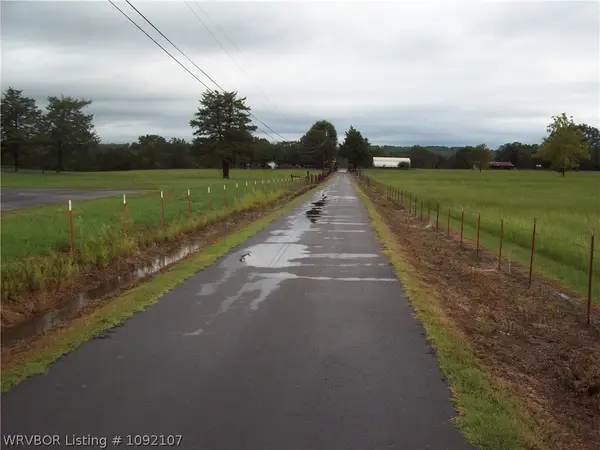 $750,000Active3 beds 2 baths2,677 sq. ft.
7035 Hope Lane, Ozark, AR 72949
MLS# 1092107Listed by: HILLBILLY REALTY


Protect your home and budget from life's surprises with an Assurant Home Warranty, backed by a partner that supports you through every step of homeownership. Explore Plans.
©2026 Century 21 Real Estate LLC. All rights reserved. CENTURY 21®, the CENTURY 21 Logo and C21® are service marks owned by Century 21 Real Estate LLC. Century 21 Real Estate LLC fully supports the principles of the Fair Housing Act and the Equal Opportunity Act. Each office is independently owned and operated. Listing information is deemed reliable but not guaranteed accurate.