5740 Secluded Lane, Ozark, AR 72949
Local realty services provided by:CENTURY 21 First Choice Realty
5740 Secluded Lane,Ozark, AR 72949
$529,900
- 3 Beds
- 2 Baths
- 2,127 sq. ft.
- Single family
- Active
Listed by: michael jones, jeanette jones
Office: truvi realty
MLS#:1091743
Source:AR_FSBOR
Price summary
- Price:$529,900
- Price per sq. ft.:$249.13
About this home
Tucked at the end of a long, wooded drive, this 15-acre Ozark retreat offers the privacy, recreation, and usable space that are hard to find in one property. The 2,127 sq. ft. home features 3 bedrooms and 2 baths, with the primary suite privately positioned upstairs. An elevated deck and stone terrace wall create an inviting outdoor setting overlooking the manicured, tree-lined grounds.
The land is made to enjoy, with a wet weather creek running through the property, a small pond, mature woods, and an established 200-yard shooting lane. A standout 40' x 32' heated-and-cooled shop with two overhead doors provides outstanding room for projects, equipment, vehicles, or a serious hobby setup. Whether you’re looking for a private country home, a recreational getaway, or a property built around the outdoor lifestyle, 5740 Secluded Lane delivers. Offered at $529,900.
Contact an agent
Home facts
- Year built:2000
- Subdivision & Development:n/a
- Listing ID #:1091743
- Added:1 day(s) ago
- Updated:September 10, 2026 at 09:58 PM
Rooms and interior
- Bedrooms:3
- Total bathrooms:2
- Full bathrooms:2
- Flooring:Carpet, Vinyl
- Kitchen Description:Dishwasher, Microwave, Microwave Hood Fan, Plumbed For Ice Maker, Range
- Basement:Yes
- Basement Description:Finished, Walk Out Access
- Living area:2,127 sq. ft.
Heating and cooling
- Cooling:Central Air, Electric
- Heating:Central
- Central air:Yes
Structure and exterior
- Roof:Architectural, Shingle
- Year built:2000
- Building area:2,127 sq. ft.
- Lot area:15 Acres
- Lot Features:Hardwood Trees, Landscaped, Outside City Limits, Rural Lot, Secluded, Sloped, Wooded
- Architectural Style:Cabin, Chalet Alpine
- Construction Materials:Brick, Vinyl Siding
- Exterior Features:Deck
- Levels:3 or More Stories
Schools
- High school:Ozark
- Middle school:Ozark
- Elementary school:Ozark
Utilities
- Water:Well
- Sewer:Septic Tank
Finances and disclosures
- Price:$529,900
- Price per sq. ft.:$249.13
- Tax amount:$1,134
Features and amenities
- Appliances:Electric Water Heater, Microwave, Range
- Amenities:Attic, Blinds, Cathedral Ceilings, Ceiling Fans, Smoke Detectors, Storage, Walk In Closets
New listings near 5740 Secluded Lane
- New
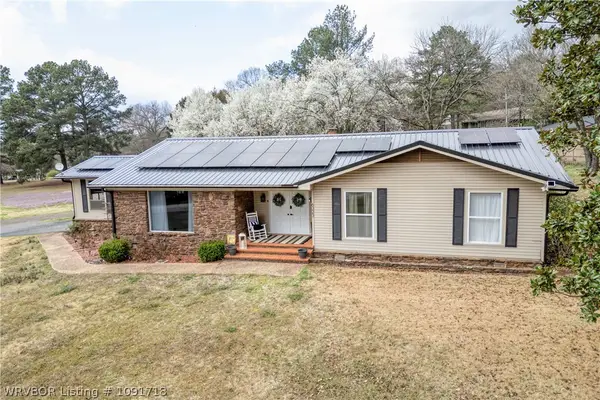 $285,000Active3 beds 2 baths1,877 sq. ft.
6323 Lock And Dam Road, Ozark, AR 72949
MLS# 1091718Listed by: WEICHERT, REALTORS - THE GRIFFIN COMPANY - New
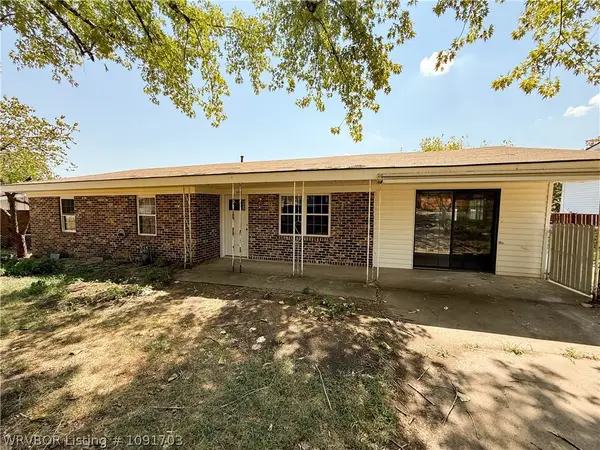 $169,000Active3 beds 2 baths1,552 sq. ft.
1901 Kris Drive, Ozark, AR 72949
MLS# 1091703Listed by: JIM WHITE REALTY - New
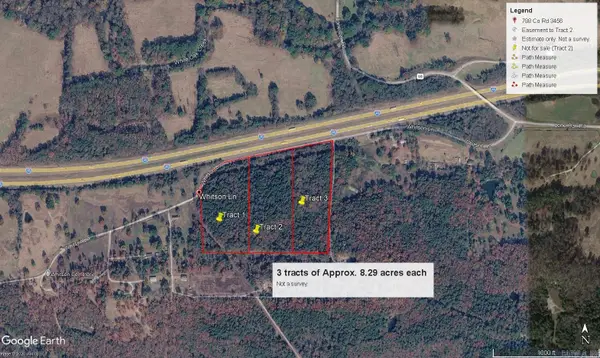
 $79,900Active8.29 Acres
8.29 Acres Whitson Lane (tract 1), Ozark, AR 72949
MLS# 26036579Listed by: CENTURY 21 GLOVER TOWN & COUNTRY - New
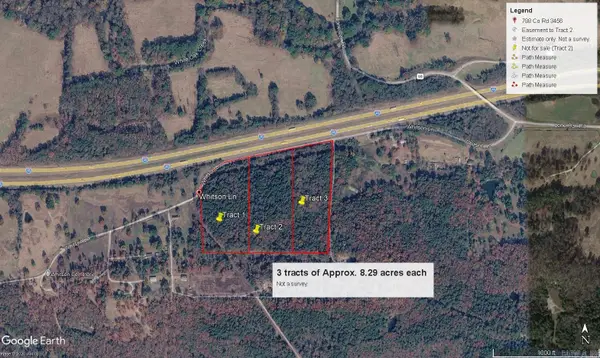 $79,900Active8.29 Acres
8.29 Acres Whitson Lane (tract 2), Ozark, AR 72949
MLS# 26036585Listed by: CENTURY 21 GLOVER TOWN & COUNTRY - New
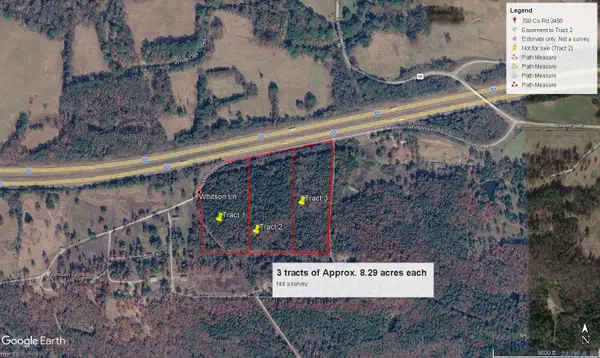 $79,900Active8.29 Acres
8.29 Acres Whitson Lane (tract 3), Ozark, AR 72949
MLS# 26036587Listed by: CENTURY 21 GLOVER TOWN & COUNTRY - New
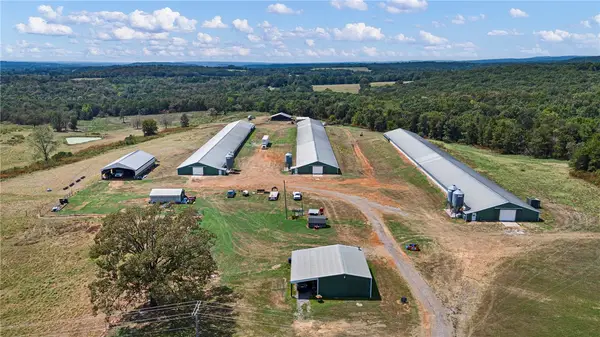 $749,000Active2 beds 1 baths1,200 sq. ft.
13589 Middle Ridge Road, Ozark, AR 72949
MLS# 1360617Listed by: MOORE AND COMPANY REALTORS - New
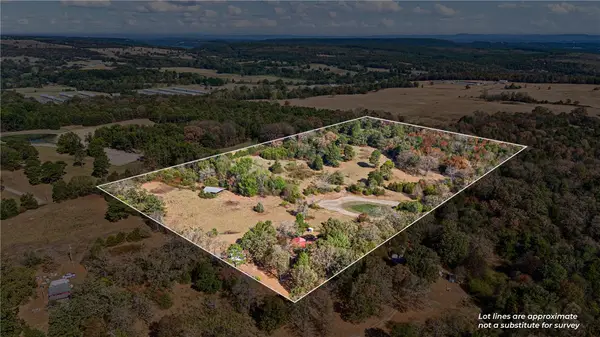 $250,000Active3 beds 2 baths1,716 sq. ft.
4608 Deer Track Trail, Ozark, AR 72949
MLS# 1361163Listed by: LIVE. LOVE. ARKANSAS 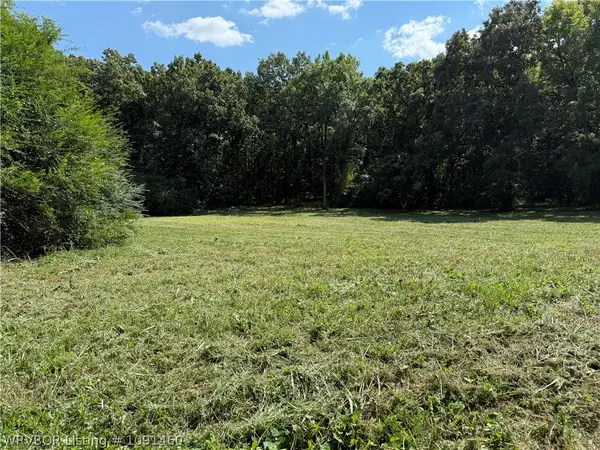 $130,000Active10.5 Acres
TBD W Highway 64, Ozark, AR 72949
MLS# 1091460Listed by: KELLER WILLIAMS PLATINUM REALTY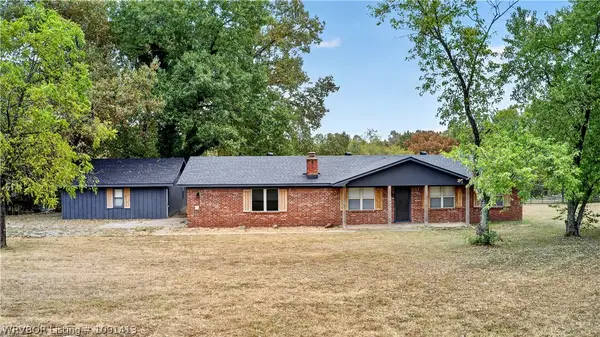 $289,000Active3 beds 2 baths1,914 sq. ft.
5831 Ozark Estates, Ozark, AR 72949
MLS# 1091413Listed by: O'NEAL REAL ESTATE


Protect your home and budget from life's surprises with an Assurant Home Warranty, backed by a partner that supports you through every step of homeownership. Explore Plans.
©2026 Century 21 Real Estate LLC. All rights reserved. CENTURY 21®, the CENTURY 21 Logo and C21® are service marks owned by Century 21 Real Estate LLC. Century 21 Real Estate LLC fully supports the principles of the Fair Housing Act and the Equal Opportunity Act. Each office is independently owned and operated. Listing information is deemed reliable but not guaranteed accurate.