
927 W 64 Highway, Ozark, AR 72949
Local realty services provided by:CENTURY 21 First Choice Realty
Listed by: linda chambers
Office: keller williams platinum realty
MLS#:1092648
Source:AR_FSBOR
Price summary
- Price:$480,000
- Price per sq. ft.:$252.63
About this home
Bring your vision to life with Arkansas farm living on 35 acres! Featuring 70% clean rolling pasture, 1,900 sq. ft. home, 40 x 50 commercial shop, 40 x 60 barn & stocked pond. Versatile, multi-generational farm offering the space, infrastructure & resources for a working farm, livestock operation, or country homestead. The home features 3 bedrooms, 2 full bathrooms, a second living area, gas fireplace with heat distributed throughout the home, 5 year old metal roof and HVAC system & a spacious concrete patio.
Designed for agricultural use, the property features an electric gate, pipe fencing fully fenced & cross-fenced pastures. Approximately 70% of the acreage consists of clean, rolling pasture, with the remaining 30% in mature woods.
Farm improvements include a commercial 40 x 50 shop with three-phase electric and 12-inch concrete floors designed for heavy equipment, a 40 x 60 barn with 200-amp electric service, tack room, and 12 livestock stalls & scales
Additional older barn with stock stalls & open-center overhead hay storage.
Individual run-in loafing sheds in each pasture provide shelter for livestock & support rotational grazing.
RV covered parking canopy 22ft x 45ft 13.5ft sidewalls with dedicated 50-amp RV electrical plug— shelter & power motorcoaches, fifth-wheels, or hotshot rigs.
Water features include a 13-foot-deep pond stocked with bass & catfish, city water, 2 natural water wells & seasonal creeks providing additional water sources for livestock. Abundant with wildlife, including deer, adds to the appeal of this versatile property, with room for cattle, horses, and a variety of agricultural pursuits.
Located outside city limits with direct 64 highway frontage & 2.5 miles from Interstate 40, the property offers convenient access to Ozark & the surrounding River Valley. Near the Arkansas River & Mulberry River, this one-of-a-kind farm combines established infrastructure, productive pastureland, mature woods, & a residence in a convenient location. Whether you're looking to expand your farming operation, establish a livestock farm, or continue a family farming tradition for generations to come, this property is ready to welcome you home....
Contact an agent
Home facts
- Year built:1962
- Subdivision & Development:N/A
- Listing ID #:1092648
- Added:1 day(s) ago
- Updated:October 26, 2026 at 04:30 AM
Rooms and interior
- Bedrooms:3
- Total bathrooms:2
- Full bathrooms:2
- Rooms Total:2
- Flooring:Vinyl
- Kitchen Description:Dishwasher, Oven, Plumbed For Ice Maker, Range
- Basement:Yes
- Living area:1,900 sq. ft.
Heating and cooling
- Cooling:Central Air, Electric
- Heating:Central, Gas
- Central air:Yes
Structure and exterior
- Roof:Metal
- Year built:1962
- Building area:1,900 sq. ft.
- Lot area:35 Acres
- Lot Features:Near Park, Not In Subdivision, Open Lot, Outside City Limits, Rural Lot, Secluded
- Architectural Style:Ranch, Traditional
- Construction Materials:Brick
- Exterior Features:Patio, Porch
- Levels:1 Story
Schools
- High school:Ozark
- Middle school:Ozark
- Elementary school:Ozark
Utilities
- Water:Public, Well
- Sewer:Septic Tank
Finances and disclosures
- Price:$480,000
- Price per sq. ft.:$252.63
- Tax amount:$1,266
Features and amenities
- Appliances:Electric Water Heater, Oven, Range
- Amenities:Blinds, Ceiling Fans, Multiple Living Areas, Pantry, Programmable Thermostat, Storage, Walk In Closets
Parking
- Parking description:Garage
New listings near 927 W 64 Highway
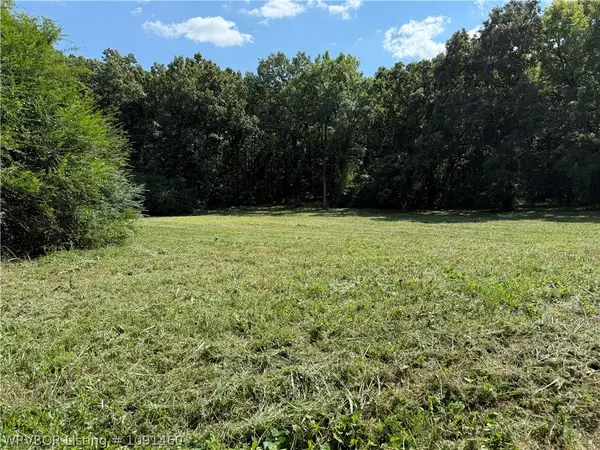 $130,000Active10.5 Acres
TBD W 64 Highway, Ozark, AR 72949
MLS# 1091460Listed by: KELLER WILLIAMS PLATINUM REALTY- New
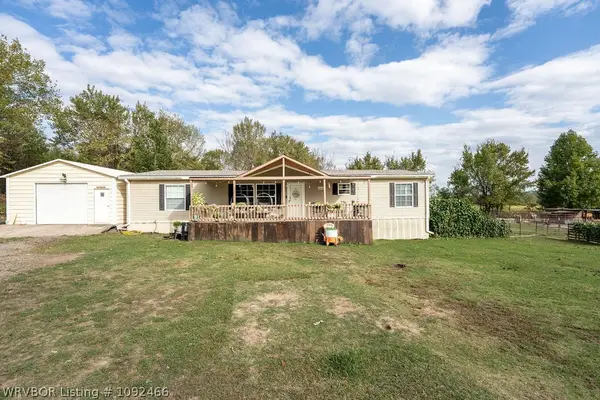 $168,000Active3 beds 2 baths1,680 sq. ft.
8434 Silver Road, Ozark, AR 72949
MLS# 1092466Listed by: MCGRAW REALTORS 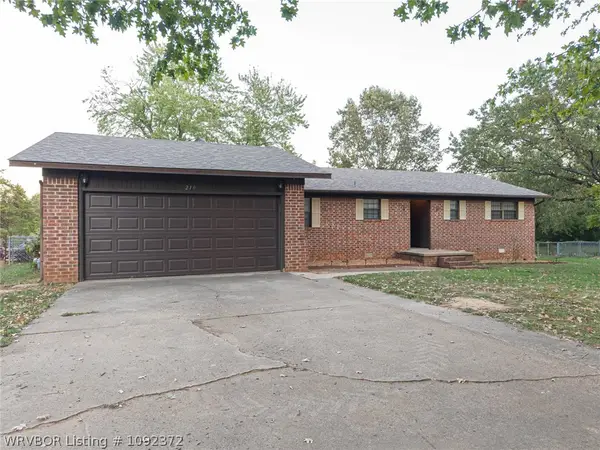 $225,000Active3 beds 2 baths1,743 sq. ft.
210 24th Street, Ozark, AR 72949
MLS# 1092372Listed by: JIM WHITE REALTY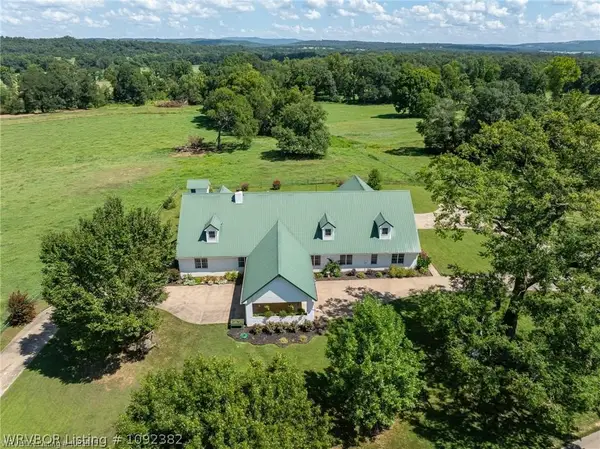 $1,100,000Active5 beds 5 baths5,636 sq. ft.
1832 Lone Oak Road, Ozark, AR 72949
MLS# 1092382Listed by: KELLER WILLIAMS PLATINUM REALTY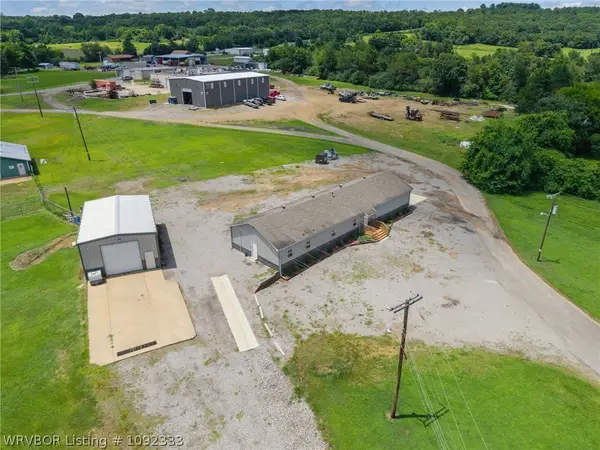 $359,000Active-- beds 2 baths2,520 sq. ft.
1207 N 2nd Street, Ozark, AR 72949
MLS# 1092333Listed by: EPIQUE REALTY ARKANSAS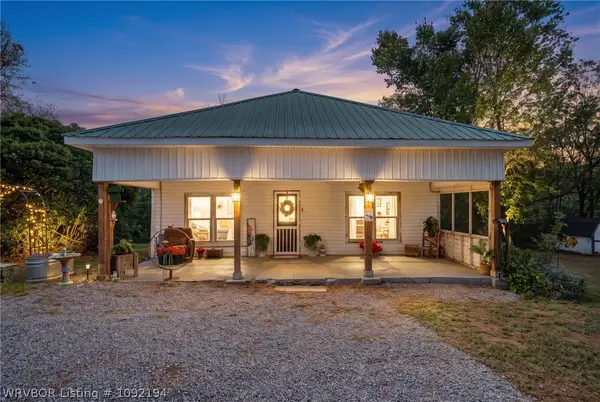 $189,000Active3 beds 2 baths1,200 sq. ft.
11705 N 23 Highway, Ozark, AR 72949
MLS# 1092194Listed by: KELLER WILLIAMS PLATINUM REALTY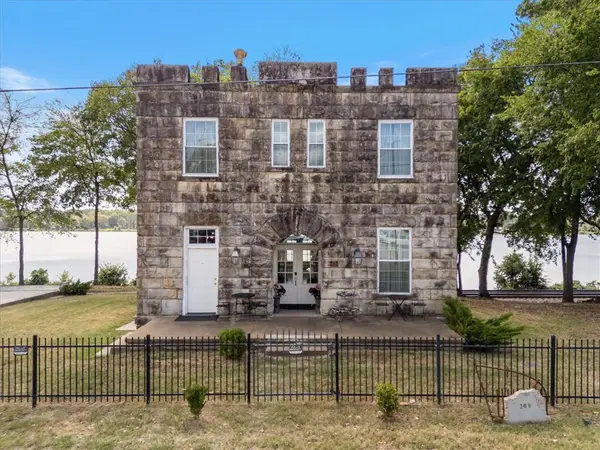 $575,000Active3 beds 2 baths2,512 sq. ft.
209 River Street, Ozark, AR 72949
MLS# 1363683Listed by: MOSSY OAK PROPERTIES- NORTHWEST ARKANSAS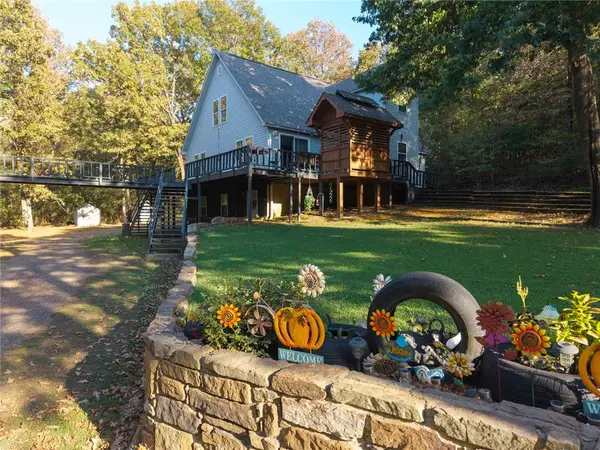 $529,900Active3 beds 2 baths2,127 sq. ft.
5740 Secluded Lane, Ozark, AR 72949
MLS# 1363783Listed by: TRUVI REALTY $250,000Active3 beds 2 baths1,716 sq. ft.
4608 Deer Track Trail, Ozark, AR 72949
MLS# 26039578Listed by: LIVE.LOVE.ARKANSAS REALTY GROUP


Protect your home and budget from life's surprises with an Assurant Home Warranty, backed by a partner that supports you through every step of homeownership. Explore Plans.
©2026 Century 21 Real Estate LLC. All rights reserved. CENTURY 21®, the CENTURY 21 Logo and C21® are service marks owned by Century 21 Real Estate LLC. Century 21 Real Estate LLC fully supports the principles of the Fair Housing Act and the Equal Opportunity Act. Each office is independently owned and operated. Listing information is deemed reliable but not guaranteed accurate.