xxxx Nc 7540, Ozone, AR 72854
Local realty services provided by:CENTURY 21 Lyons & Associates Real Estate
Listed by: randy moore
Office: harp & associates real estate
MLS#:1366313
Source:AR_NWAR
Price summary
- Price:$1,960,000
- Price per sq. ft.:$674.93
About this home
If you are looking for the ultimate private retreat, this is it. 3BR 3BA home on the banks of Big Piney Creek in the beautiful Walnut Valley of Newton County. An outdoorsman's dream, 170 acres with 1/2 mile of year round live water, national forest bordering the property on 2 sides. Wildlife featuring deer, bear, and wild turkey, ponds stocked with bass, bream, and catfish. Your own orchard featuring multiple species of fruit and nut trees. Home has almost 3,000 sq feet of finished living area, a well that produces over 25 gal per minute. 2 kitchens, large cedar lined walk in closet, back up wood heat, walk in shower, whirlpool tub. A lot of the wood work in the house came from timber harvested on the farm. This is your opportunity to own your piece of paradise. Property has something for everyone, and for every season of the year, hunting in the fall, watching snowfall in the valley in the winter, flowers blooming and coming to life in the spring, and your own swimming hole in the summer....
Contact an agent
Home facts
- Year built:2004
- Subdivision & Development:N/A
- Listing ID #:1366313
- Added:1 day(s) ago
- Updated:October 29, 2026 at 12:46 AM
Rooms and interior
- Bedrooms:3
- Total bathrooms:3
- Full bathrooms:3
- Flooring:Tile
- Kitchen Description:Dishwasher, Electric Range, Electric Water Heater, Microwave
- Basement:Yes
- Basement Description:Finished, Full, Walk-Out Access
- Living area:2,904 sq. ft.
Heating and cooling
- Cooling:Heat Pump
- Heating:Heat Pump, Wood Stove
Structure and exterior
- Roof:Metal
- Year built:2004
- Building area:2,904 sq. ft.
- Lot area:170 Acres
- Lot Features:Cleared, Hardwood Trees, Level, Orchards, Outside City Limits, Rolling Slope, Rural Lot, Secluded, Sloped, Wooded
- Construction Materials:Log Siding
- Levels:2 Story
Utilities
- Water:Water Available, Well
- Sewer:Septic Available, Septic Tank
Finances and disclosures
- Price:$1,960,000
- Price per sq. ft.:$674.93
- Tax amount:$900
Features and amenities
- Appliances:Dishwasher, Electric Range, Electric Water Heater, Microwave
- Laundry features:Dryer Hookup, Washer Hookup
- Amenities:Ceiling Fans, Walk-In Closets
Parking
- Parking description:Detached, Garage, Gravel Driveway
- Garage:Yes
New listings near xxxx Nc 7540
 $340,000Active2 beds 1 baths600 sq. ft.
0 Nfr 1475, Ozone, AR 72854
MLS# 26040975Listed by: CBRPM RUSSELLVILLE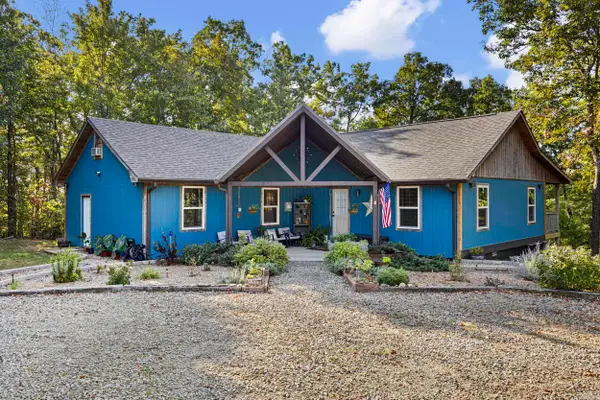
 $349,900Active3 beds 2 baths1,920 sq. ft.
20785 Hwy 21, Ozone, AR 72854
MLS# 26037804Listed by: CENTURY 21 GLOVER TOWN & COUNTRY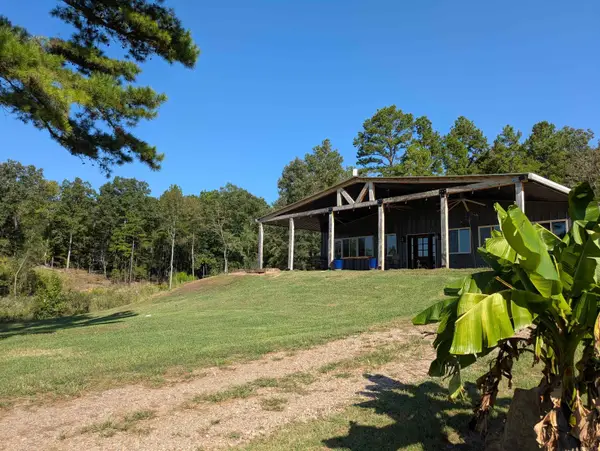 $349,000Active3 beds 1 baths2,175 sq. ft.
9445 County Road 5440, Ozone, AR 72854
MLS# 26037711Listed by: MOORE AND CO. REALTORS - CLARKSVILLE $152,000Active40 Acres
Address Withheld By Seller, Ozone, AR 72854
MLS# 26035882Listed by: CENTURY 21 GLOVER TOWN & COUNTRY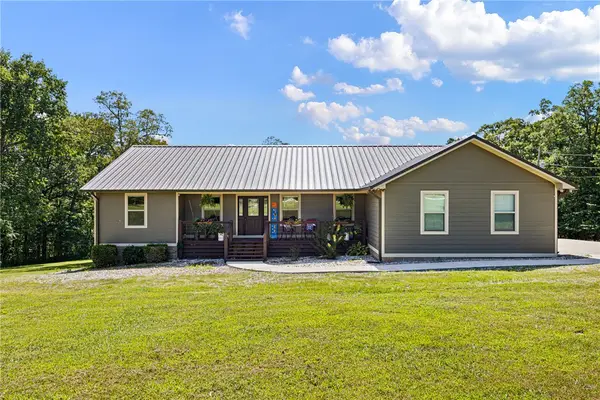 $475,000Active3 beds 2 baths1,870 sq. ft.
329 AR 21 St Hwy 21, Ozone, AR 72854
MLS# 1355199Listed by: LIVE. LOVE. ARKANSAS $1,699,999Pending3 beds 2 baths2,402 sq. ft.
Address Withheld By Seller, Ozone, AR 72854
MLS# 1346924Listed by: MOORE AND COMPANY REALTORS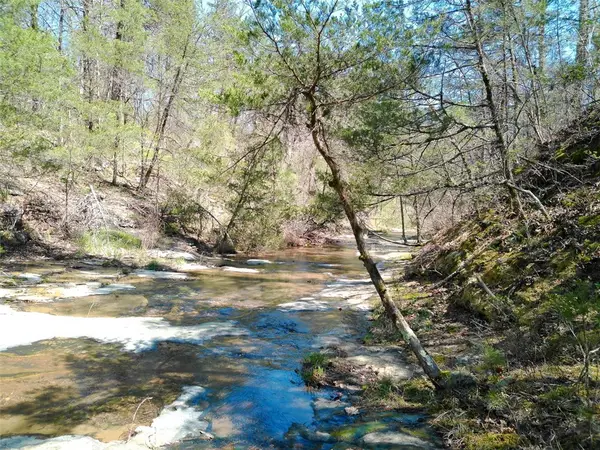 $99,900Pending2 beds 1 baths676 sq. ft.
4.8 Acres Hwy 21, Ozone, AR 72854
MLS# 1340477Listed by: COLDWELL BANKER HARRIS MCHANEY & FAUCETTE-BENTONVI $733,950Pending5 beds 4 baths4,174 sq. ft.
21956 Highway 21, Ozone, AR 72854
MLS# 1328179Listed by: SMITH AND ASSOCIATES REAL ESTATE SERVICES $57,950Active6.1 Acres
Lot 4 Cr 4470, Ozone, AR 72854
MLS# 25021635Listed by: CENTURY 21 GLOVER TOWN & COUNTRY


Protect your home and budget from life's surprises with an Assurant Home Warranty, backed by a partner that supports you through every step of homeownership. Explore Plans.
©2026 Century 21 Real Estate LLC. All rights reserved. CENTURY 21®, the CENTURY 21 Logo and C21® are service marks owned by Century 21 Real Estate LLC. Century 21 Real Estate LLC fully supports the principles of the Fair Housing Act and the Equal Opportunity Act. Each office is independently owned and operated. Listing information is deemed reliable but not guaranteed accurate.