
3585 Hwy 16, Pangburn, AR 72121
Local realty services provided by:CENTURY 21 PORTFOLIO
3585 Hwy 16,Pangburn, AR 72121
$800,000
- 4 Beds
- 4 Baths
- 3,418 sq. ft.
- Single family
- Active
Listed by: lola philpott, john philpott
Office: re/max advantage
MLS#:26040653
Source:AR_CARMLS
Price summary
- Price:$800,000
- Price per sq. ft.:$234.06
About this home
Welcome to your dream home located on nearly 90 acres! This charming residence offers generous spaces and thoughtful design elements. Start your day in the expansive kitchen, a chef's dream with a massive island and dimensions of 15x26½ feet, including a cozy eat-in area. A pocket door connects to the formal dining room, ideal for hosting gatherings. Down one hallway, you'll find two bedrooms served by a hall bath with a tub shower combo and new commodes. The master suite is a luxurious retreat with a 11x19-foot space, a spa-like bath featuring a Jacuzzi tub, a dressing room closet, and three full storage closets. The living room, measuring 17x26 feet, is perfect for relaxation. Adjacent is a versatile flex room with separate access, ideal for a family room, bedroom, or in-law suite, featuring French doors to the back patio. An office, 11x16 feet, offers potential for an additional bedroom or workspace. With abundant storage solutions, this home is move in ready! Elegance meets practicality here, making it a perfect space to grow or enjoy life's comforts. Let's take a look today!...
Contact an agent
Home facts
- Year built:1996
- Subdivision & Development:Metes & Bounds
- Listing ID #:26040653
- Added:7 day(s) ago
- Updated:October 15, 2026 at 03:50 PM
Rooms and interior
- Bedrooms:4
- Total bathrooms:4
- Full bathrooms:3
- Half bathrooms:1
- Flooring:Tile, Wood
- Dining Description:Eat-In Kitchen
- Kitchen Description:Free-Standing Stove, Gas Range, Microwave, Pantry, Refrigerator-Stays
- Bedroom Description:4 Bedrooms Same Level
- Living area:3,418 sq. ft.
Structure and exterior
- Roof:Metal
- Year built:1996
- Building area:3,418 sq. ft.
- Lot area:90 Acres
- Lot Features:Cleared, Level, Not in Subdivision, Rural Property, Wooded
- Architectural Style:Traditional
- Construction Materials:Brick
- Foundation Description:Crawl Space
- Levels:1 Story
Utilities
- Water:Water-Public
- Sewer:Septic
Finances and disclosures
- Price:$800,000
- Price per sq. ft.:$234.06
- Tax amount:$2,576
Features and amenities
- Appliances:Free-Standing Stove, Gas Range, Microwave
- Laundry features:Laundry Room
Parking
- Parking description:Garage, Two Car
New listings near 3585 Hwy 16
- New
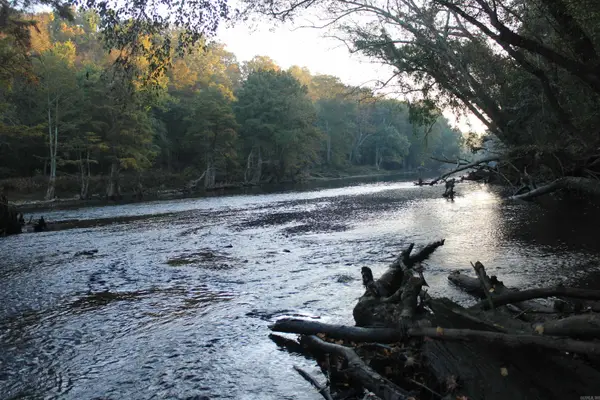 $824,900Active68.3 Acres
000 Ramsey Landing Rd, Pangburn, AR 72121
MLS# 26041346Listed by: MYERS COBB REALTORS 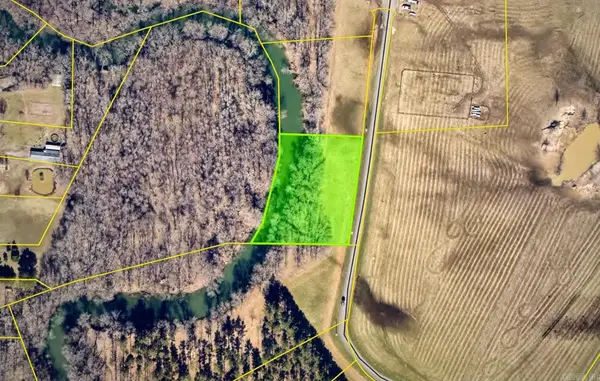 $34,500Active1.5 Acres
495 Sunshine Lane, Pangburn, AR 72121
MLS# 26040105Listed by: RE/MAX ADVANTAGE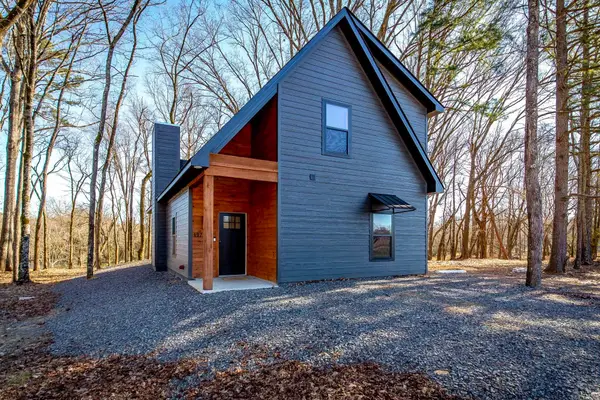 $454,900Active3 beds 3 baths1,447 sq. ft.
197 Sunshine Lane, Pangburn, AR 72121
MLS# 26040025Listed by: BLAIR & CO. REALTORS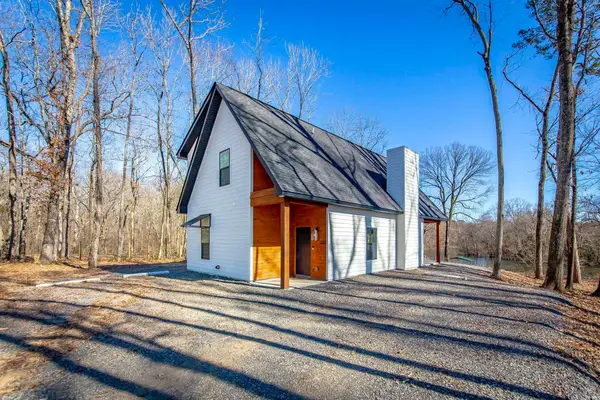 $454,900Active2 beds 3 baths1,447 sq. ft.
193 Sunshine Lane, Pangburn, AR 72121
MLS# 26040028Listed by: BLAIR & CO. REALTORS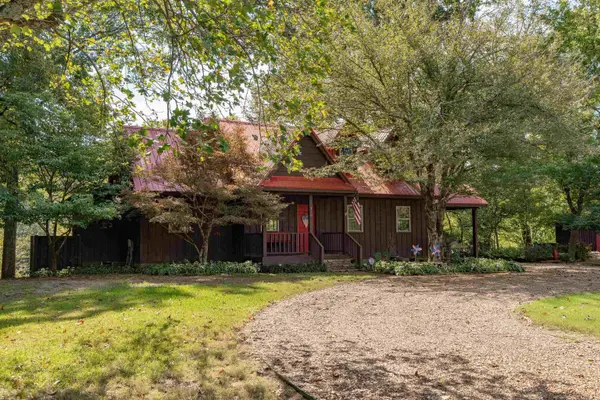 $549,000Active3 beds 2 baths1,790 sq. ft.
115 River Drive Estates, Pangburn, AR 72121
MLS# 26039898Listed by: MCKENZIE REALTY GROUP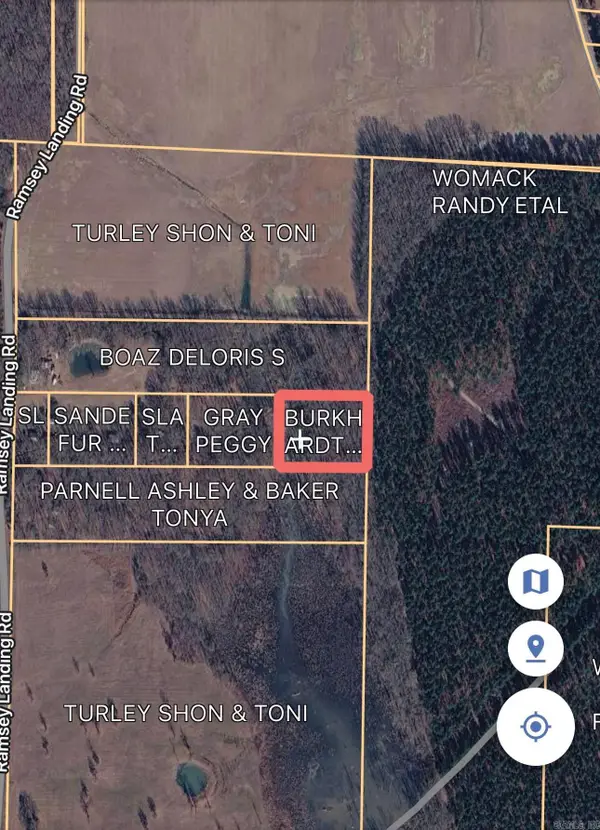 $10,000Active2.06 Acres
000 Ramsey Landing Road, Pangburn, AR 72121
MLS# 26039485Listed by: MICHELE PHILLIPS & CO. REALTORS SEARCY BRANCH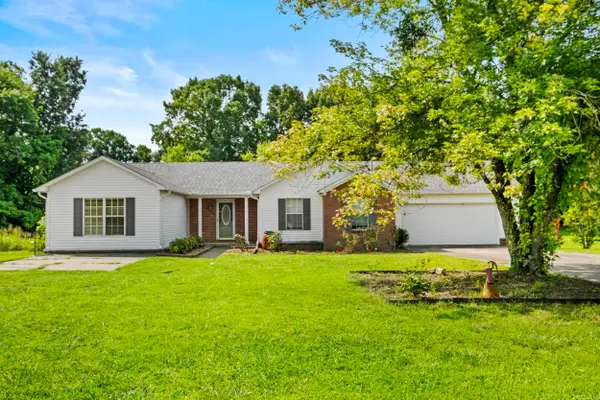 $345,000Active2 beds 2 baths1,430 sq. ft.
190 Raintree Valley Road, Pangburn, AR 72121
MLS# 26039184Listed by: MICHELE PHILLIPS & CO. REALTORS SEARCY BRANCH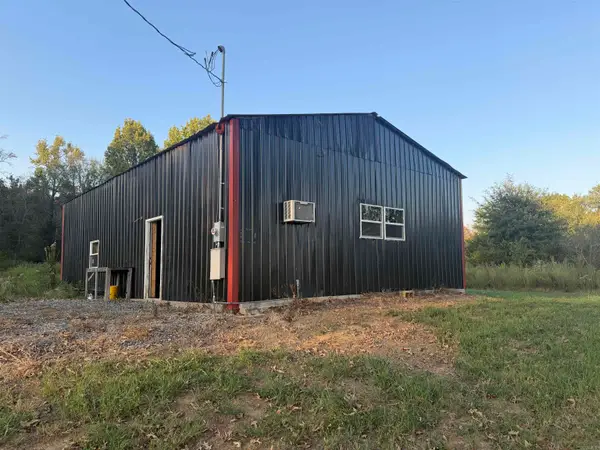 $87,400Active2.95 Acres
559 Highway 124, Pangburn, AR 72121
MLS# 26038477Listed by: MICHELE PHILLIPS & CO. REALTORS SEARCY BRANCH $329,000Active35 Acres
000 Sunshine Ln., Pangburn, AR 72121
MLS# 26038387Listed by: HABITAT LAND COMPANY


Protect your home and budget from life's surprises with an Assurant Home Warranty, backed by a partner that supports you through every step of homeownership. Explore Plans.
©2026 Century 21 Real Estate LLC. All rights reserved. CENTURY 21®, the CENTURY 21 Logo and C21® are service marks owned by Century 21 Real Estate LLC. Century 21 Real Estate LLC fully supports the principles of the Fair Housing Act and the Equal Opportunity Act. Each office is independently owned and operated. Listing information is deemed reliable but not guaranteed accurate.