
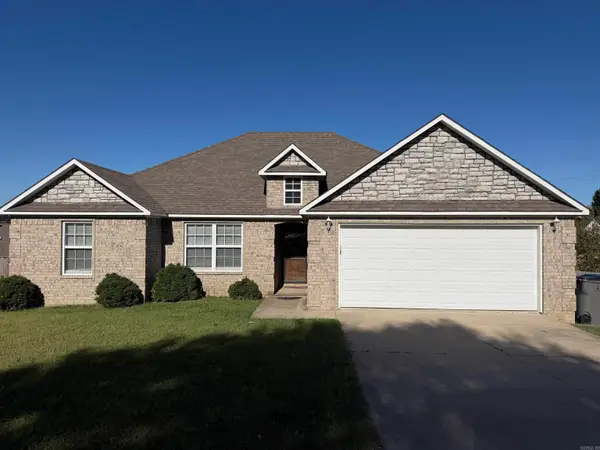
102 Magnolia, Paragould, AR 72450
Local realty services provided by:CENTURY 21 PORTFOLIO
102 Magnolia,Paragould, AR 72450
$215,000
- 4 Beds
- 2 Baths
- 1,836 sq. ft.
- Single family
- Active
Listed by: jessica copeland
Office: halsey real estate
MLS#:26014671
Source:AR_CARMLS
Price summary
- Price:$215,000
- Price per sq. ft.:$117.1
About this home
Smart buyers know it’s not just about the number of bedrooms. It’s about finding a home that actually works for your life. At 102 Magnolia, you’ll find four bedrooms, two and half bathrooms, and a bonus room ready to become whatever you need most: a home office, playroom, workout space, or that extra breathing room everyone wishes they had. And the location? Close to shopping, dining, schools, and everything that keeps your days moving—without turning every errand into a road trip. A practical layout, flexible space, and a convenient location. That’s not just a cute house. That’s a smart move.
Contact an agent
Home facts
- Year built:1980
- Subdivision & Development:Not In List
- Listing ID #:26014671
- Added:178 day(s) ago
- Updated:October 09, 2026 at 03:07 PM
Rooms and interior
- Bedrooms:4
- Total bathrooms:2
- Full bathrooms:2
- Flooring:Concrete, Vinyl
- Dining Description:Kitchen/Dining Combo
- Kitchen Description:Dishwasher, Electric Range
- Bedroom Description:2 Bedrooms Same Level, 3 Bedrooms Same Level, Primary Bedroom/Main Level
- Living area:1,836 sq. ft.
Structure and exterior
- Roof:3 Tab Shingles
- Year built:1980
- Building area:1,836 sq. ft.
- Lot area:0.21 Acres
- Lot Features:Rural Property
- Architectural Style:Traditional
- Construction Materials:Brick
- Foundation Description:Crawl Space
- Levels:1 Story
Utilities
- Water:Water-Public
Finances and disclosures
- Price:$215,000
- Price per sq. ft.:$117.1
- Tax amount:$417
Features and amenities
- Appliances:Dishwasher, Electric Range
Parking
- Parking description:Carport, Two Car
New listings near 102 Magnolia
- New
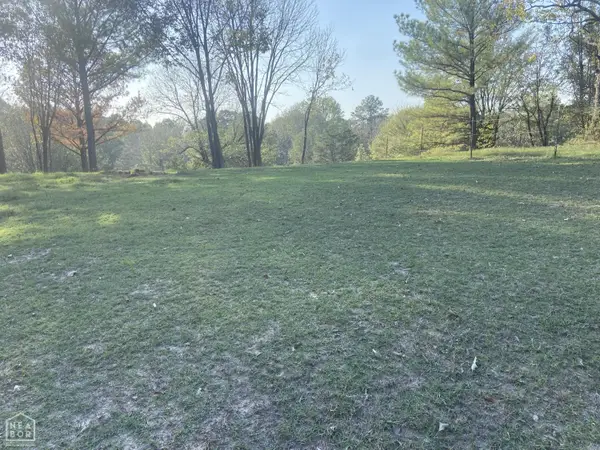 $30,000Active0 Acres
1 Acre Greene 705 Road, Paragould, AR 72450
MLS# 10132805Listed by: CRYE-LEIKE, REALTORS JONESBORO - New
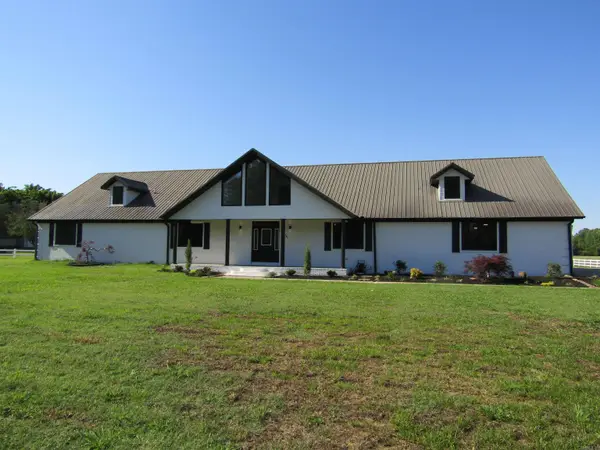 $584,900Active6 beds 8 baths5,228 sq. ft.
2501 Barnhill Road, Paragould, AR 72450
MLS# 26040910Listed by: AMIGOS REALTY, LLC - New
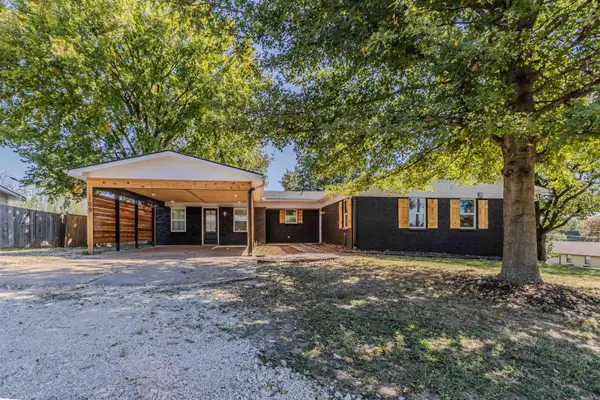 $250,000Active4 beds 2 baths1,812 sq. ft.
109 Highview, Paragould, AR 72450
MLS# 26040925Listed by: IMAGE REALTY 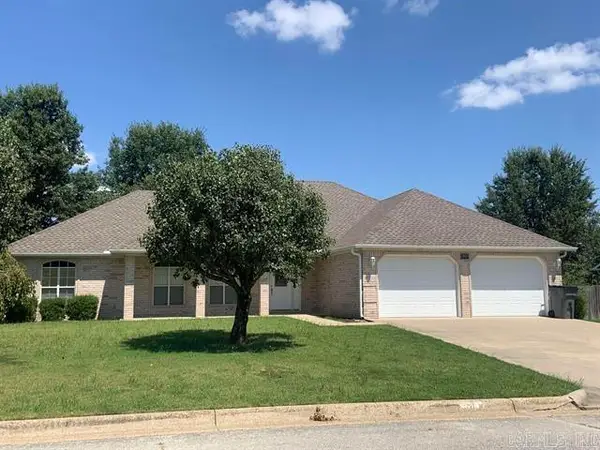 $315,000Pending3 beds 3 baths1,900 sq. ft.
2903 Graystone Drive, Paragould, AR 72450
MLS# 26040734Listed by: RIDGETOP REALTY- New
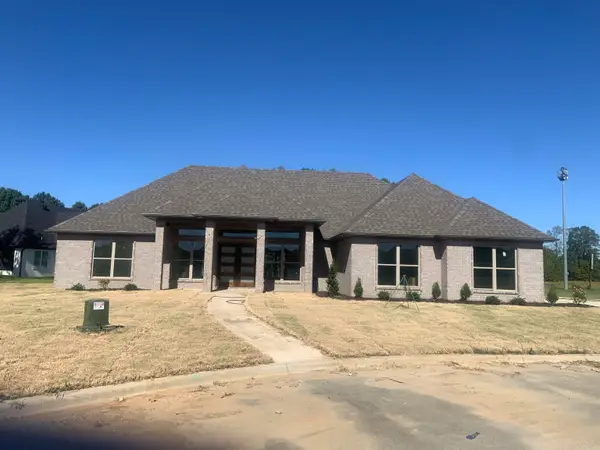 $369,900Active3 beds 2 baths1,980 sq. ft.
1308 South 31st Street, Paragould, AR 72450
MLS# 26040706Listed by: CHESSER REALTY, INC. - New
 $409,900Active3 beds 2 baths2,000 sq. ft.
3110 High Ridge Drive, Paragould, AR 72450
MLS# 10132728Listed by: SELECT PROPERTIES - New
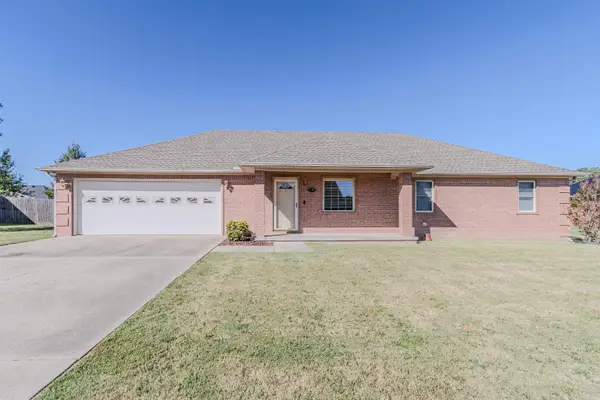 $239,900Active3 beds 2 baths1,682 sq. ft.
2707 Canterbury, Paragould, AR 72450
MLS# 26040559Listed by: IMAGE REALTY - New
 $69,900Active2 Acres
704 Greene Road, Paragould, AR 72450
MLS# 26040313Listed by: WEICHERT REALTORS, HOME SOURCE - New
 $92,000Active5.5 Acres
778 Greene Road, Paragould, AR 72450
MLS# 26040280Listed by: WEICHERT REALTORS, HOME SOURCE - New
 $220,000Active3 beds 2 baths1,486 sq. ft.
53 Ashcraft Court, Paragould, AR 72450
MLS# 26040294Listed by: JOURNEY REAL ESTATE


Protect your home and budget from life's surprises with an Assurant Home Warranty, backed by a partner that supports you through every step of homeownership. Explore Plans.
©2026 Century 21 Real Estate LLC. All rights reserved. CENTURY 21®, the CENTURY 21 Logo and C21® are service marks owned by Century 21 Real Estate LLC. Century 21 Real Estate LLC fully supports the principles of the Fair Housing Act and the Equal Opportunity Act. Each office is independently owned and operated. Listing information is deemed reliable but not guaranteed accurate.