
1101 Roberts Drive, Paragould, AR 72450
Local realty services provided by:CENTURY 21 PORTFOLIO
1101 Roberts Drive,Paragould, AR 72450
$169,900
- 3 Beds
- 2 Baths
- 1,180 sq. ft.
- Single family
- Active
Listed by: janet janski
Office: century 21 portfolio-bold
MLS#:26032534
Source:AR_CARMLS
Price summary
- Price:$169,900
- Price per sq. ft.:$143.98
About this home
Wooow! What a cutie patootie and at such a great price! It is so hard in todays market to find a house in this price range that doesn't need lots of work. 1101 Roberts is a needle in a haystack. No major work needed. All new LVP flooring & paint, updated bathrooms, new lighting, blinds, & fans... are all just a sampling of the interior work that has been completed. The kitchen has lots of cabinets and counter space to cook up a feast along with a new microwave and dishwasher. A metal roof was installed in 2020 and the HVAC was replaced in 2018. The backyard is spacious with lots of room for pets and family, which you can enoy from the covered back patio. The current homeowner has taken great care of this home and it shows.
Contact an agent
Home facts
- Year built:1999
- Subdivision & Development:Donald Penny 2nd
- Listing ID #:26032534
- Added:44 day(s) ago
- Updated:September 24, 2026 at 02:36 PM
Rooms and interior
- Bedrooms:3
- Total bathrooms:2
- Full bathrooms:2
- Flooring:Vinyl
- Dining Description:Kitchen/Dining Combo
- Kitchen Description:Dishwasher, Electric Range, Microwave
- Bedroom Description:3 Bedrooms Same Level
- Living area:1,180 sq. ft.
Heating and cooling
- Cooling:Central Cool-Electric
- Heating:Central Heat-Electric
Structure and exterior
- Roof:Metal
- Year built:1999
- Building area:1,180 sq. ft.
- Lot area:0.22 Acres
- Lot Features:Level
- Architectural Style:Ranch
- Construction Materials:Metal/Vinyl Siding
- Exterior Features:Patio
- Foundation Description:Slab
- Levels:1 Story
Utilities
- Water:Water-Public
- Sewer:Sewer-Public
Finances and disclosures
- Price:$169,900
- Price per sq. ft.:$143.98
- Tax amount:$798 (2025)
Features and amenities
- Appliances:Dishwasher, Electric Range, Microwave
Parking
- Parking description:Carport, One Car
New listings near 1101 Roberts Drive
- New
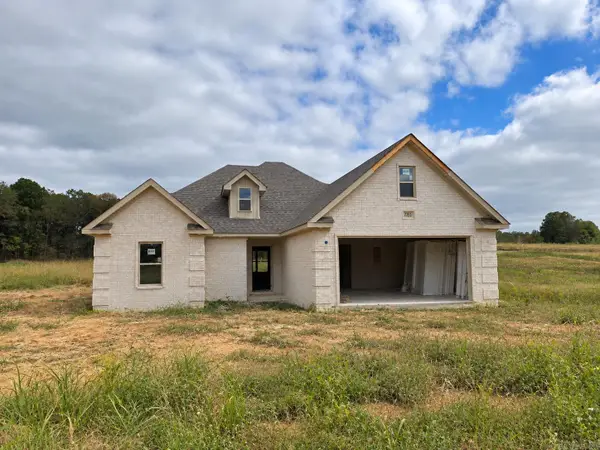 $290,000Active3 beds 2 baths1,730 sq. ft.
2203 S 20th Street, Paragould, AR 72450
MLS# 26038747Listed by: JOHNSON REAL ESTATE GROUP - New
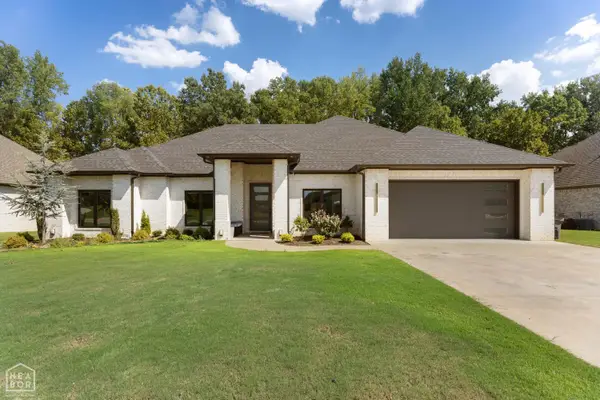 $499,999Active4 beds 3 baths2,743 sq. ft.
1601 S 28 1/2 Street, Paragould, AR 72450
MLS# 10132472Listed by: KELLER WILLIAMS NEA - New
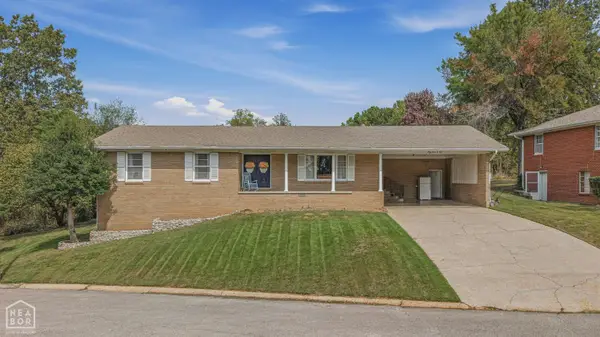 $299,900Active4 beds 2 baths2,480 sq. ft.
1509 Crestview Dr, Paragould, AR 72450
MLS# 10132494Listed by: IMAGE REALTY - New
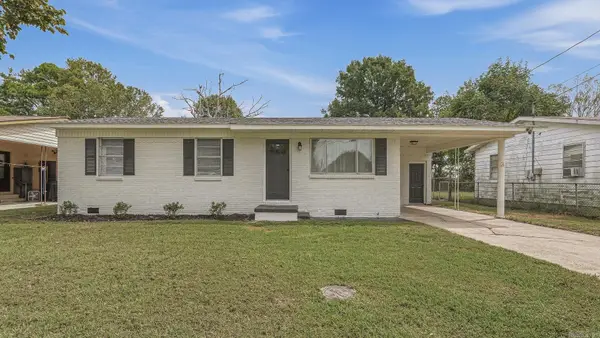 $125,900Active3 beds 2 baths1,041 sq. ft.
1209 Mary Street, Paragould, AR 72450
MLS# 26038617Listed by: IMAGE REALTY - New
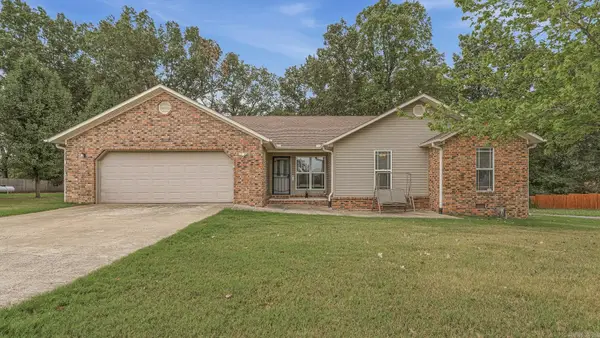 $315,000Active3 beds 2 baths1,724 sq. ft.
2102 Dana Marie Street, Paragould, AR 72450
MLS# 26038626Listed by: IMAGE REALTY - New
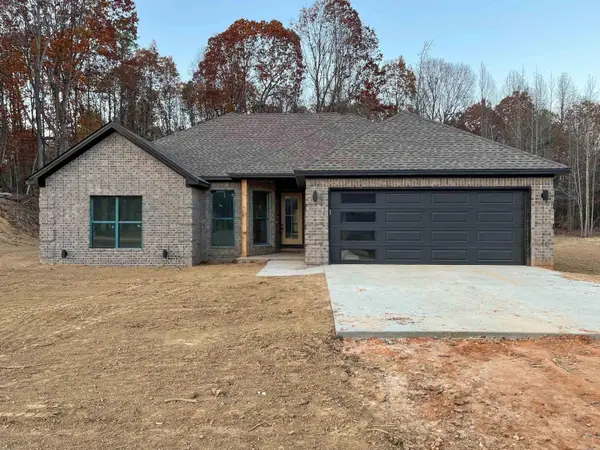 $334,000Active3 beds 2 baths1,721 sq. ft.
558 Greene 756 Road, Paragould, AR 72450
MLS# 26038603Listed by: JOHNSON REAL ESTATE GROUP - New
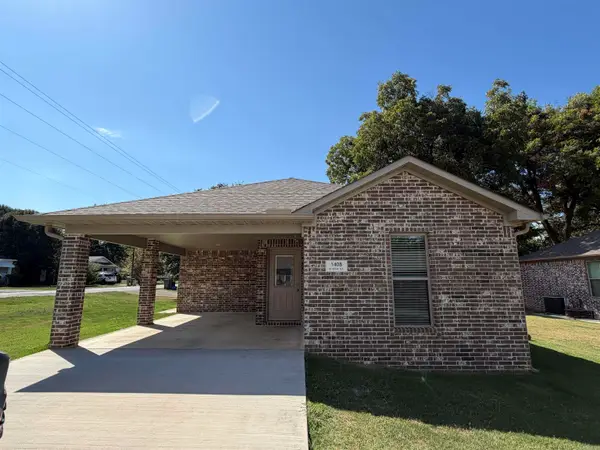 $169,900Active3 beds 2 baths1,090 sq. ft.
1408 S 8th Street, Paragould, AR 72450
MLS# 26038528Listed by: IMAGE REALTY - New
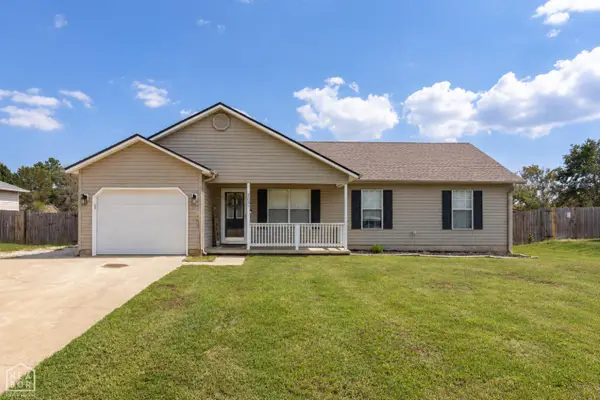 $200,000Active3 beds 2 baths1,397 sq. ft.
505 Marion Street, Paragould, AR 72450
MLS# 10132451Listed by: KELLER WILLIAMS NEA - New
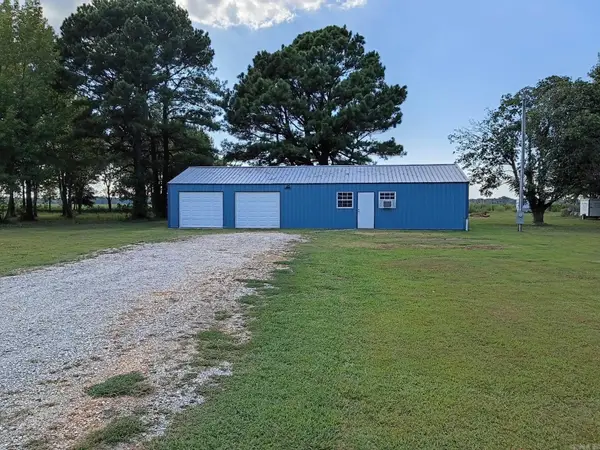 $105,000Active1 beds 1 baths696 sq. ft.
133 Greene 856 Road, Paragould, AR 72450
MLS# 26038262Listed by: COLDWELL BANKER REAL ESTATE GROUP - New
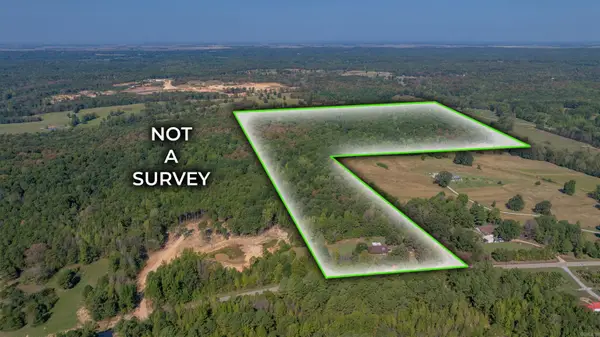 $399,000Active57.27 Acres
3650 Greene 628 Road, Paragould, AR 72450
MLS# 26038258Listed by: VENTURE REALTY GROUP - BATESVILLE


Protect your home and budget from life's surprises with an Assurant Home Warranty, backed by a partner that supports you through every step of homeownership. Explore Plans.
©2026 Century 21 Real Estate LLC. All rights reserved. CENTURY 21®, the CENTURY 21 Logo and C21® are service marks owned by Century 21 Real Estate LLC. Century 21 Real Estate LLC fully supports the principles of the Fair Housing Act and the Equal Opportunity Act. Each office is independently owned and operated. Listing information is deemed reliable but not guaranteed accurate.